Leave a Message
Thank you for your message. We will be in touch with you shortly.

Property Description

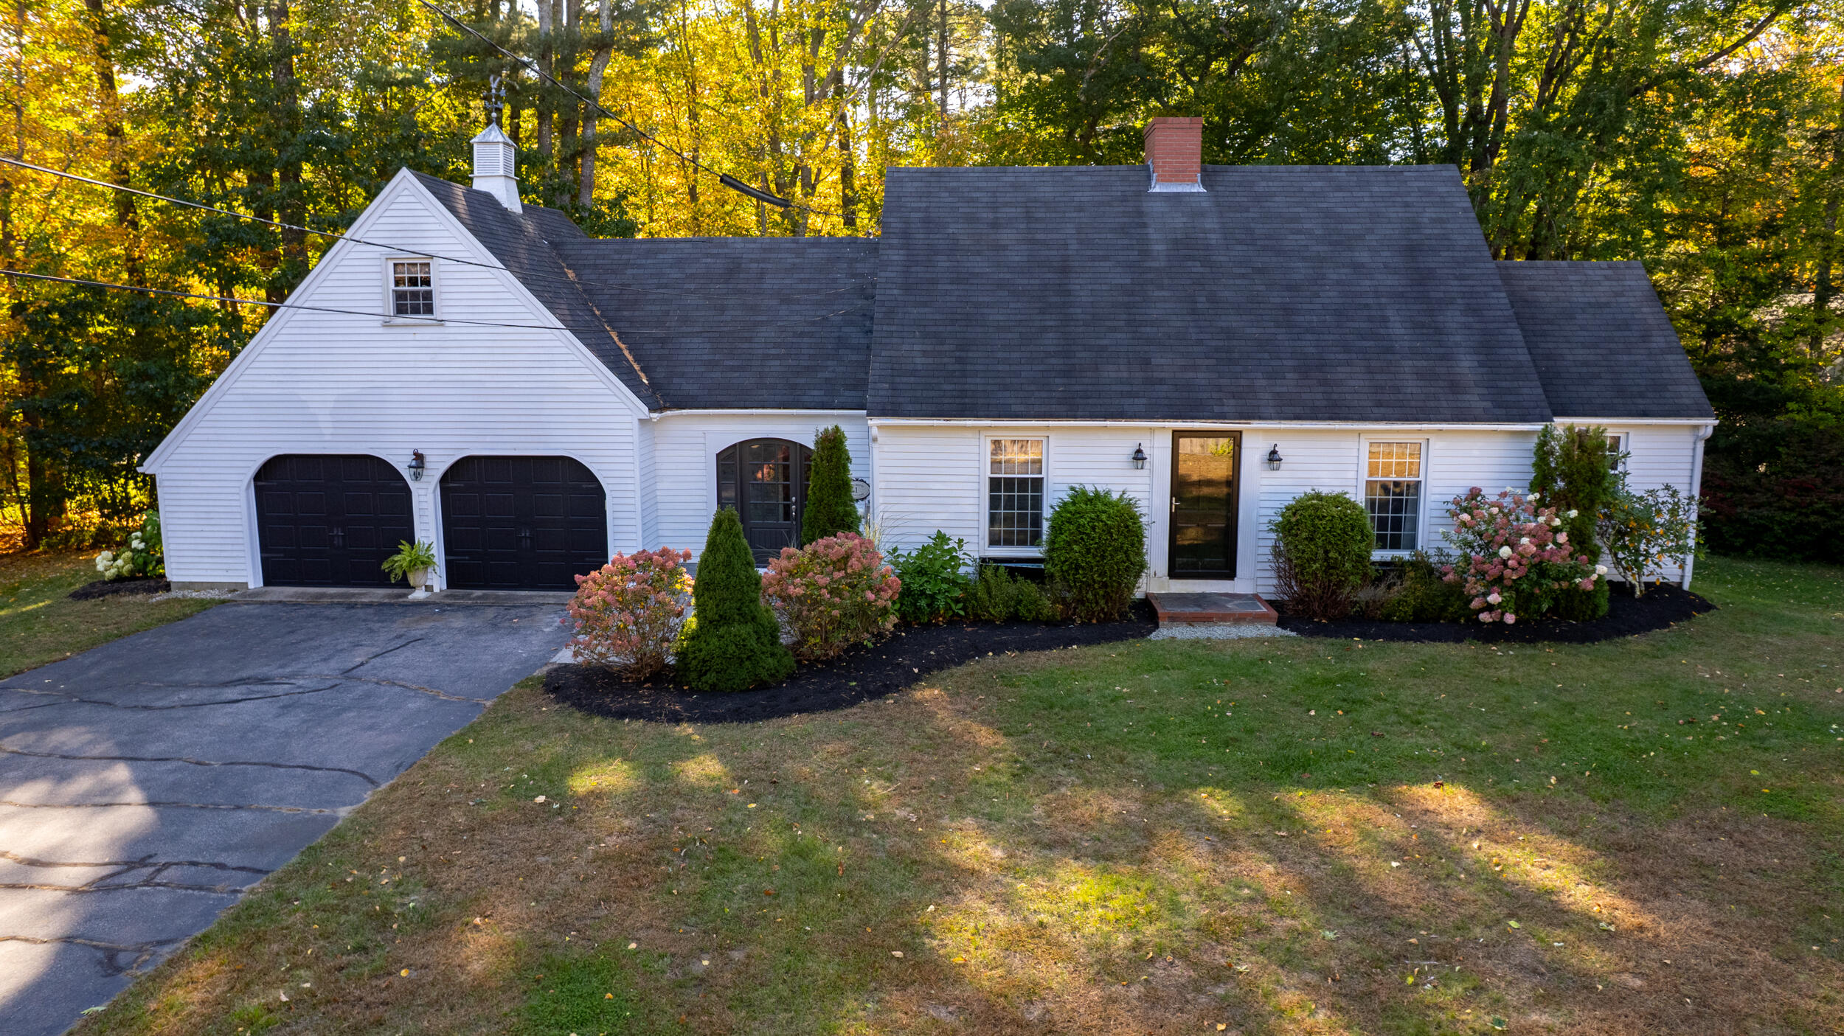
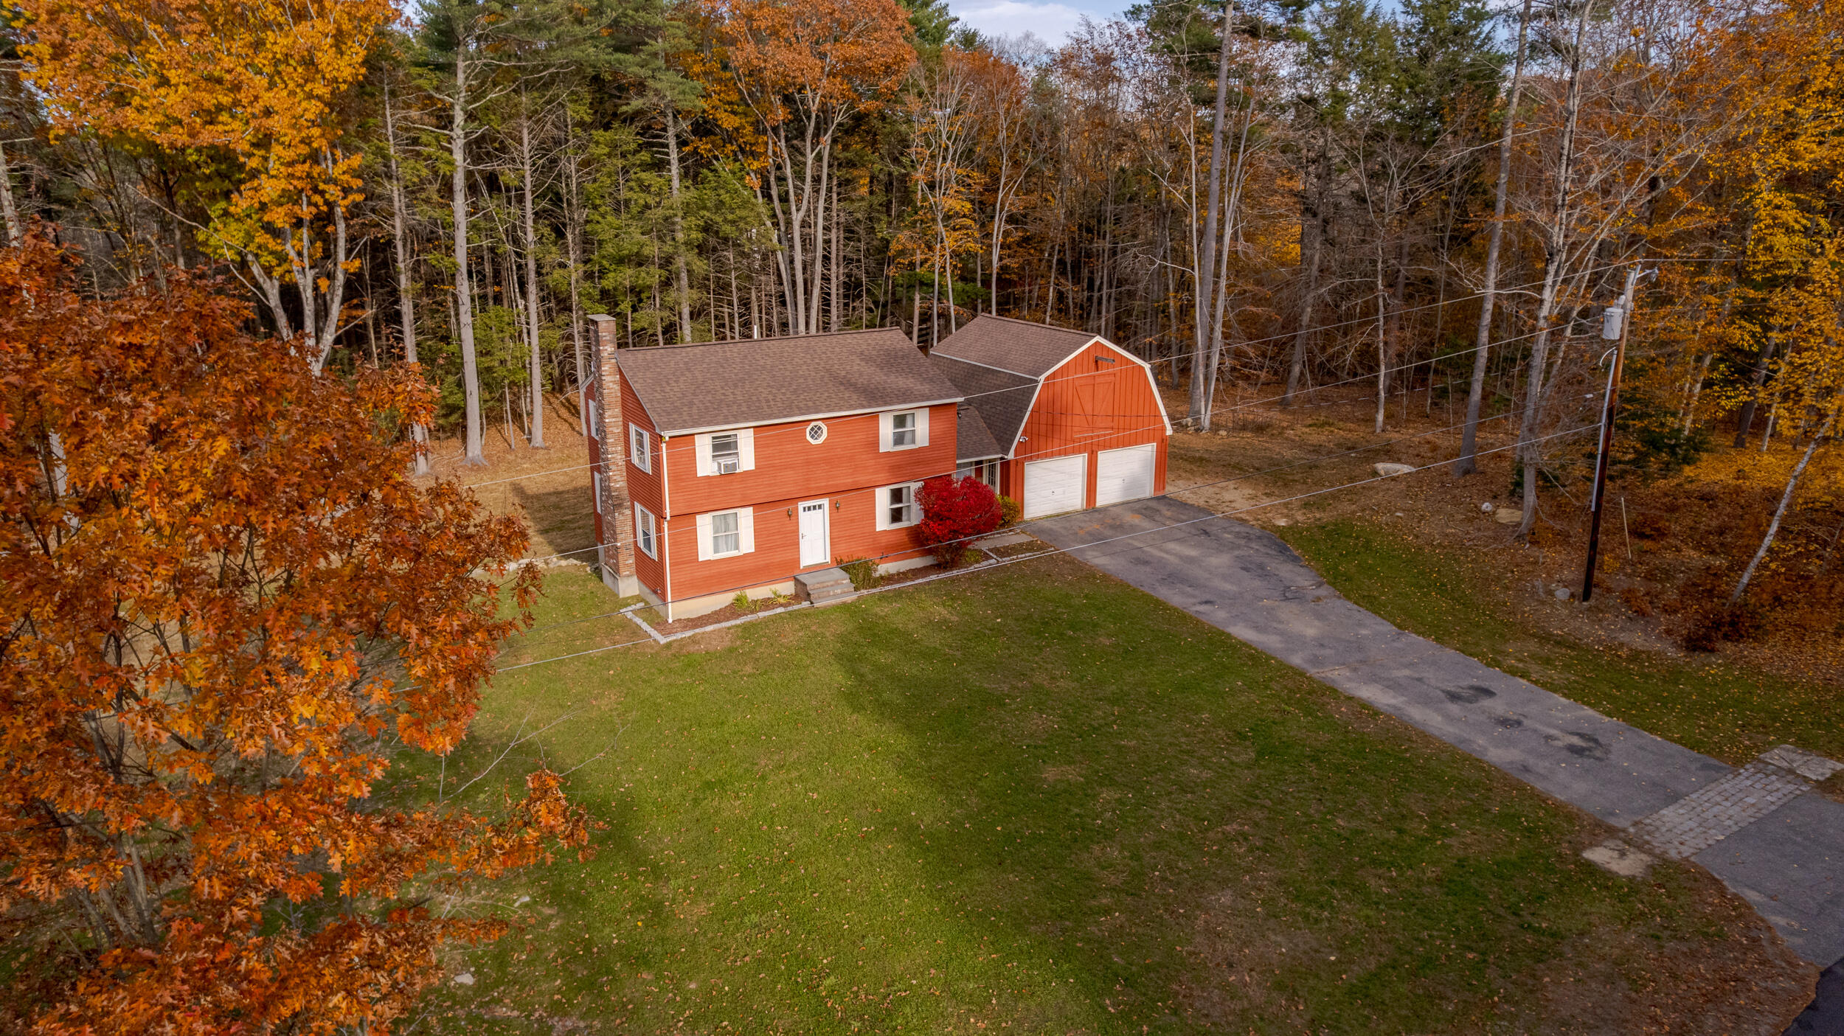
Nestled on nearly 2 acres in a peaceful, sought-after neighborhood, 4 Captain Parker Dr. offers a perfect blend of modern upgrades and timeless appeal. This 4-bedroom, 3-bathroom home spans 2,754 sq. ft. and is located in the highly regarded Oyster River School District, making it an ideal choice for families seeking both comfort and top-tier education. As you step inside, you'll immediately appreciate the attention to detail in the recent renovations. The spacious and sunlit kitchen features all-new cabinetry, quartz countertops and stylish tile, providing a modern and functional space for cooking and entertaining. Fresh paint throughout the home enhances the light and airy atmosphere, while the refinished hardwood floors on the first level bring a sense of warmth and elegance. A newly installed sliding door opens to a beautiful backyard, offering easy access to the expansive 1.97-acre lot for outdoor enjoyment. Upstairs, the third-floor carpet has been replaced, making it a cozy retreat, and each bedroom provides ample space and natural light. Exterior improvements, including a brand-new roof, new front walkway, garage, and professional landscaping, give the home incredible curb appeal and long-lasting durability. The recently added water softener system ensures your home's water quality is top-notch. Don't miss out on this incredible opportunity to own a fully updated home in the heart of Lee. Showings to begin at open house 9/14 from 11am-1pm

Overview

Property Status
Sold
Date Sold
October 30, 2024
Lot Size
1.97 Acres
MLS ID
5013800
Property Type
Residential
Year Built
1999

Features & Amenities

Total Area
3,850 Sq.Ft.
View Description
Rural
Stories
3
Garage Spaces
2.0
Roof
Architectural Shingle
Lot Features
Landscaped, Corner, Level
Heat Type
Oil, Baseboard, Hot Water, Multi Zone
Air Conditioning
None
Laundry Room
1st Floor Laundry
Fireplace
1 Fireplace
Appliances
Dishwasher, Dryer, Microwave, Refrigerator, Washer, Gas Stove
Other Interior Features
Kitchen Island, Ceiling Fan, Walk-in Closet
Sewer
Private, Septic
Elementary School
Mast Way School
Middle School
Oyster River Middle School
High School
Oyster River High School
School District
Oyster River Cooperative
Sales Price
$838,000
Real Estate Tax
$11,508/yr

Downloads

4 Captain Parker Drive

Schedule a Tour

We would love to help you see this beautiful home! As a full-service brokerage, we can help you tour. Please submit an offer, and answer questions about the buying process.

Thank you

for your interest in 4 Captain Parker Drive, Lee, NH 03861

4 Captain Parker Drive
Navigate

I'm Interested In

4 Captain Parker Drive

or
  • CallNick Couturier

    License #NH 066877 | MA 9553405 | ME DB917020 / 016425

    (603) 978-6700
  • Featured Homes

    Our Listings

    • Split Rock Cove, viewed from a wooden dock with boats on the water. For Sale

      $7,999,000

      135 Wentworth Road, Rye, NH 03870

      • 4 Beds
      • 4 Baths
      • 4,138 Sq.Ft.
    • Three-story white building with green shutters and Pigeon’s Market storefront on a street corner. For Sale

      $1,395,000

      168 Wilson Street, Manchester, NH 03103

      • 9,064 Sq.Ft.
    • Blue-gray lakeside house with a white enclosed porch, rocky shore, dock, and chairs beside the water. Pending

      $995,000

      157 Route 9A, Chesterfield, NH 03462

      • 2 Beds
      • 2 Baths
      • 1,515 Sq.Ft.
    • Aerial view of Timber Swamp Road property, with an open field and autumn-colored forest. For Sale

      $895,000

      Timber Swamp Road, Hampton, NH 03842

    • 1 Apple Lane Pending

      $825,000

      1 Apple Lane, Kennebunk, ME 04043

      Listing Courtesy of New Space Real Estate, LLC

      • 3 Beds
      • 2 Baths
      • 2,508 Sq.Ft.
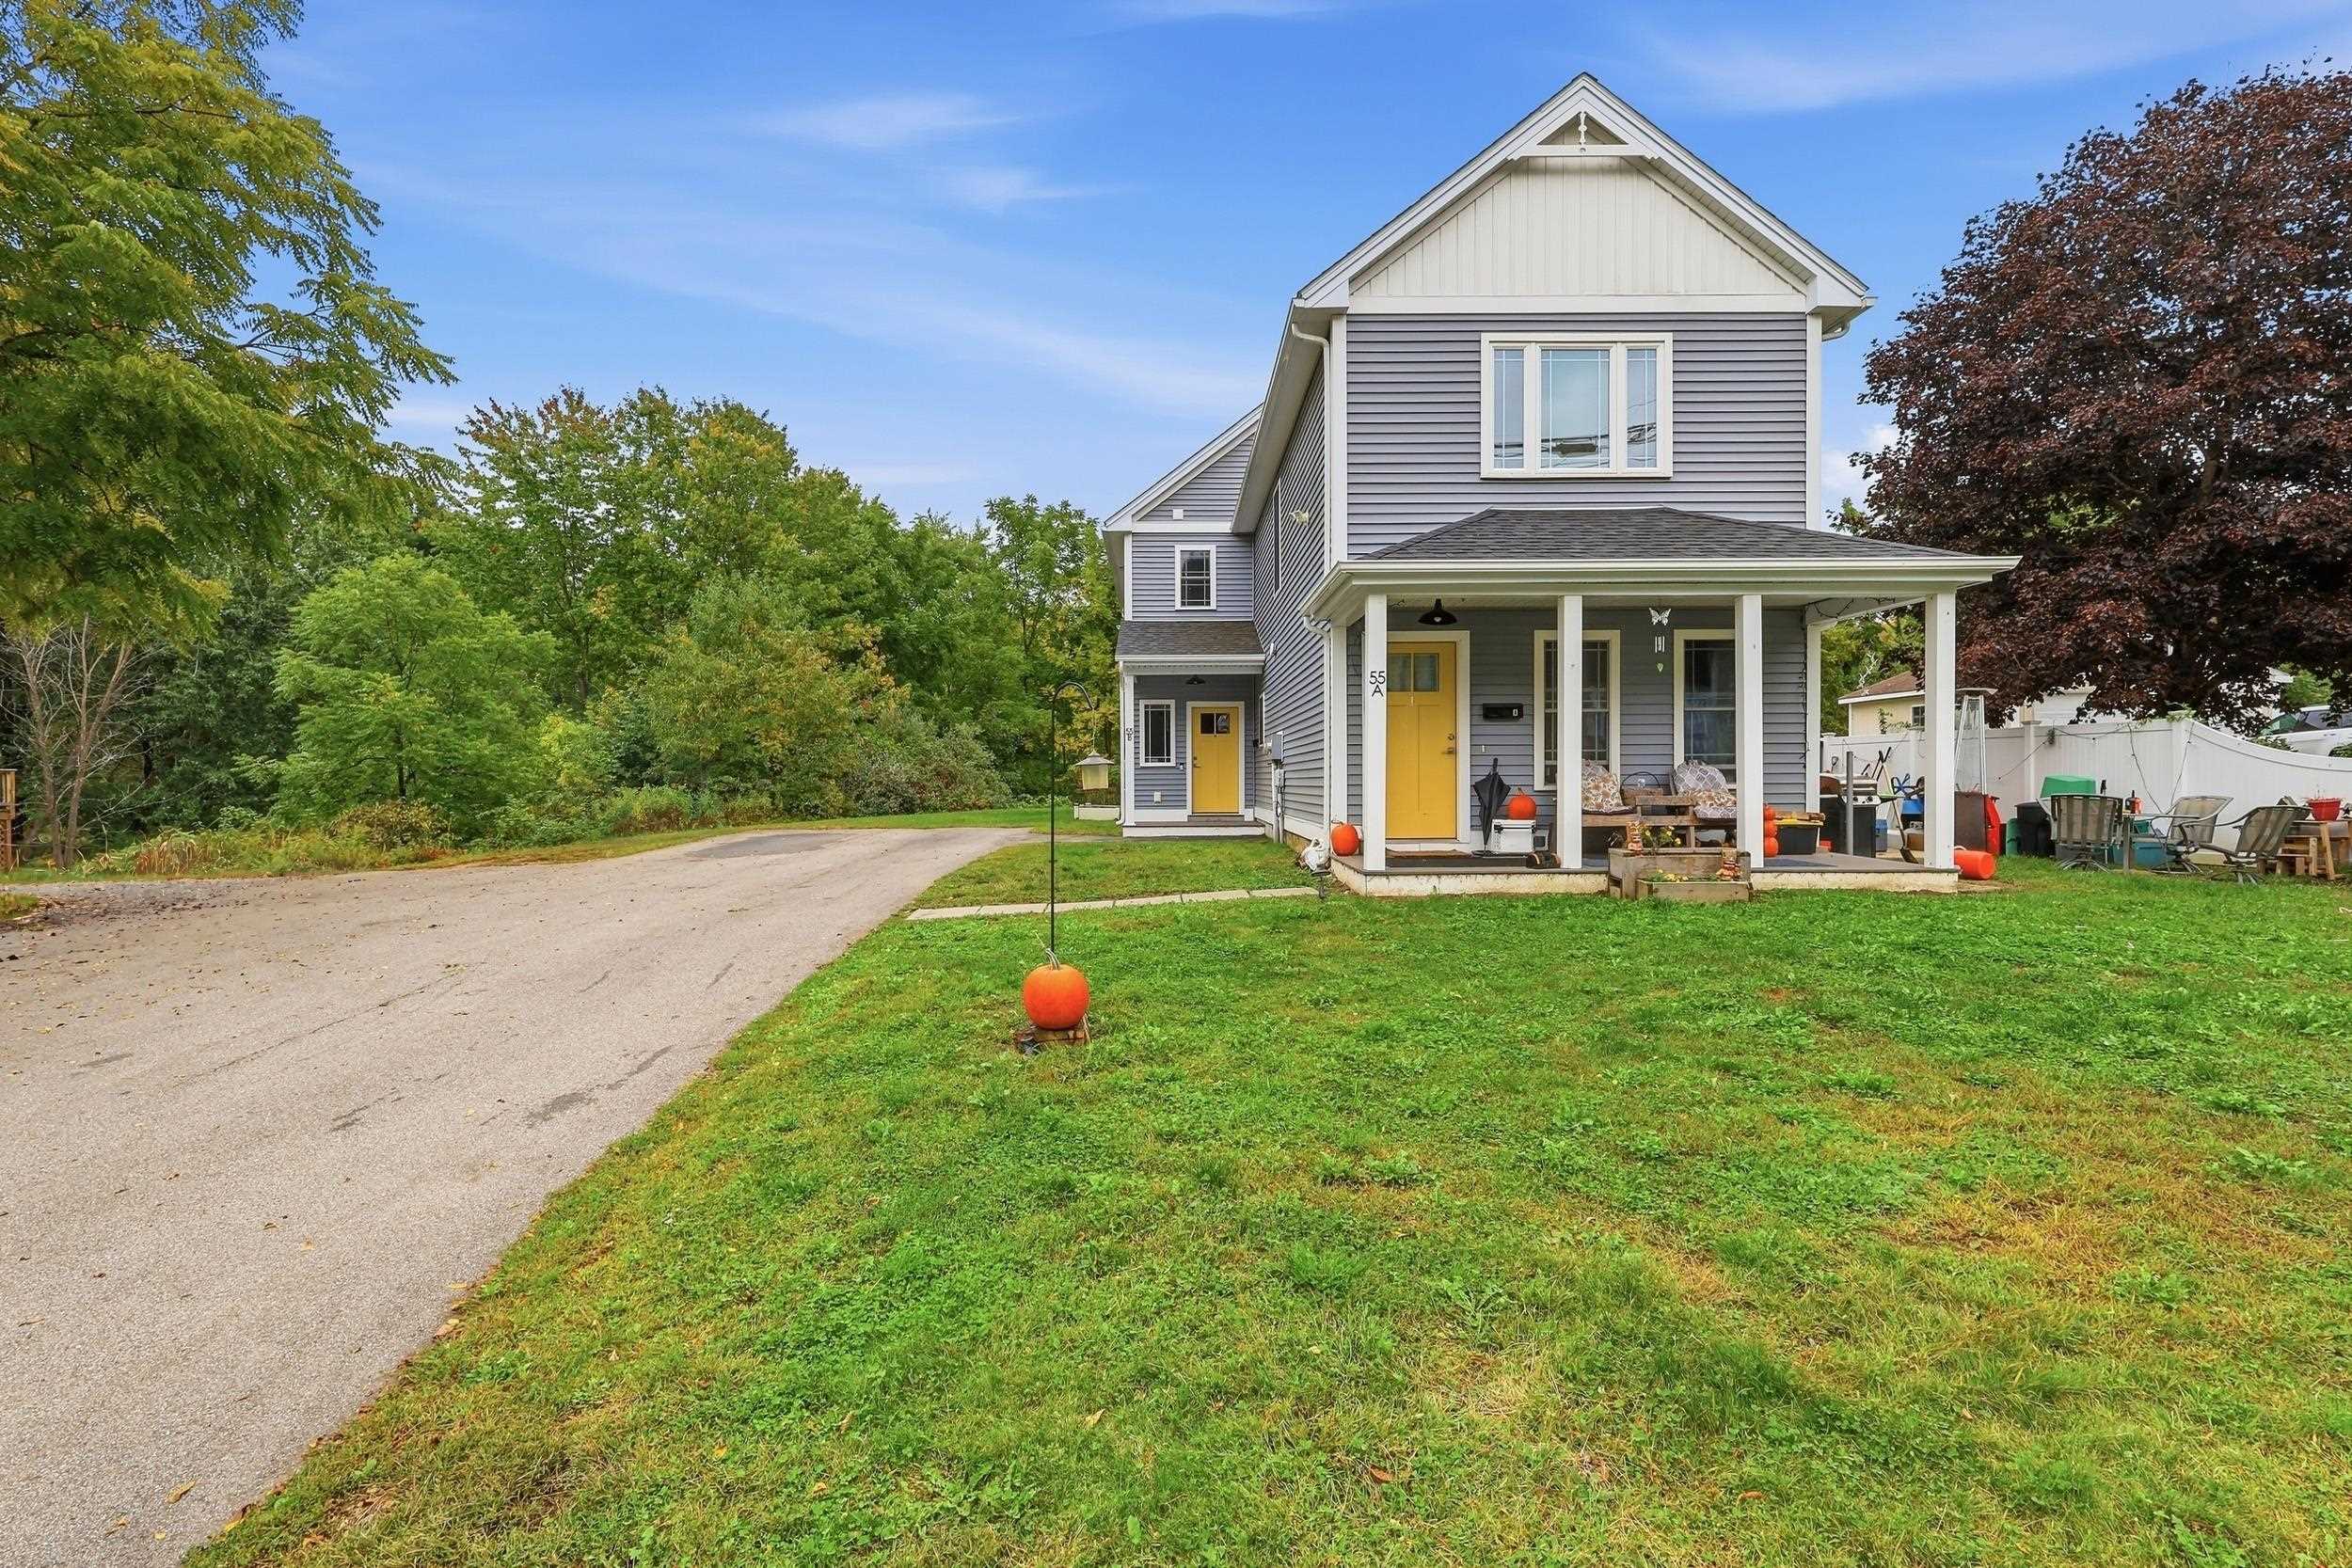
    • Gray two-story house with a covered porch, yellow doors, and pumpkins on the lawn. For Sale

      $825,000

      55 Prospect Street, Dover, NH 03820

      • 5 Beds
      • 5 Baths
      • 2,600 Sq.Ft.
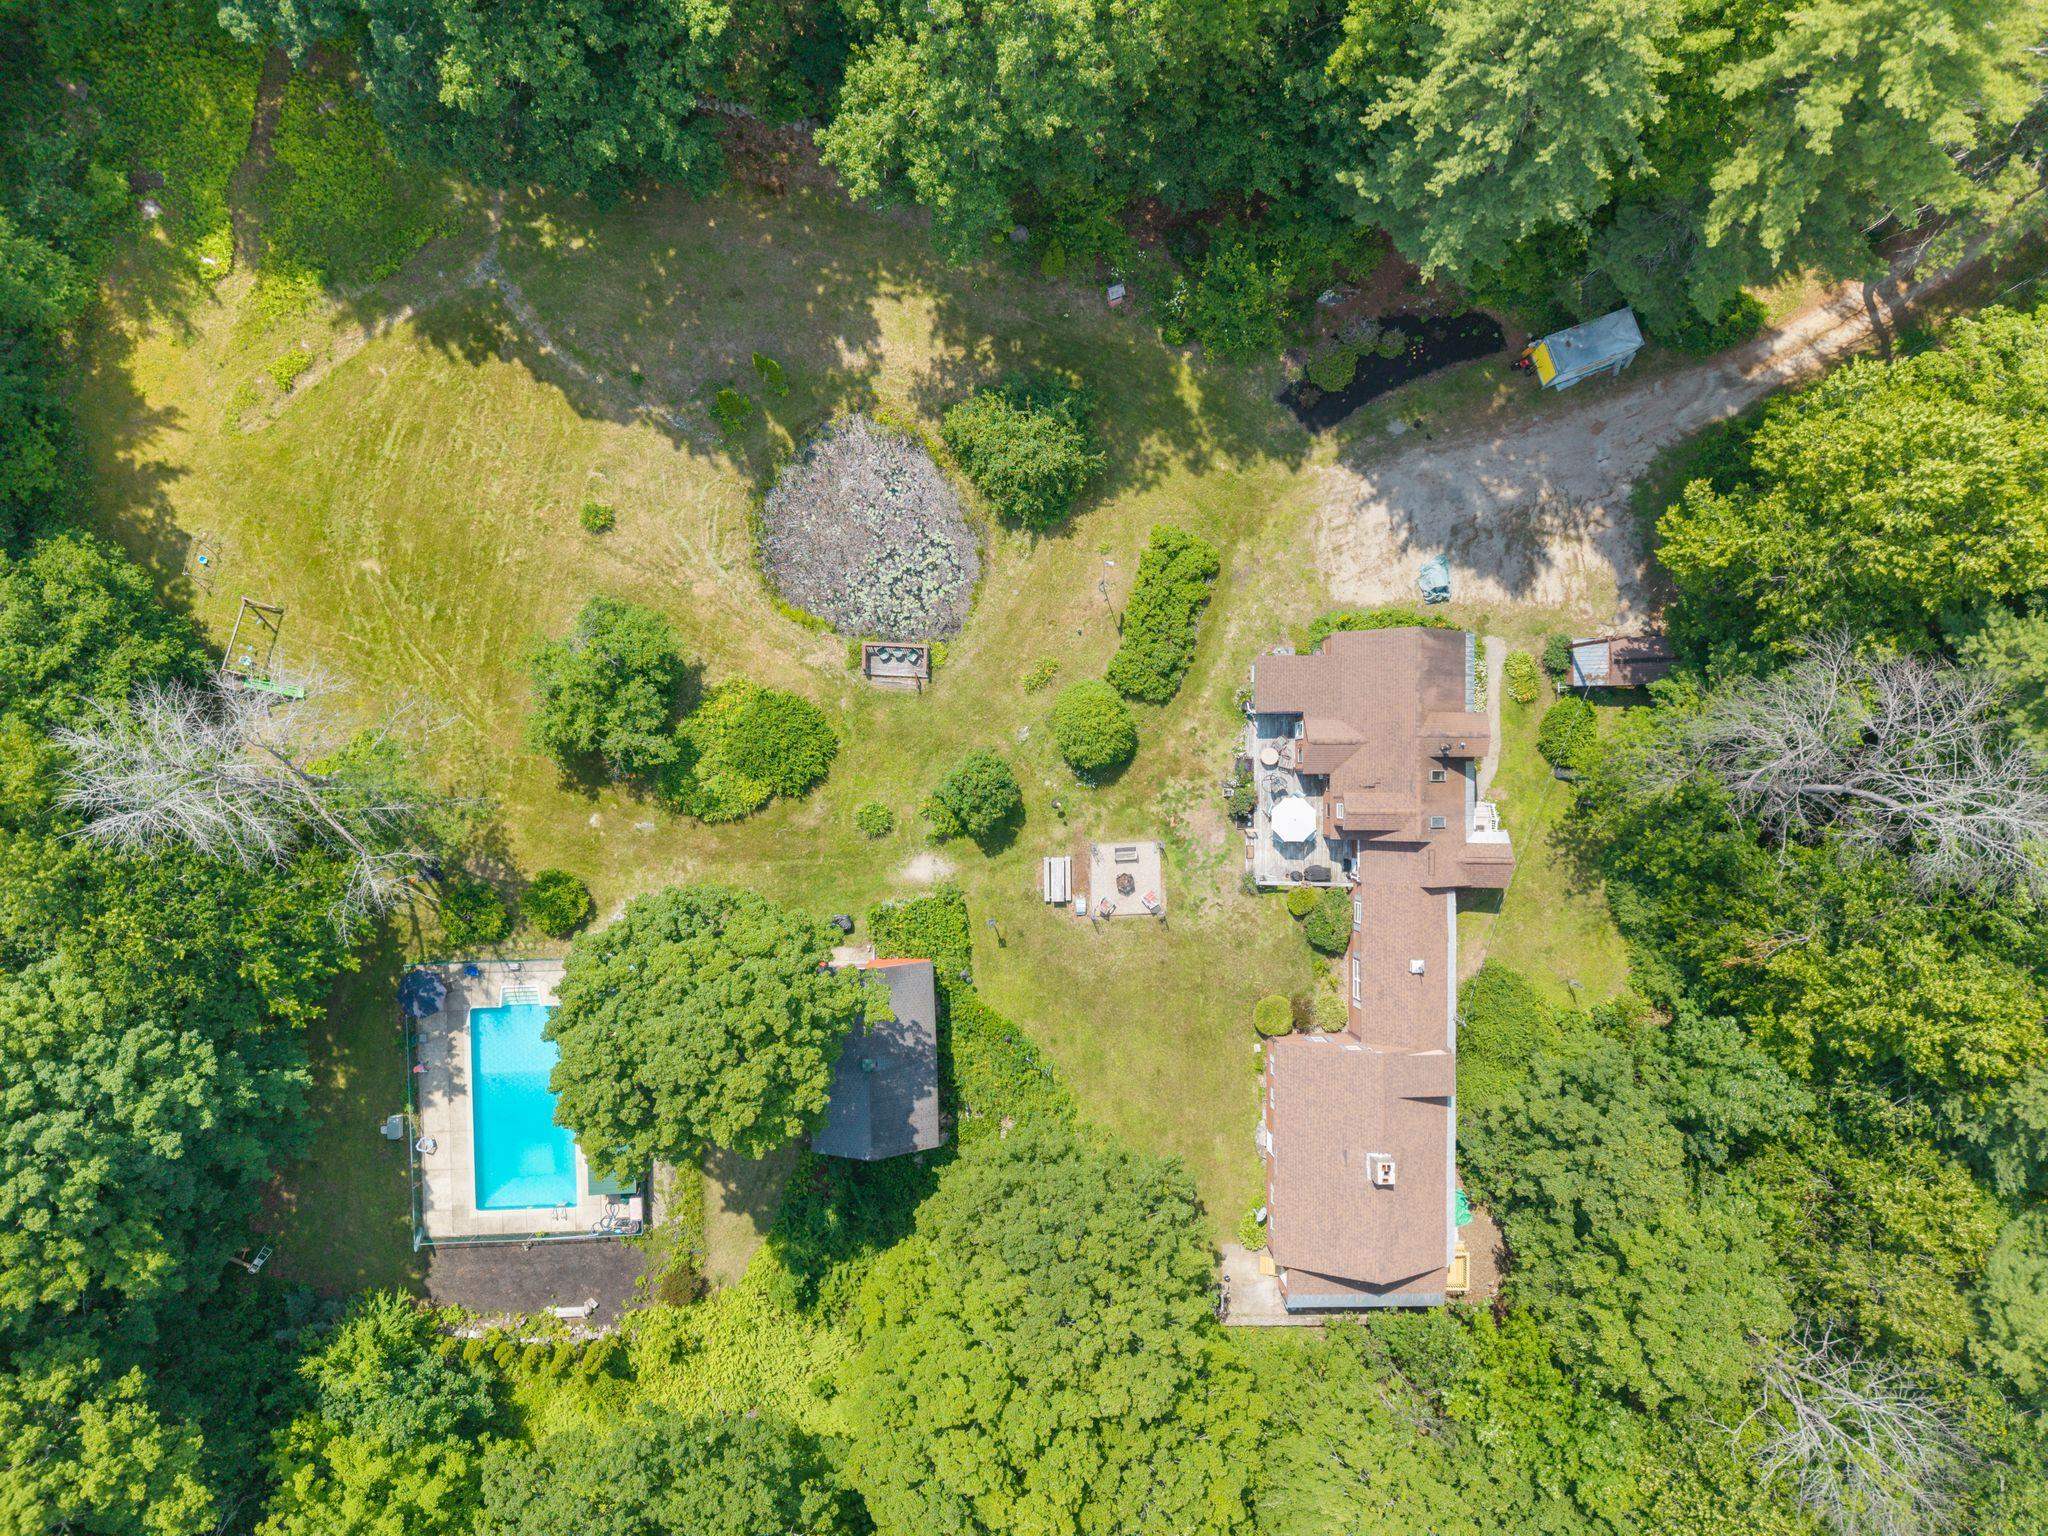
    • Aerial view of a wooded property with a long house, swimming pool, and broad lawn. For Sale

      $729,000

      126 Davis Road, Wakefield, NH 03872

      • 8 Beds
      • 5 Baths
      • 4,814 Sq.Ft.
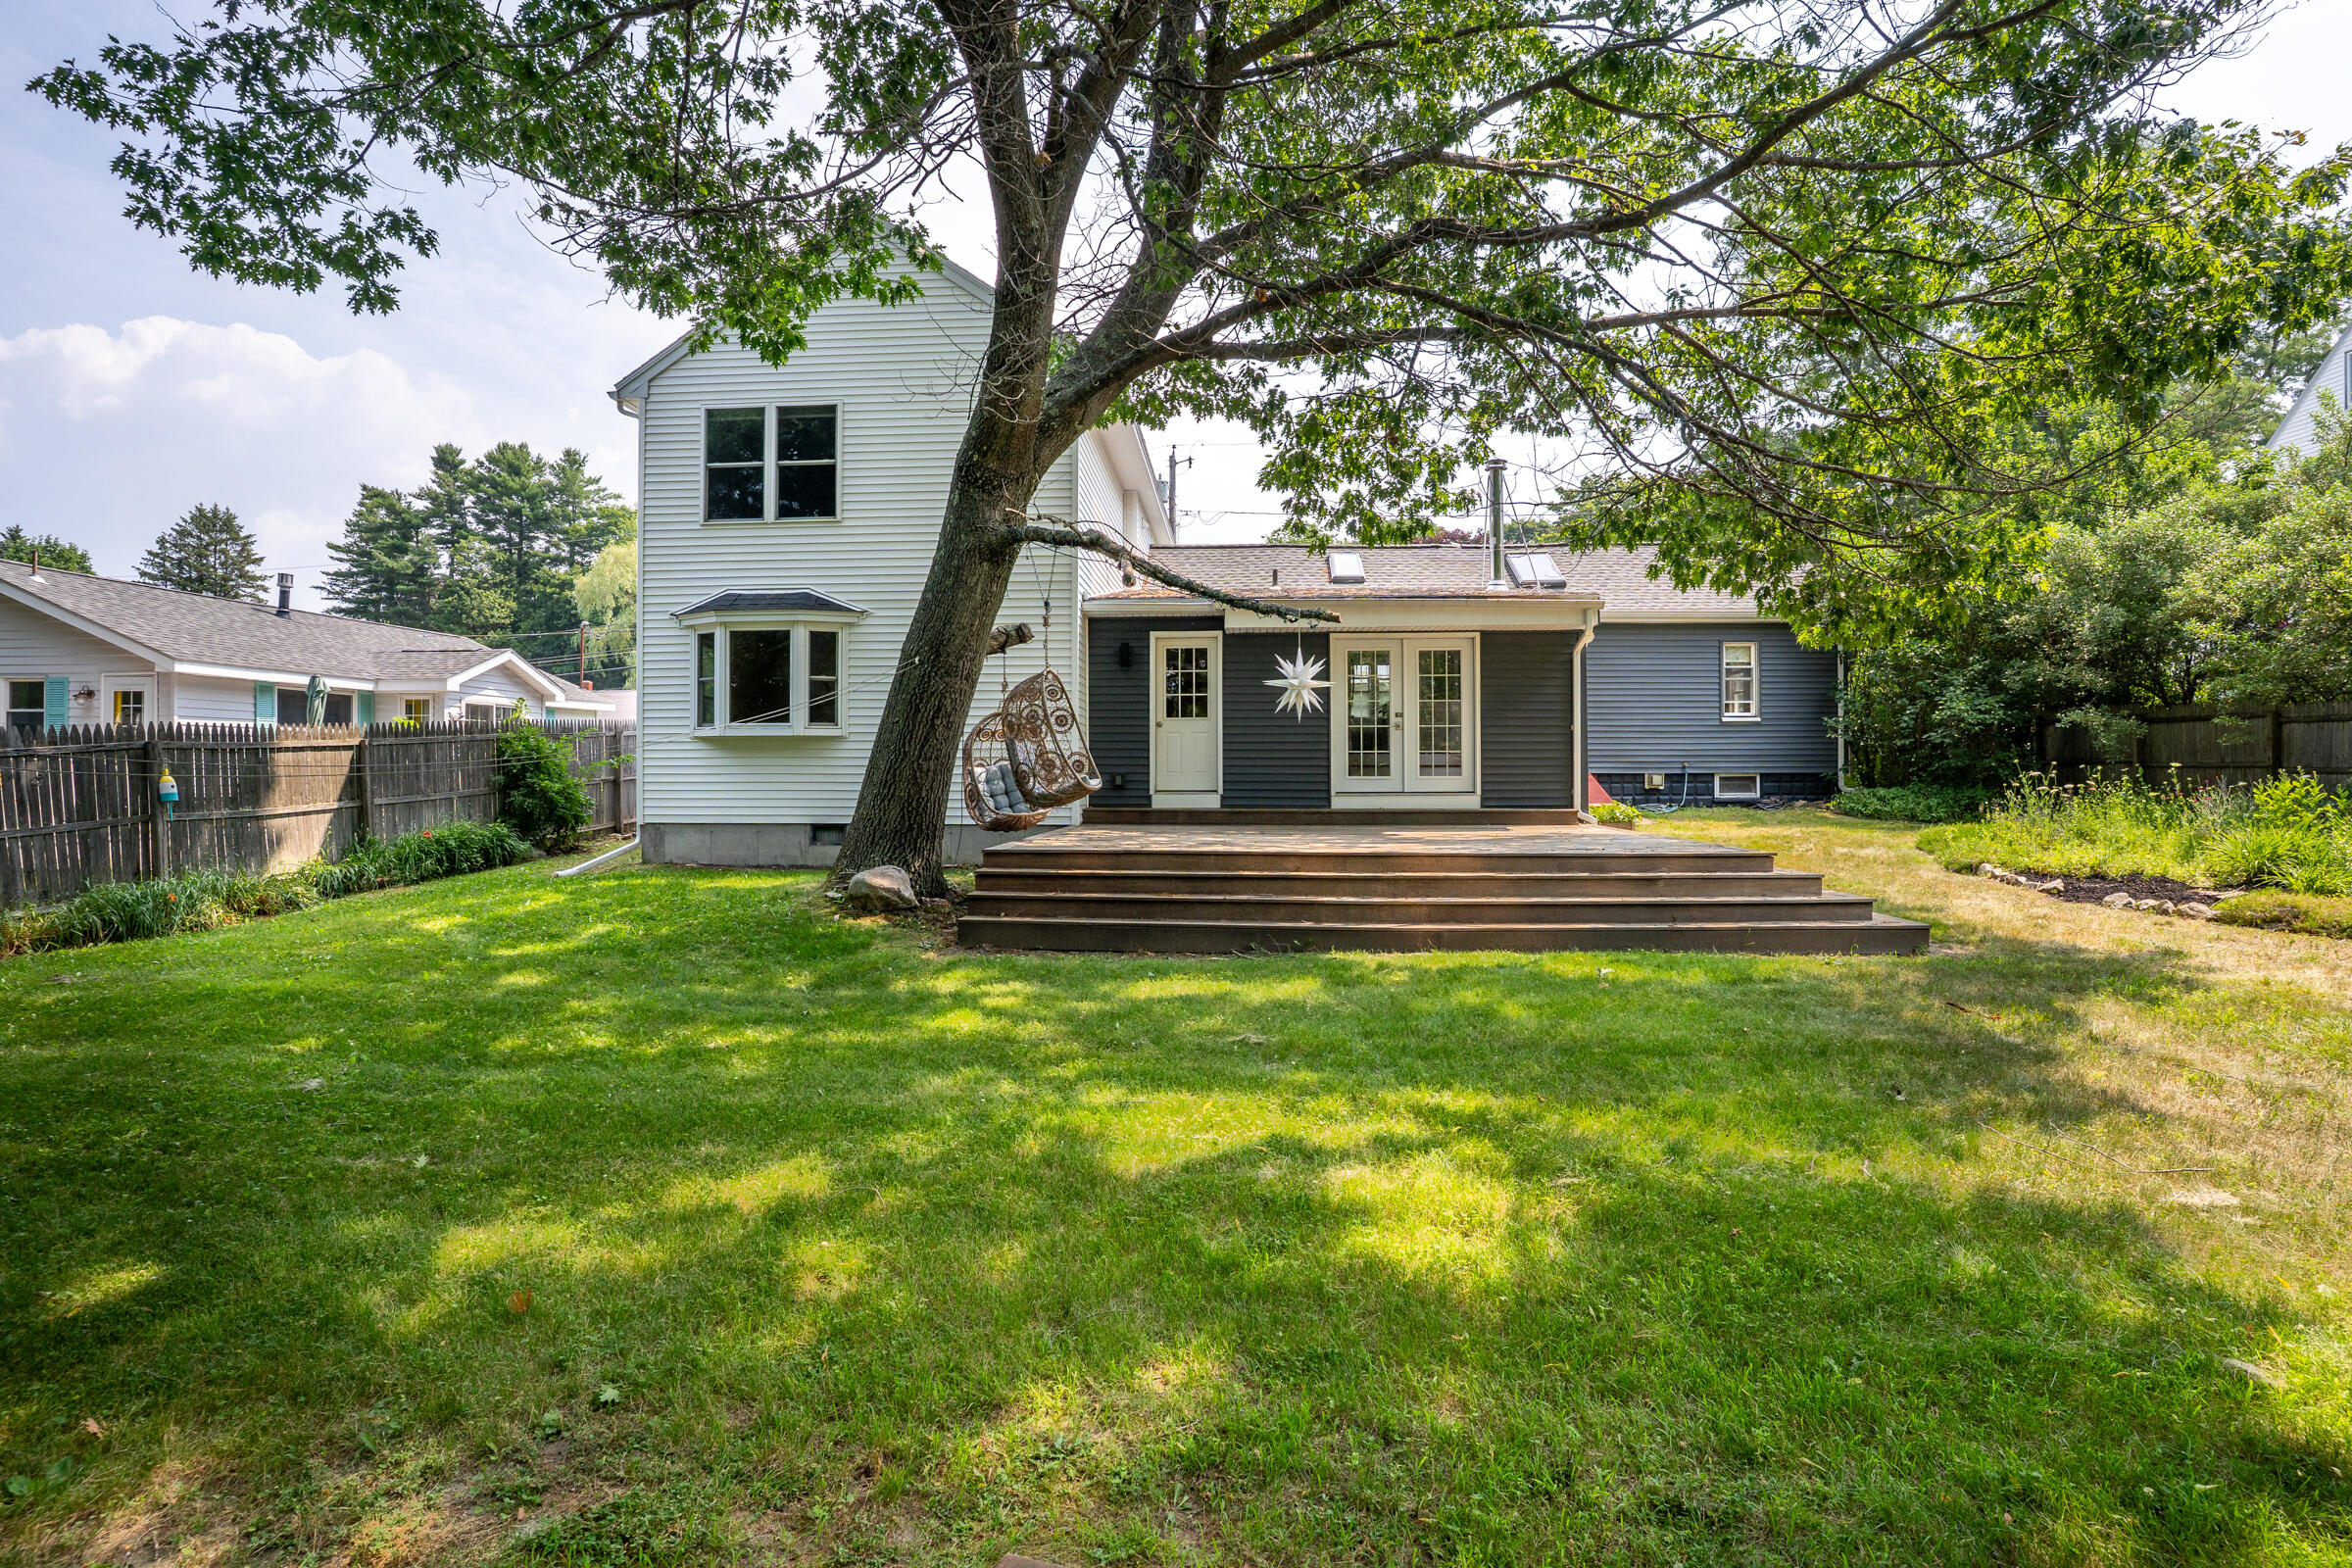
    • House with a broad wooden deck, hanging chair, and star decoration beneath a large shade tree. Pending

      $648,000

      23 Spring Street, South Portland, ME 04106

      Listing Courtesy of New Space Real Estate, LLC

      • 4 Beds
      • 2 Baths
      • 2,005 Sq.Ft.
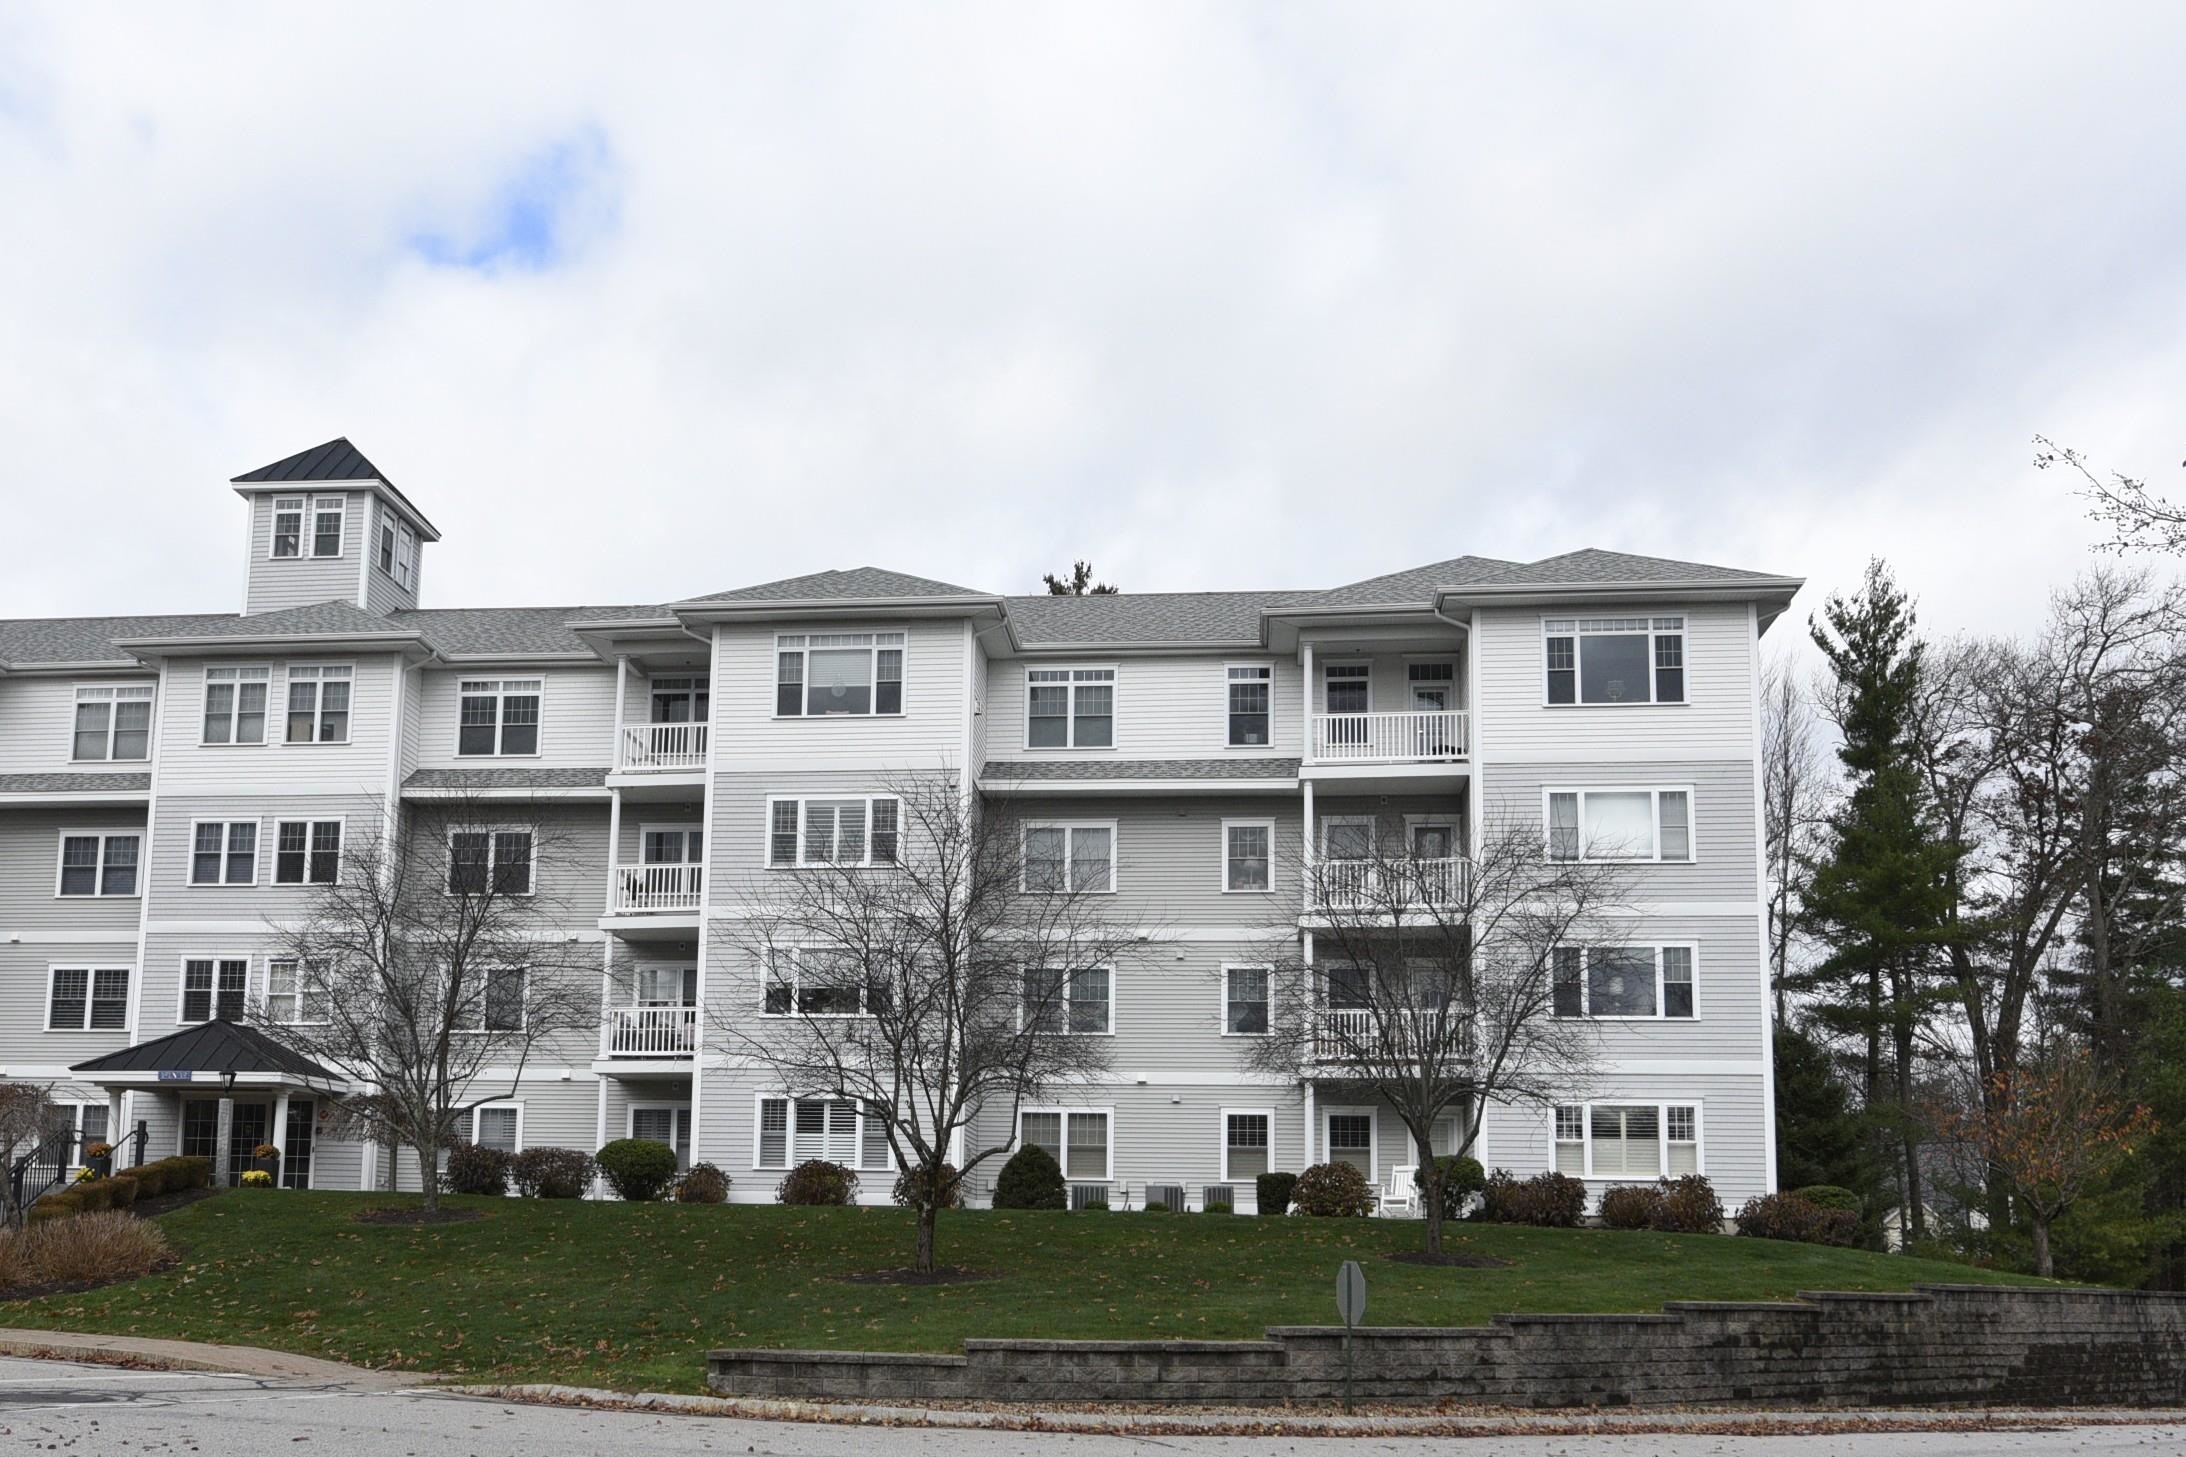
    • 522 Sterling Hill Lane Unit: 522 For Sale

      $629,900

      5 Sterling Hill Lane Unit: 522, Exeter, NH 03833

      • 2 Beds
      • 2 Baths
      • 1,623 Sq.Ft.
    • 18 Littlebrook Lane For Sale

      $614,900

      18 Littlebrook Lane, Eliot, ME 03903

      Listing Courtesy of New Space Real Estate, LLC

      • 4 Beds
      • 2 Baths
      • 1,760 Sq.Ft.
    • 10 Webhannet Place 1 For Sale

      $585,000

      10 Webhannet Place 1, Kennebunk, ME 04043

      Listing Courtesy of New Space Real Estate, LLC

      • 3 Beds
      • 3 Baths
      • 1,765 Sq.Ft.
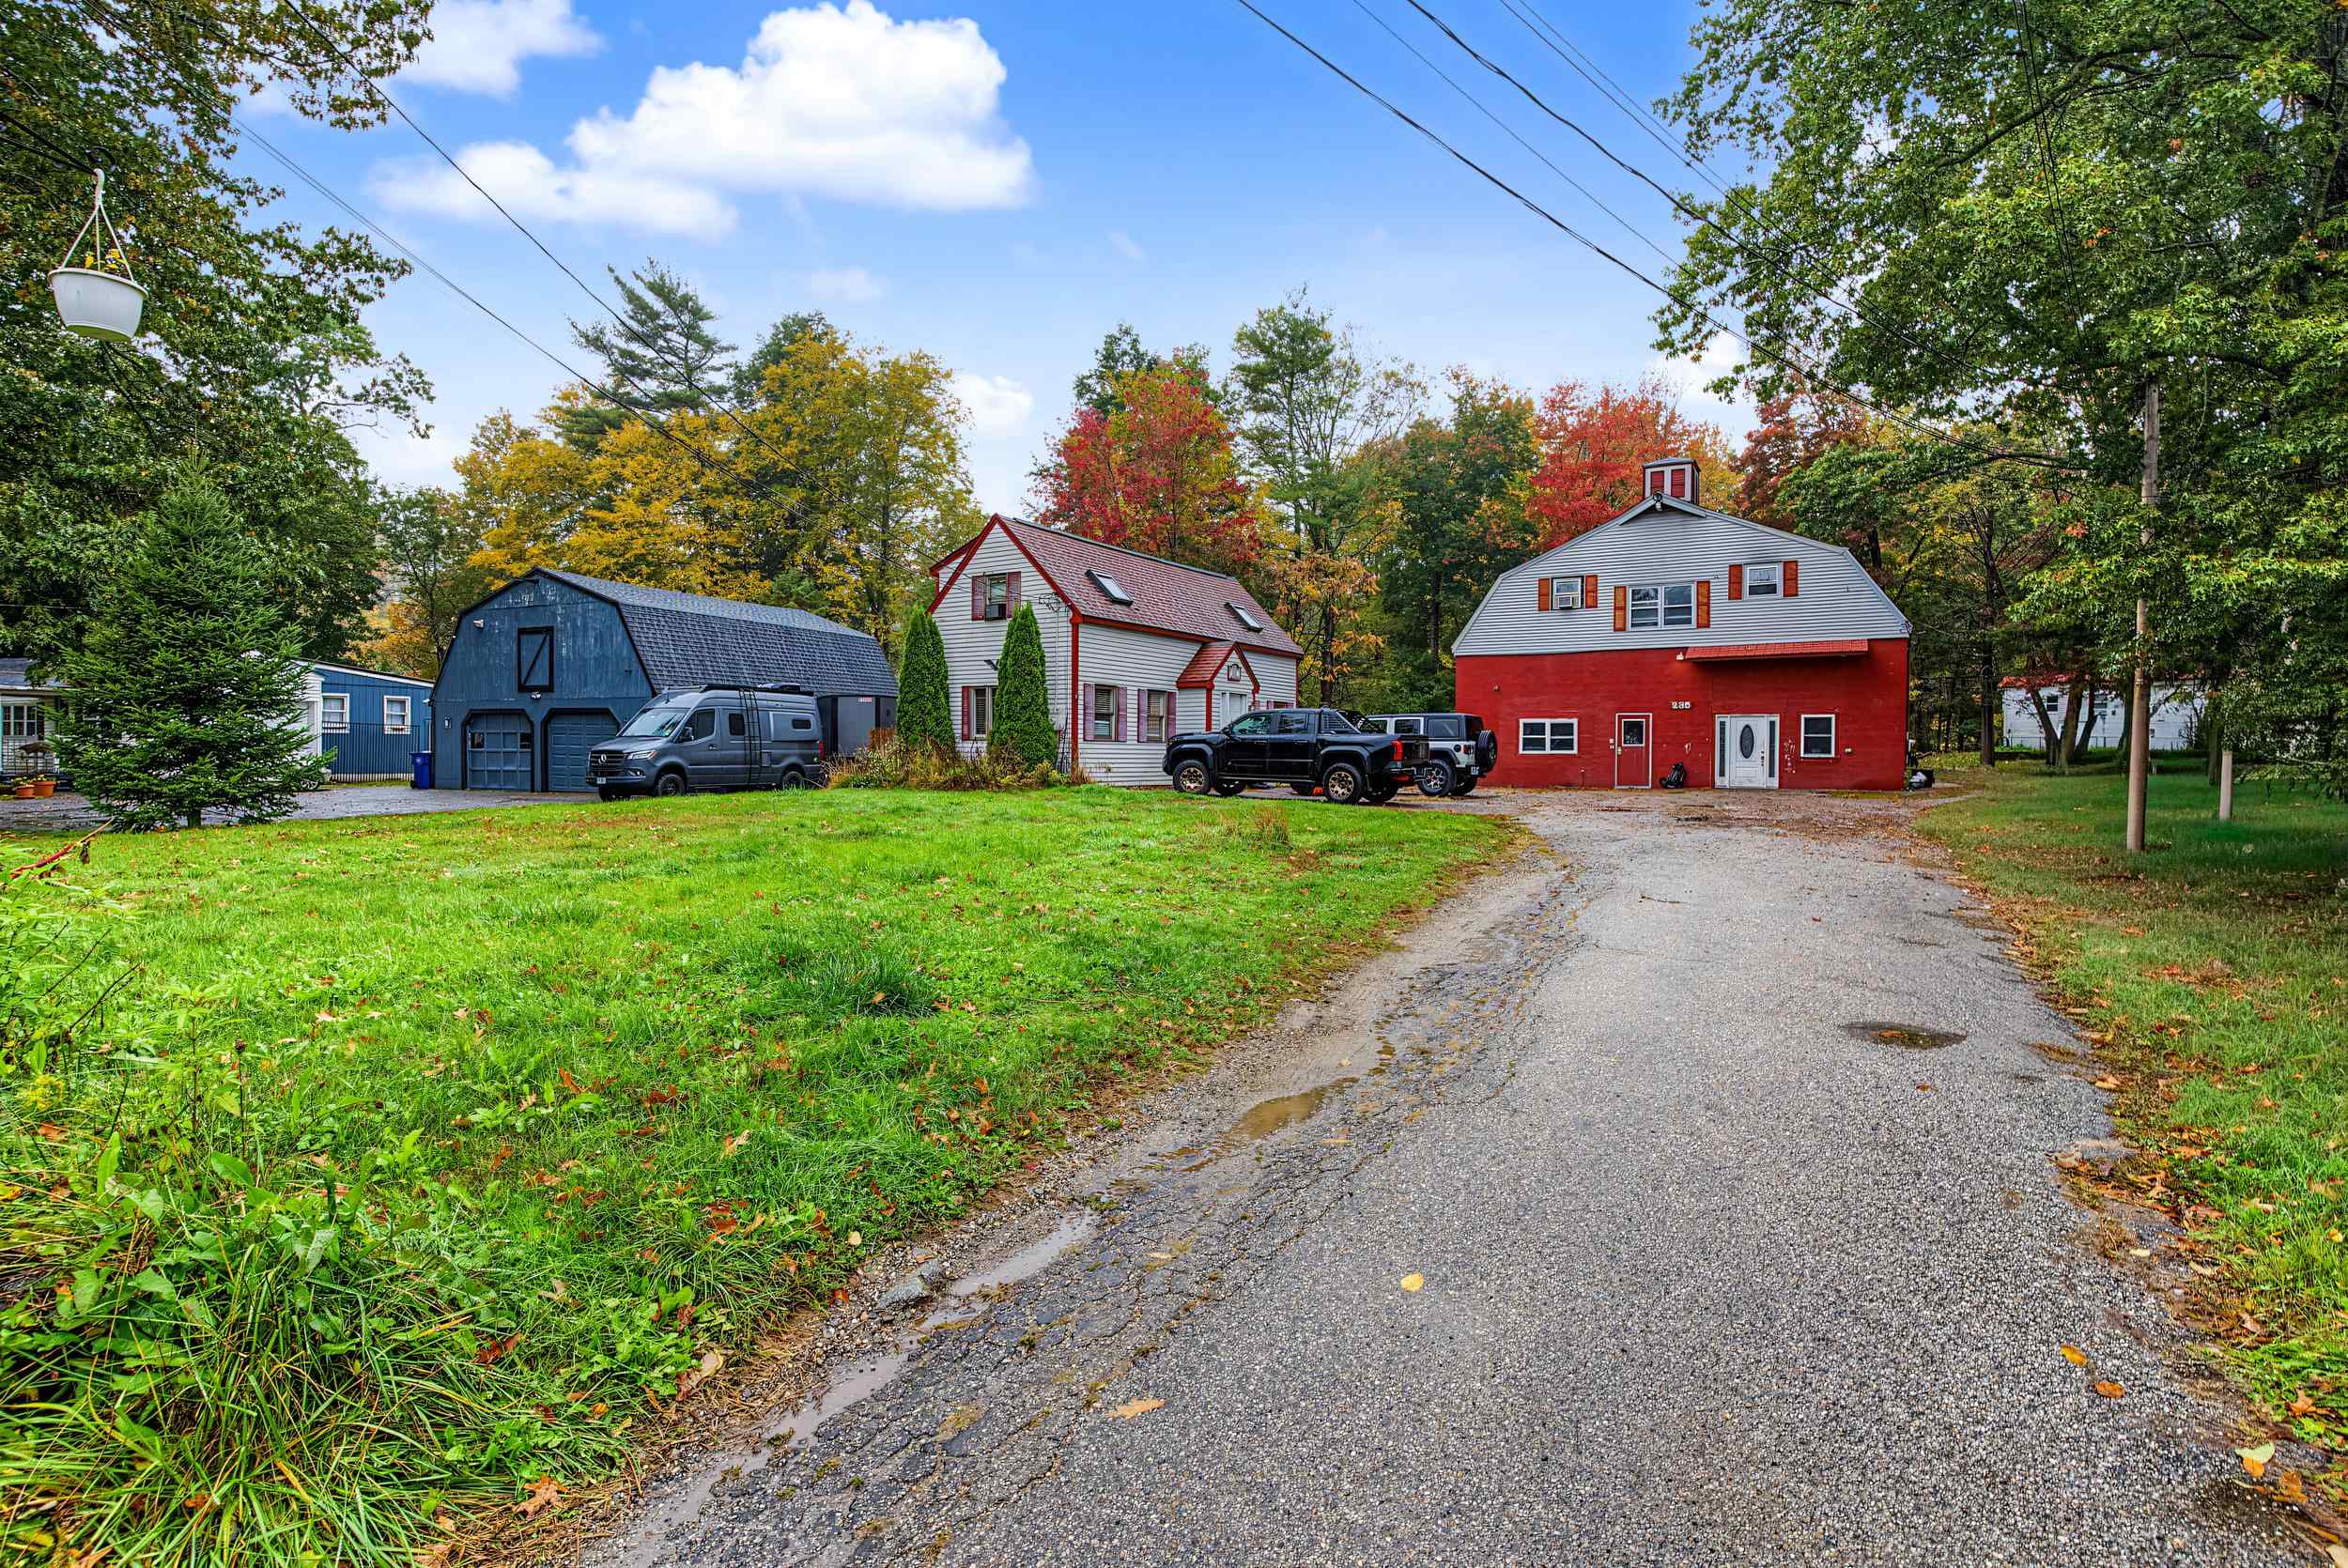
    • Property at 235 Towle Farm Road with red-and-white buildings, a gravel drive, and autumn trees. For Sale

      $575,000

      235 Towle Farm Road, Hampton, NH 03842

      • 2,120 Sq.Ft.
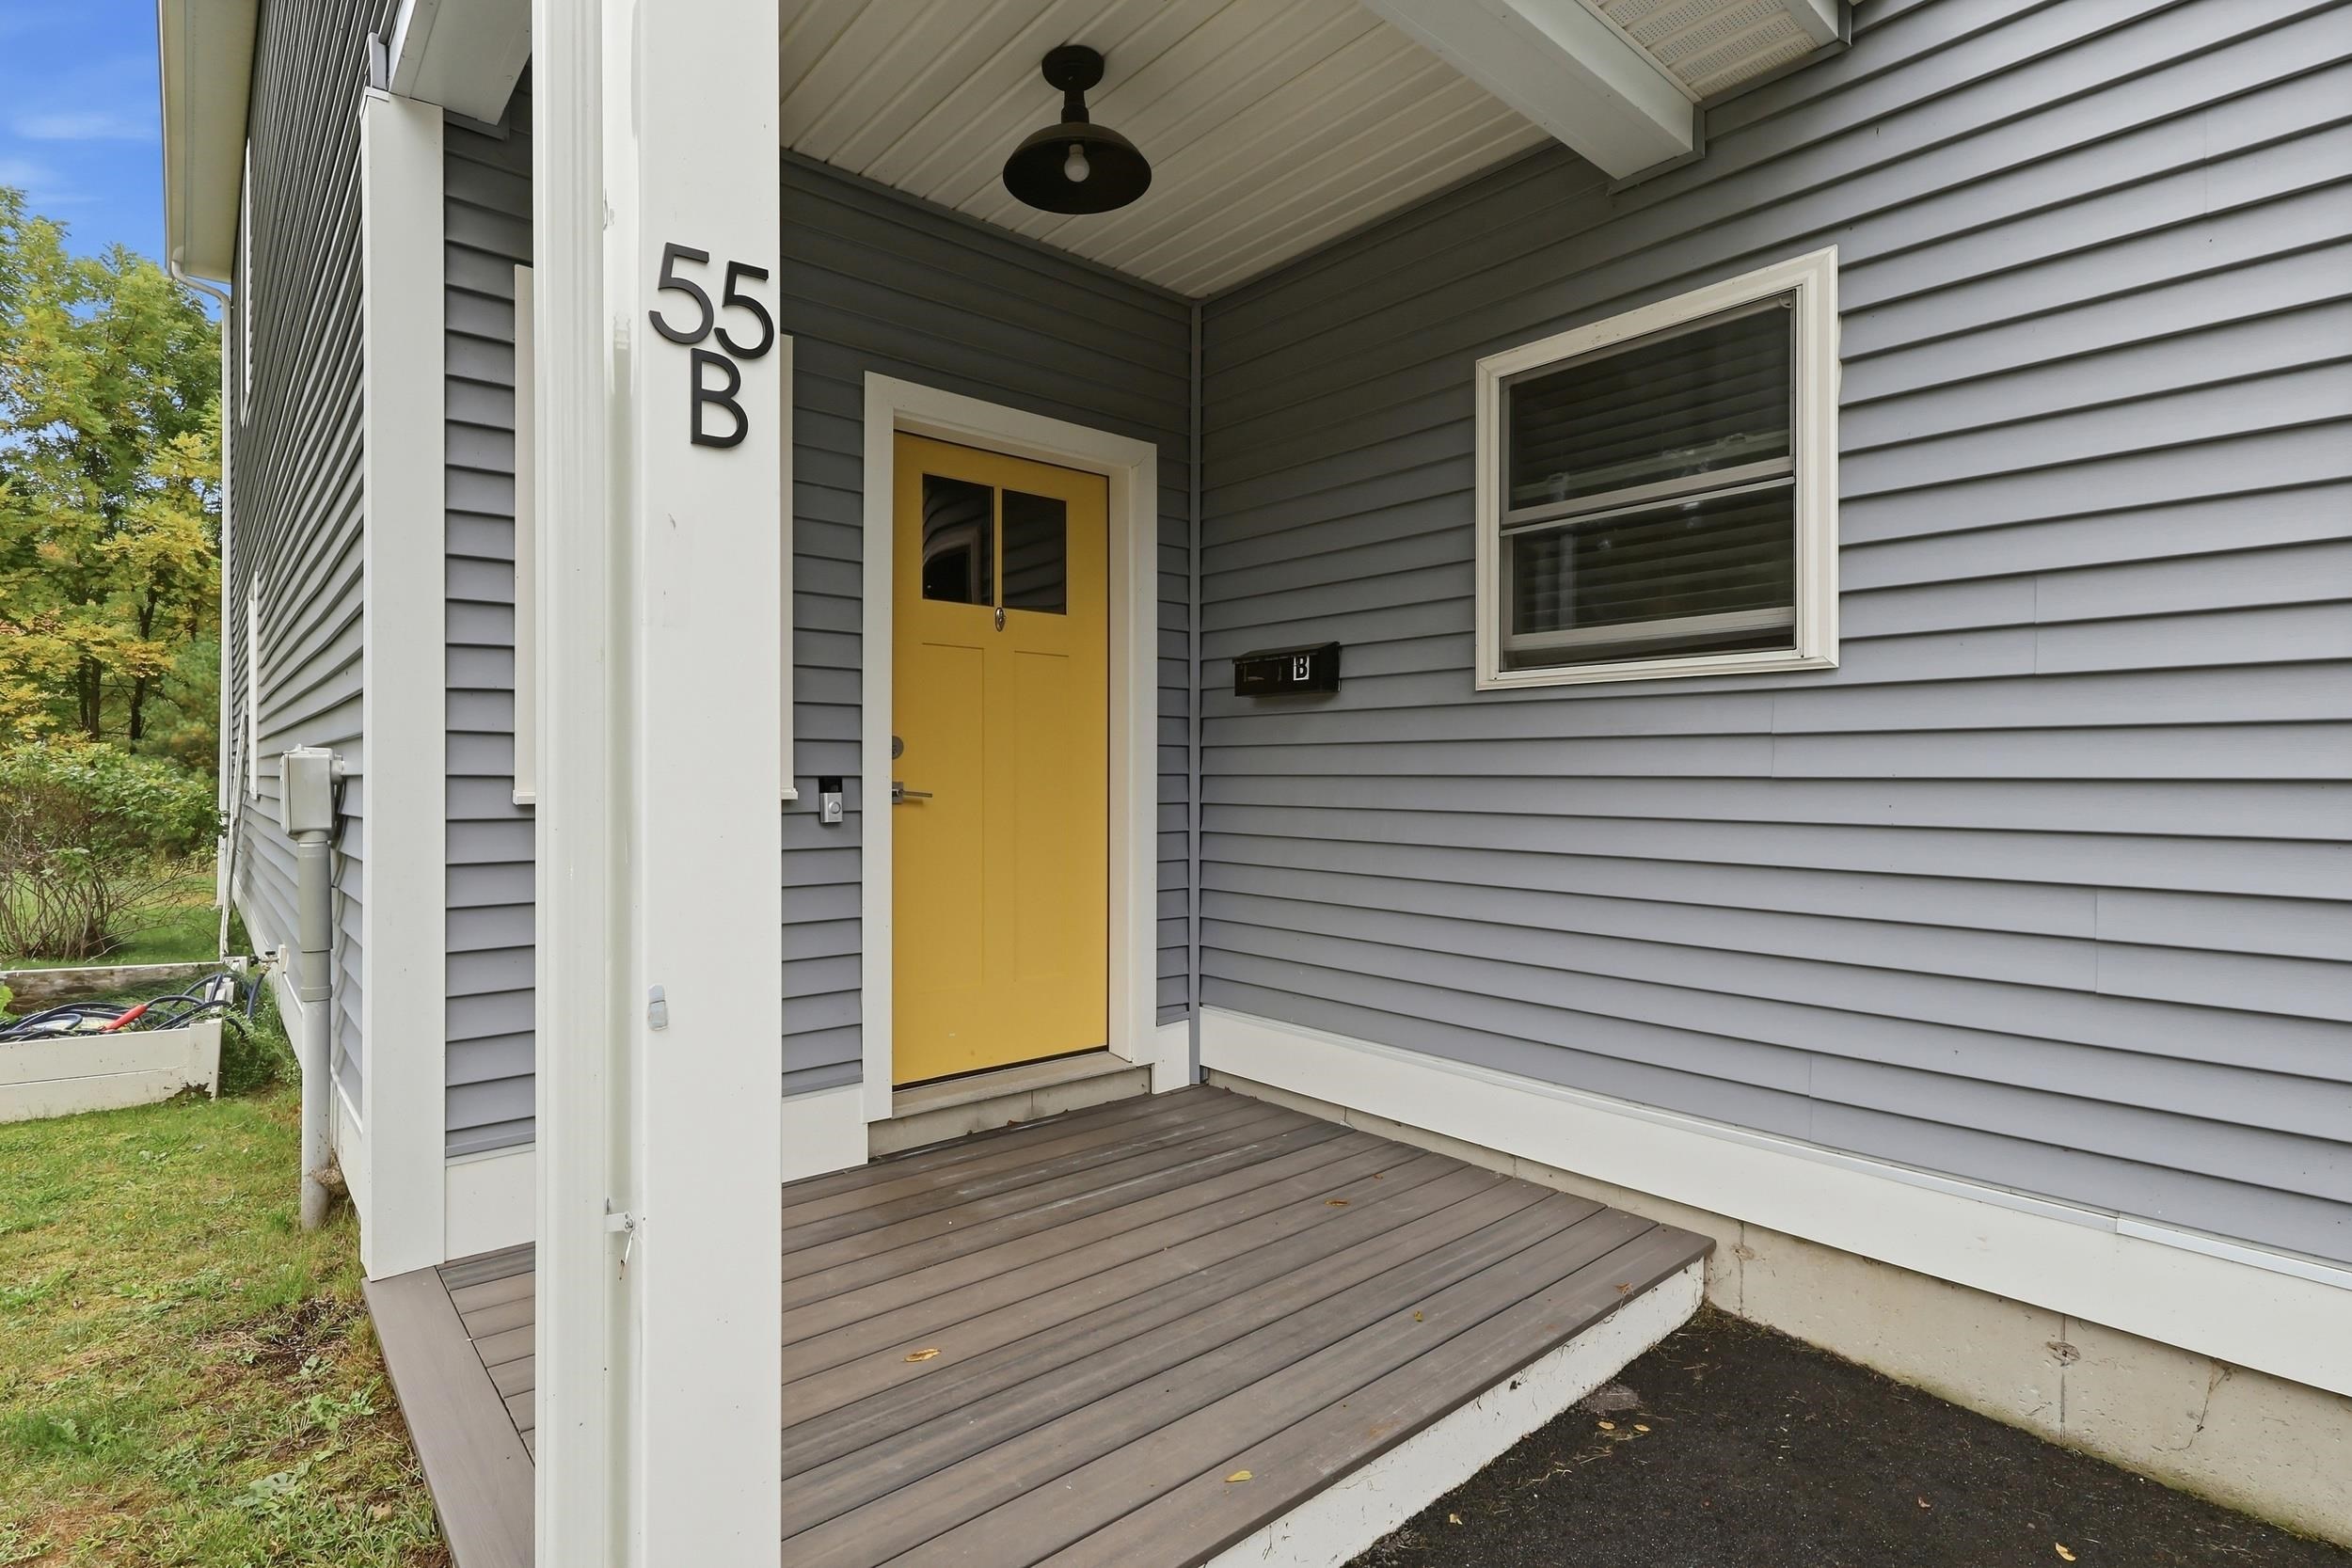
    • Entrance to unit 55B with a bright yellow door and covered wooden porch. For Sale

      $519,000

      55 Prospect Street Unit: B, Dover, NH 03820
      • 3 Beds
      • 3 Baths
      • 1,500 Sq.Ft.
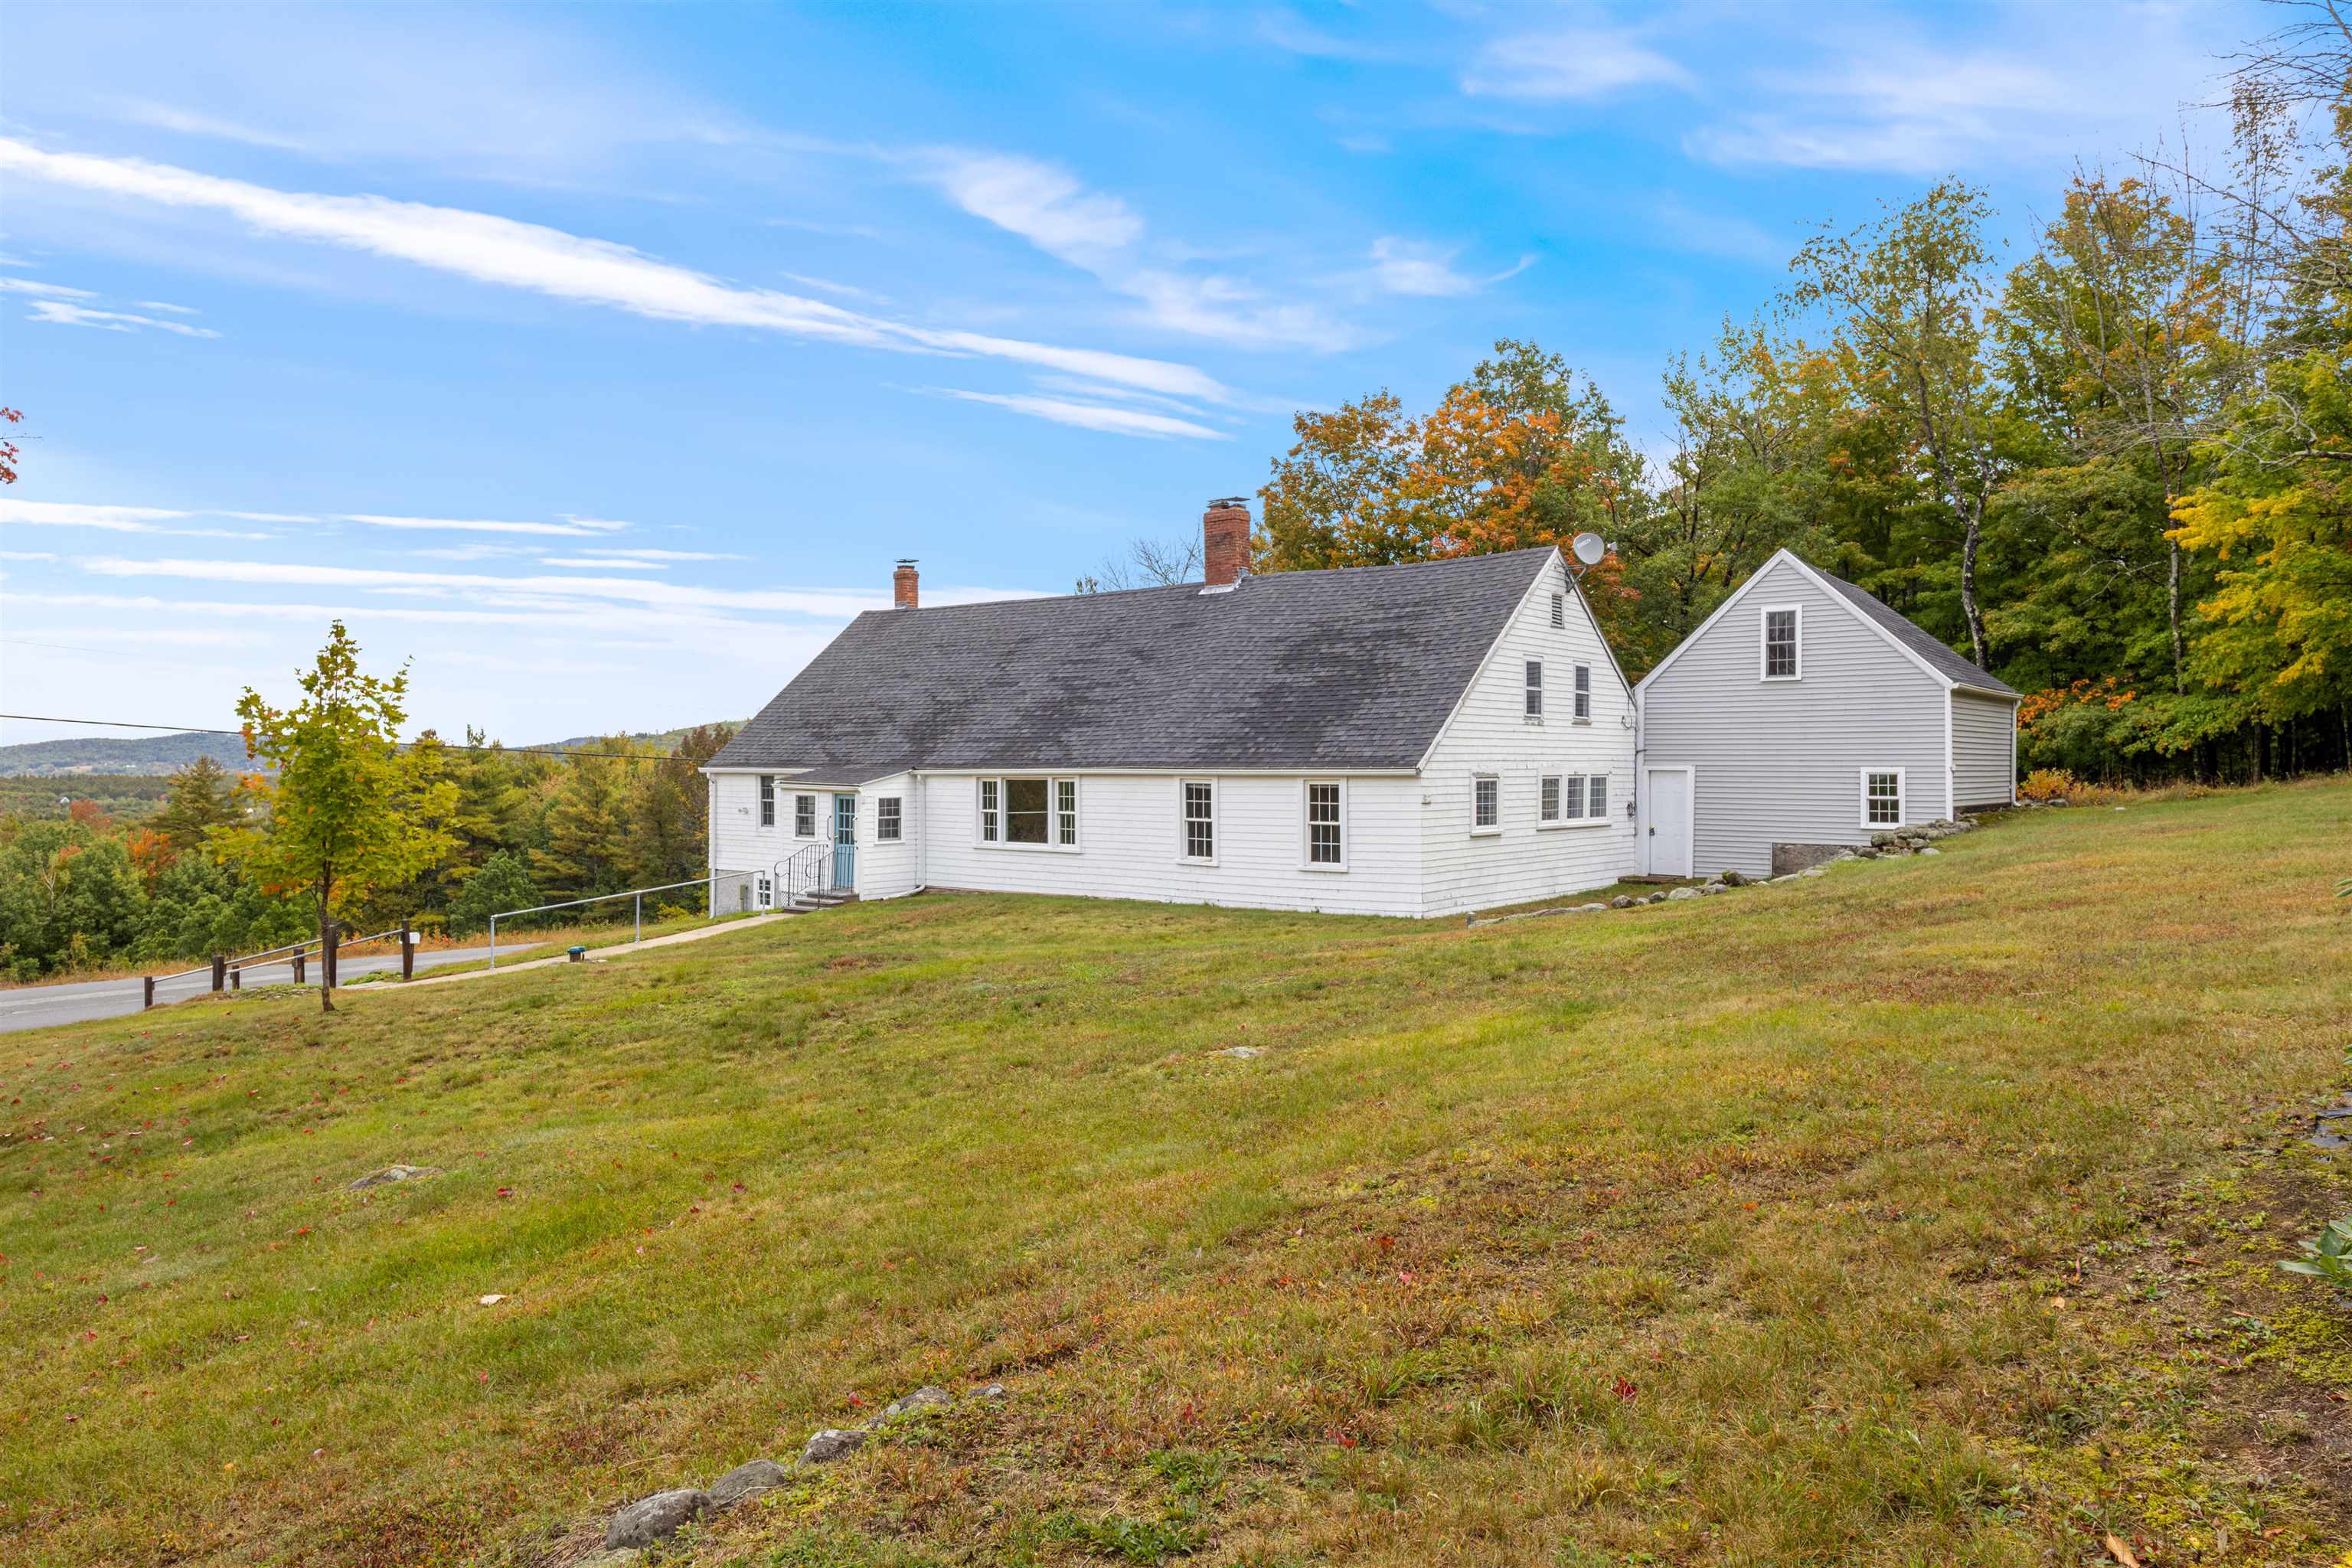
    • White clapboard house with attached wing on a grassy slope, backed by colorful autumn trees. For Sale

      $499,900

      1029 Ballards Ridge Road, Wakefield, NH 03872

      • 3 Beds
      • 1 Bath
      • 2,785 Sq.Ft.
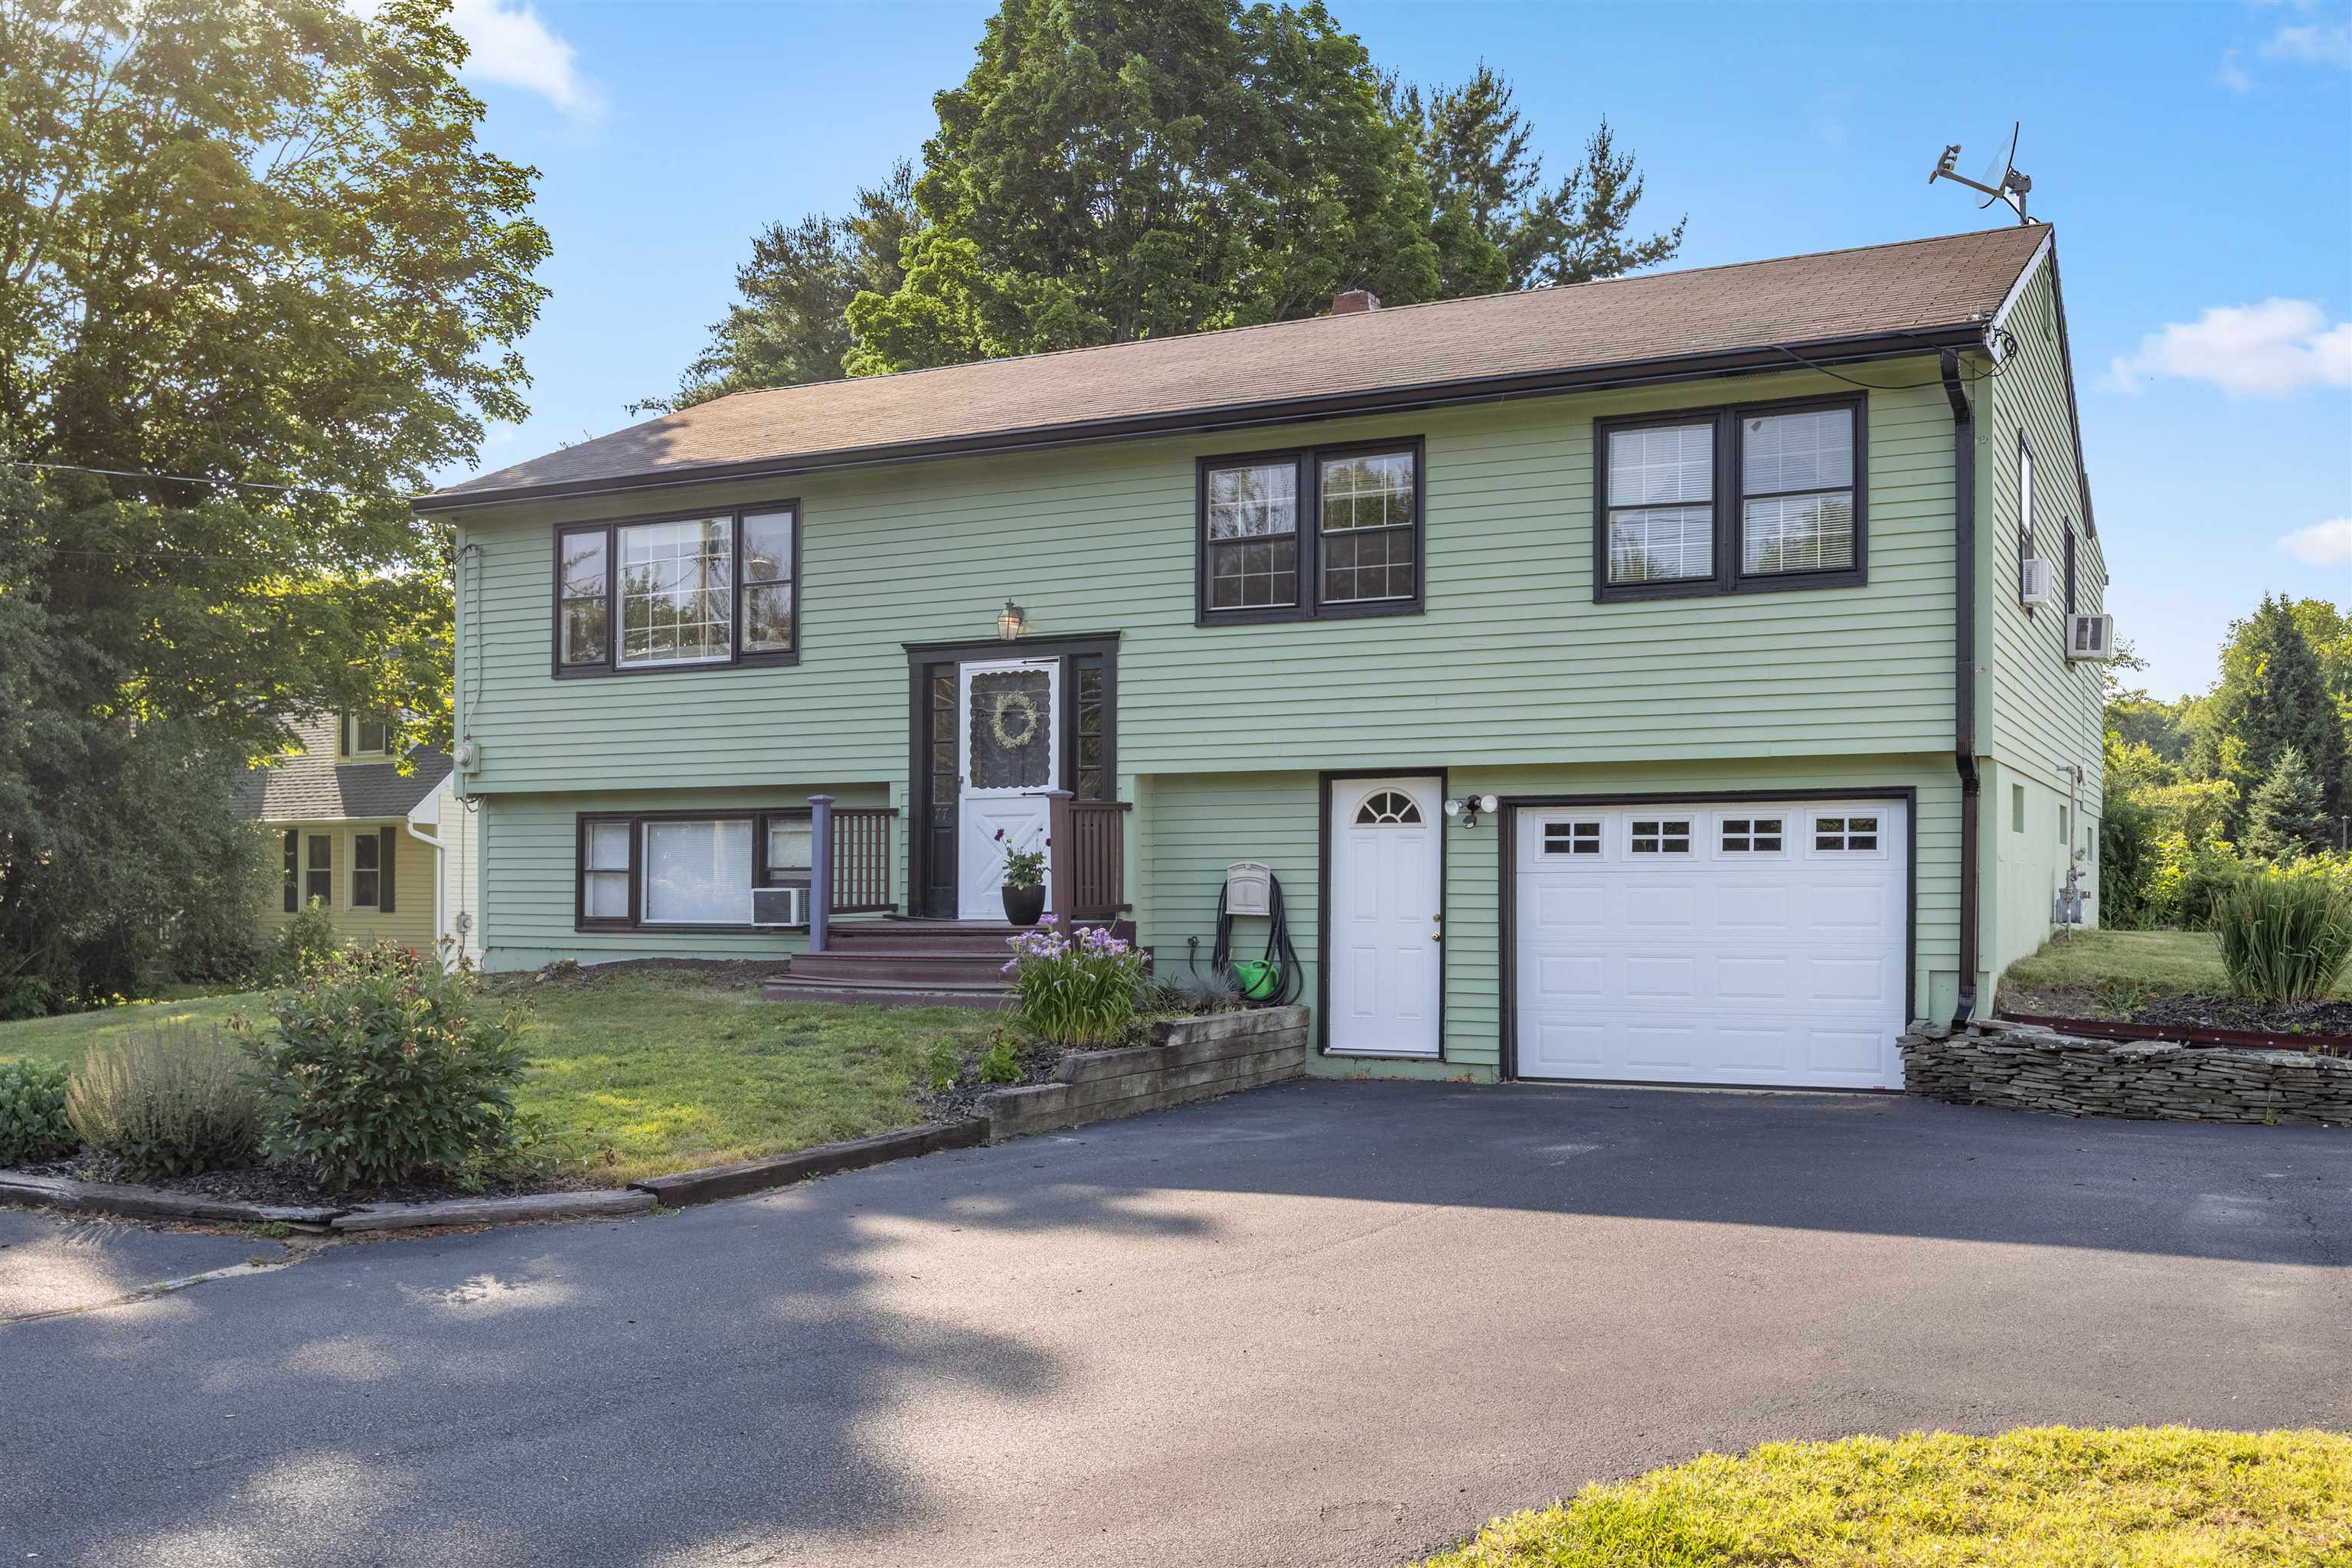
    • Green split-level home with a front porch, attached garage, and landscaped driveway. For Sale

      $499,900

      77 Knox Marsh Road, Dover, NH 03820
      • 4 Beds
      • 2 Baths
      • 1,814 Sq.Ft.
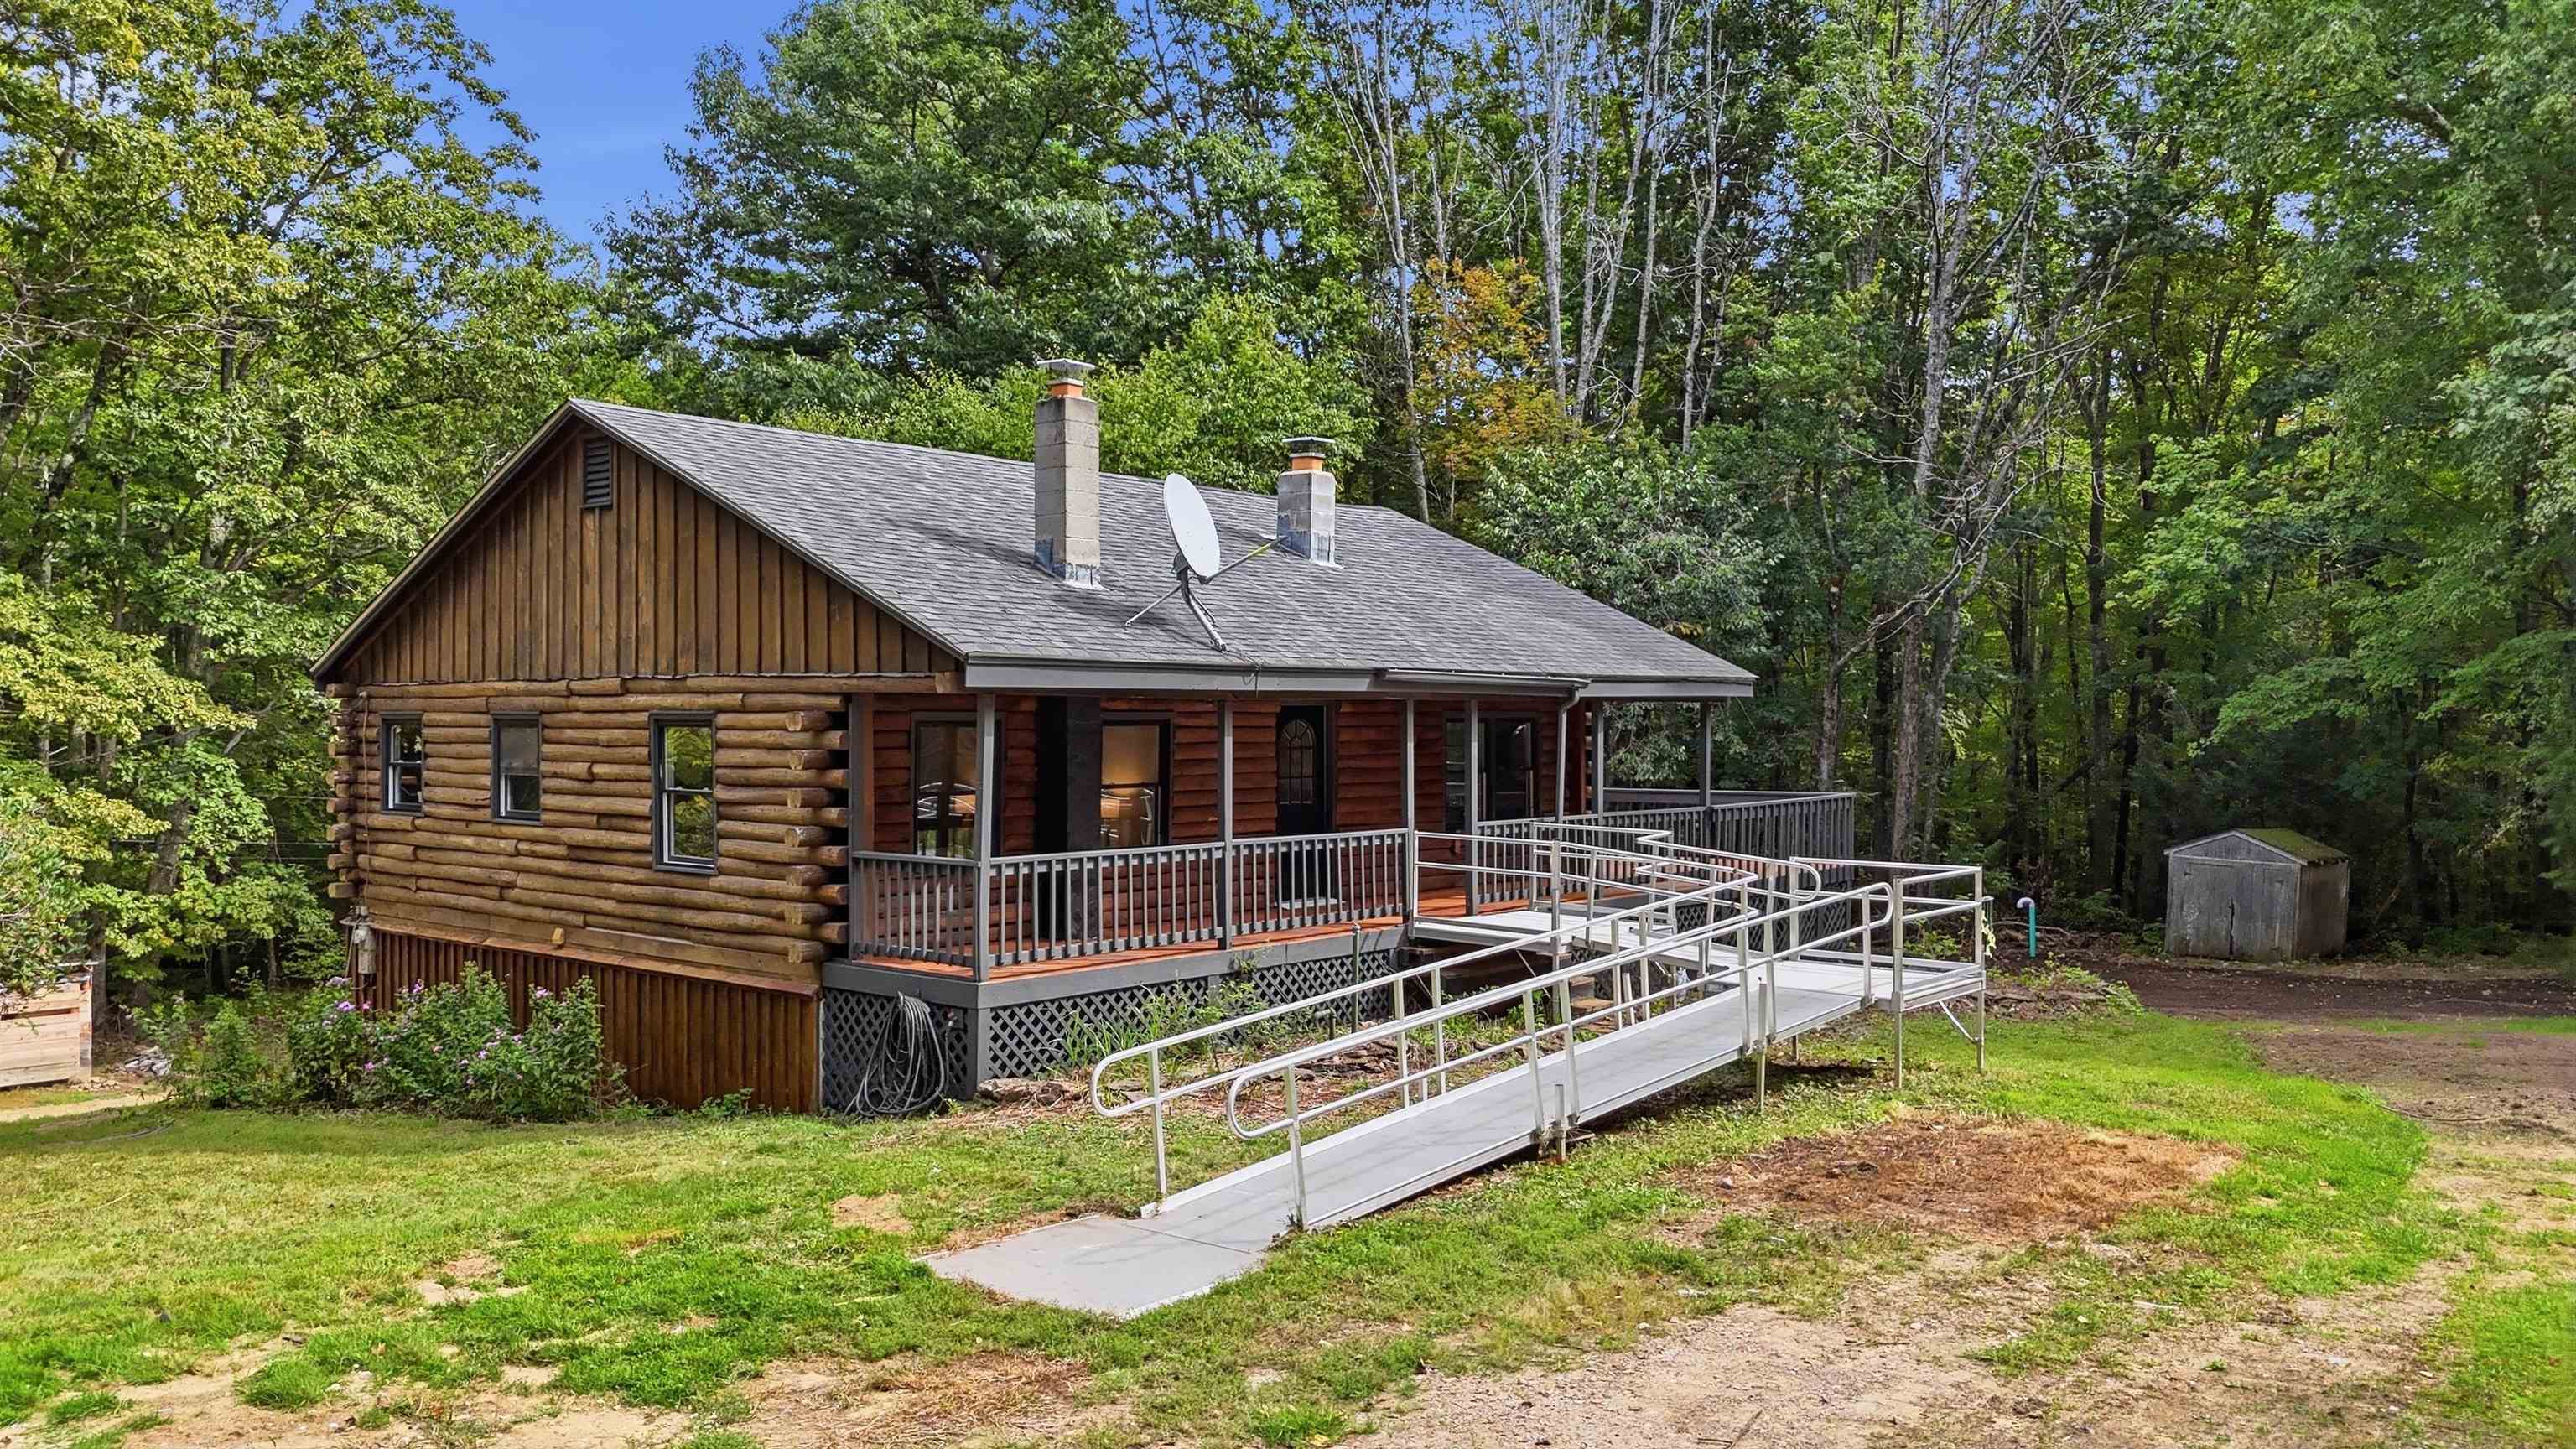
    • Log-sided home with a covered porch and accessibility ramp, surrounded by trees. Active Under Contract

      $499,000

      107 Orchard Hill Road, Barrington, NH 03825

      • 4 Beds
      • 2 Baths
      • 1,896 Sq.Ft.
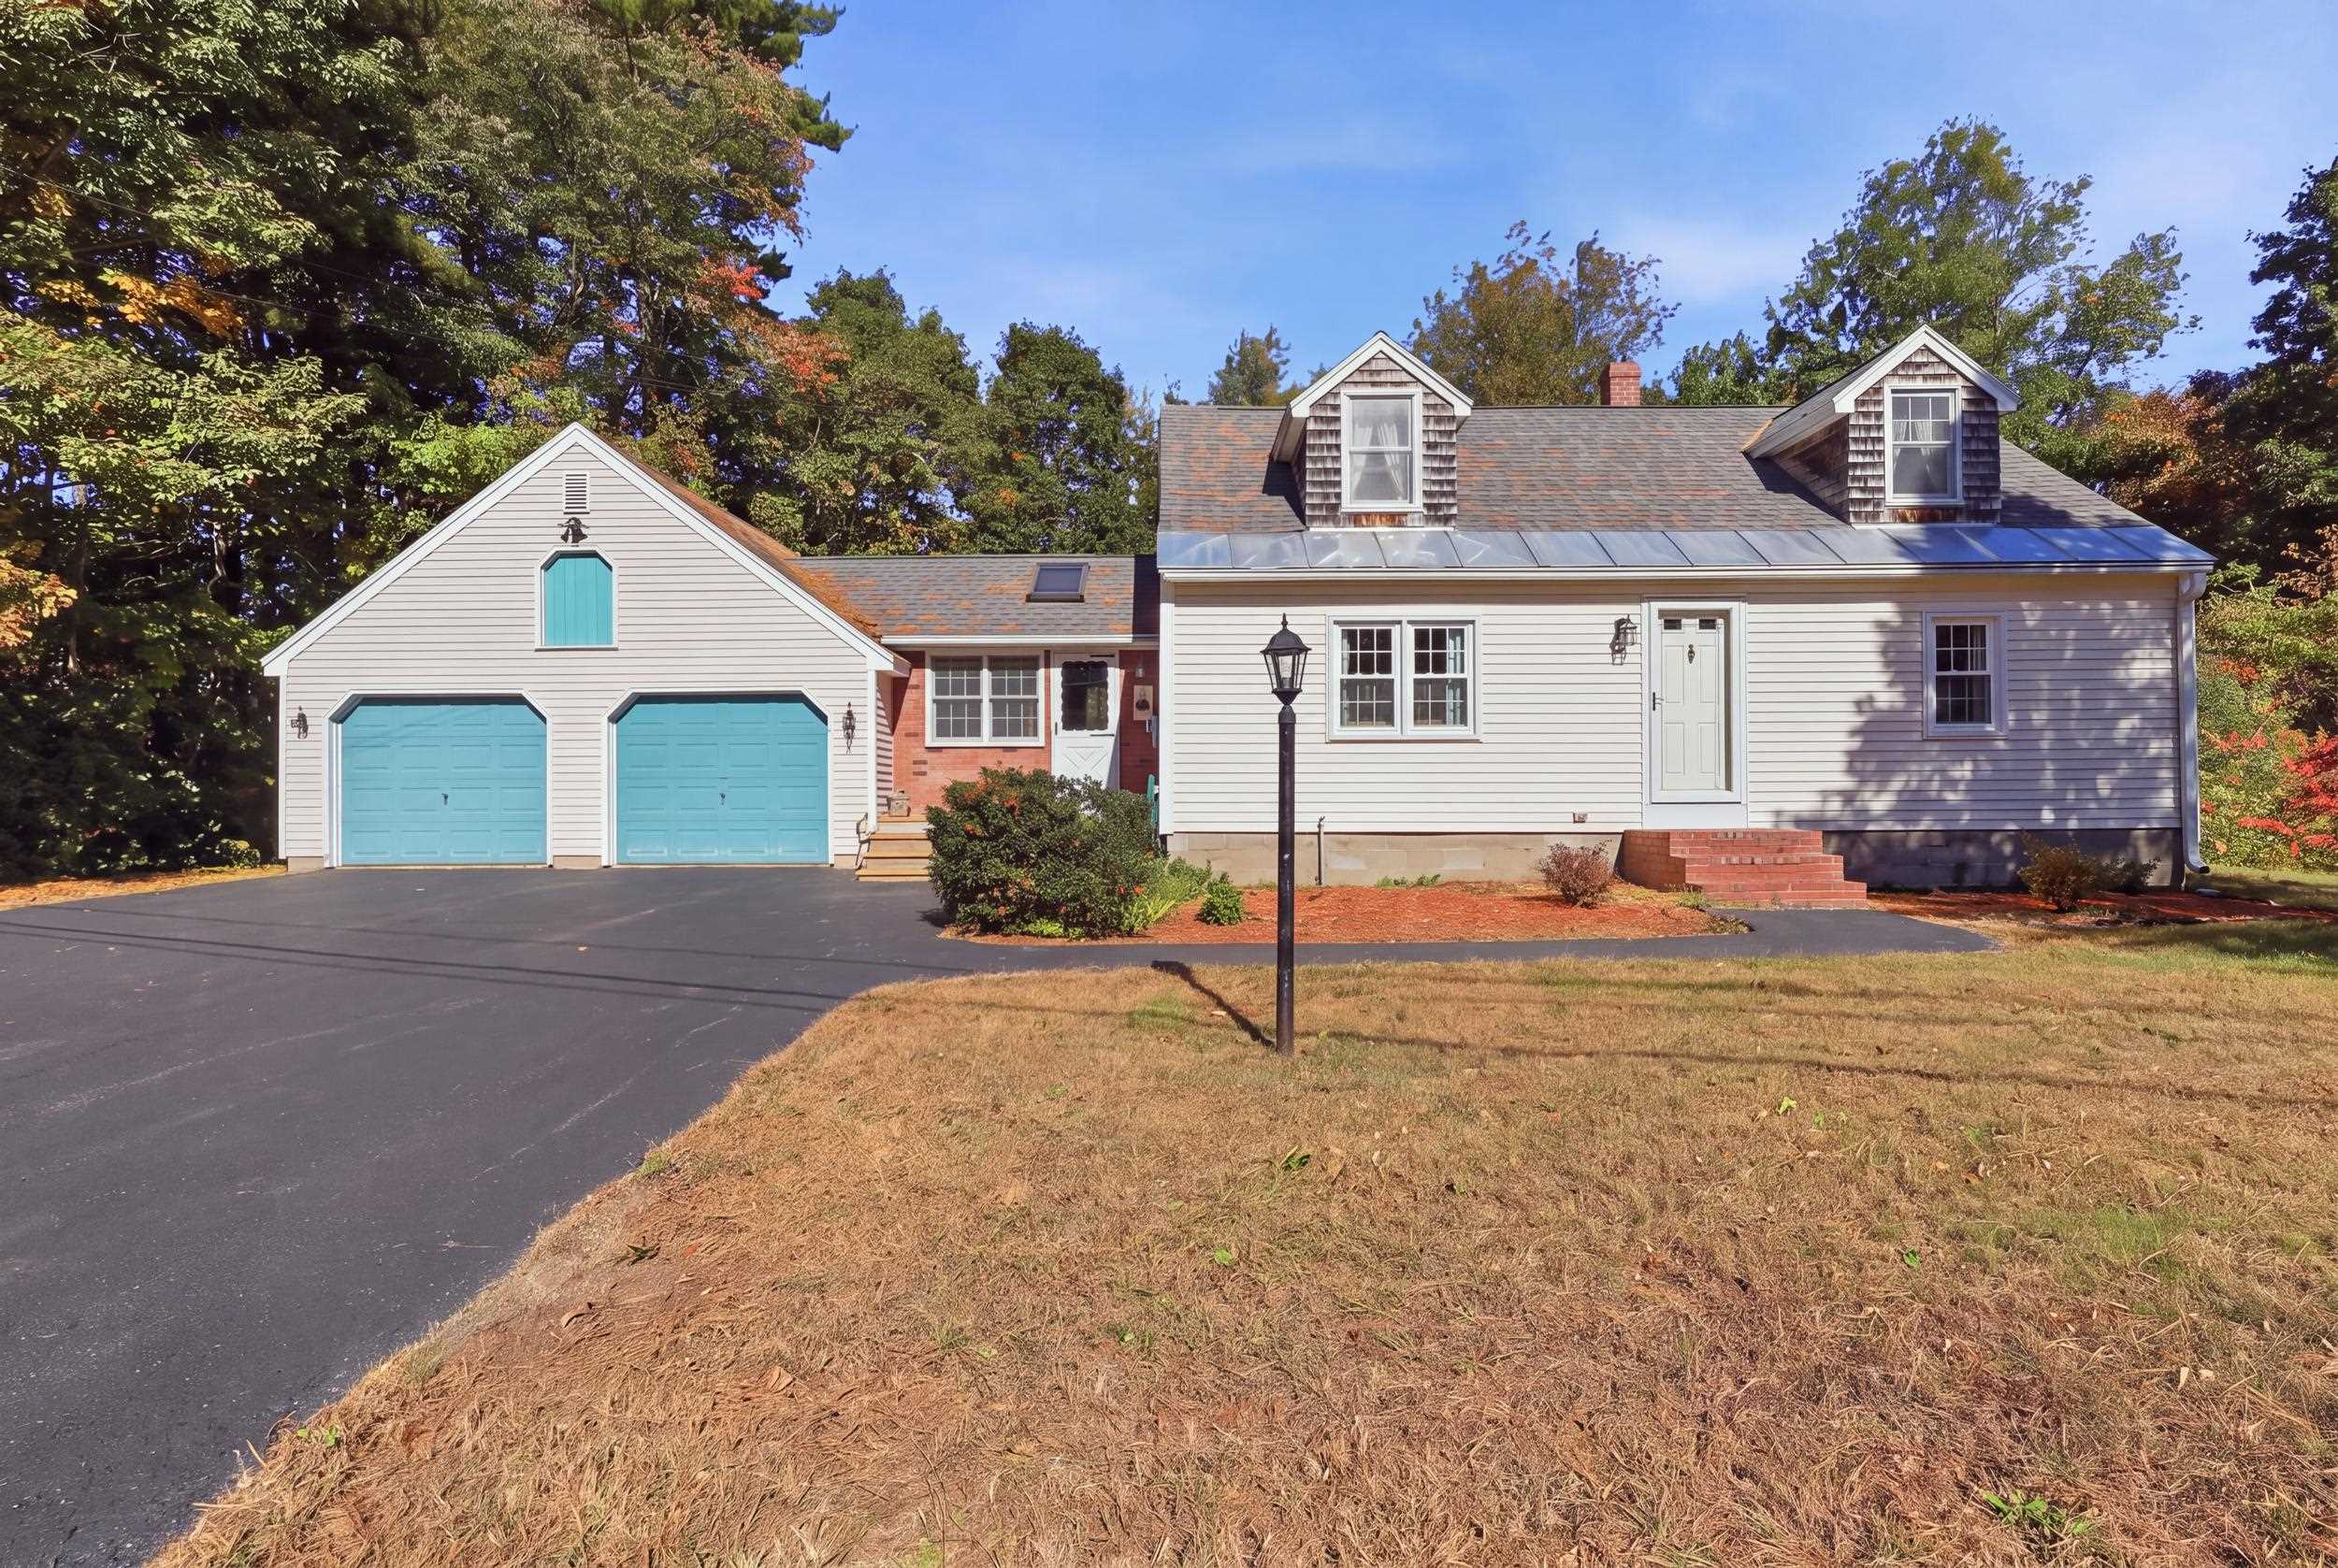
    • White house with turquoise double garage doors, two dormers, and a wide asphalt driveway. Active Under Contract

      $495,000

      8 Kilda Street, Somersworth, NH 03878

      • 3 Beds
      • 2 Baths
      • 1,560 Sq.Ft.
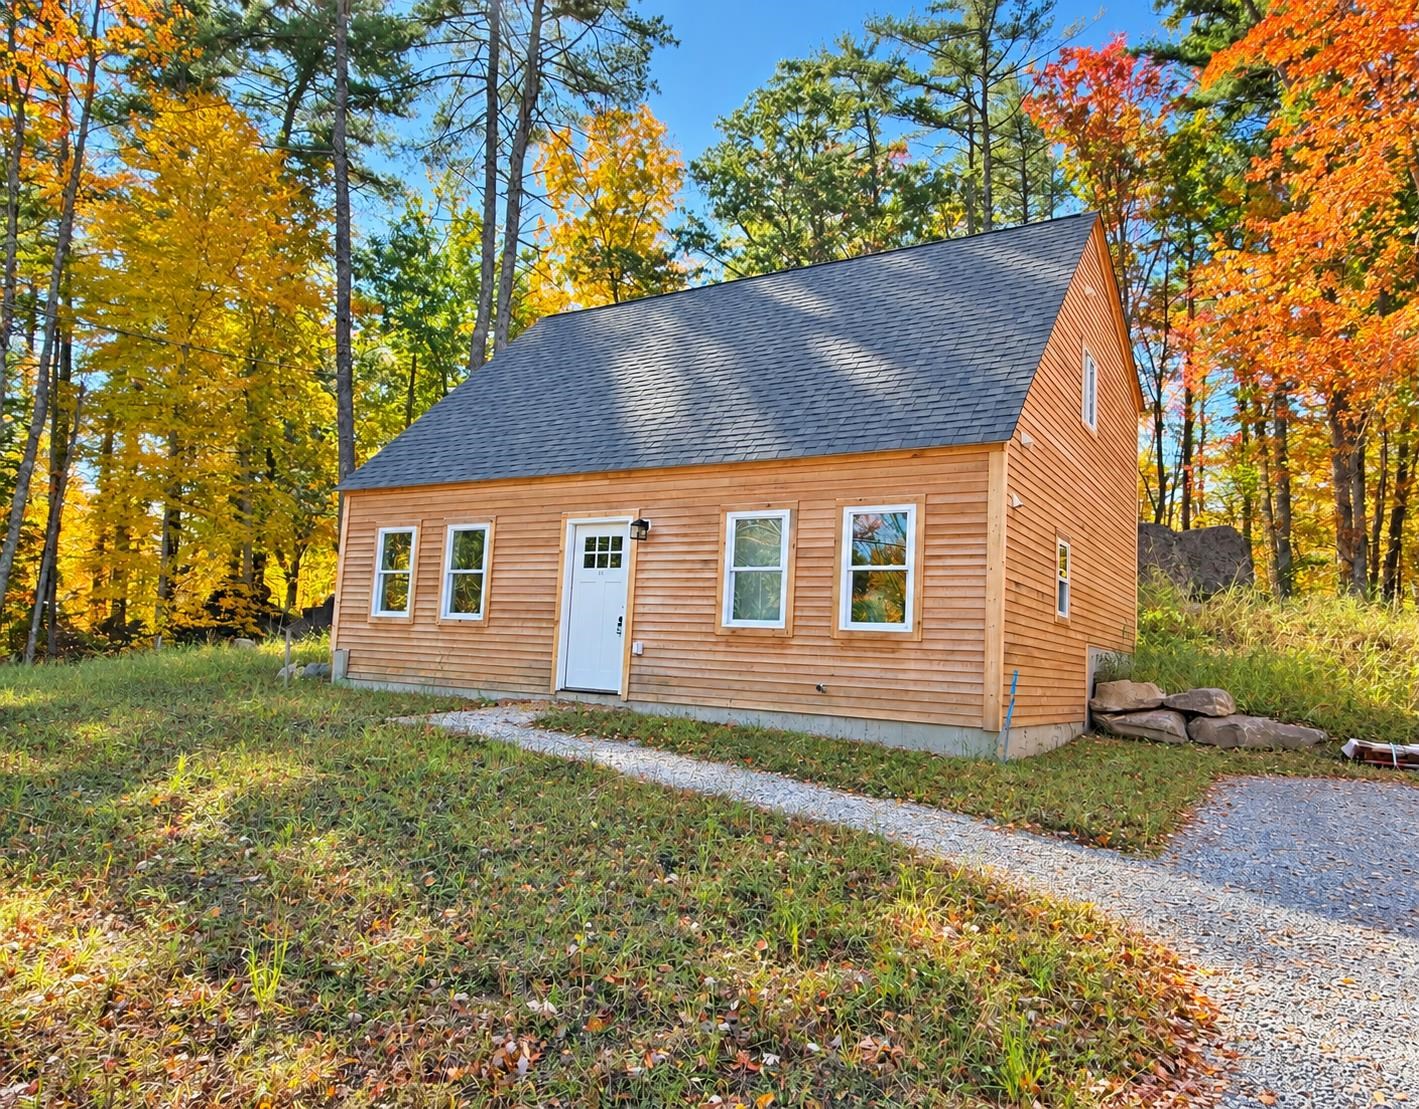
    • Wood-sided home with a steep roof beside a gravel driveway, surrounded by autumn trees. For Sale

      $459,000

      92 Long Shores Drive, Barrington, NH 03825

      • 2 Beds
      • 2 Baths
      • 1,200 Sq.Ft.
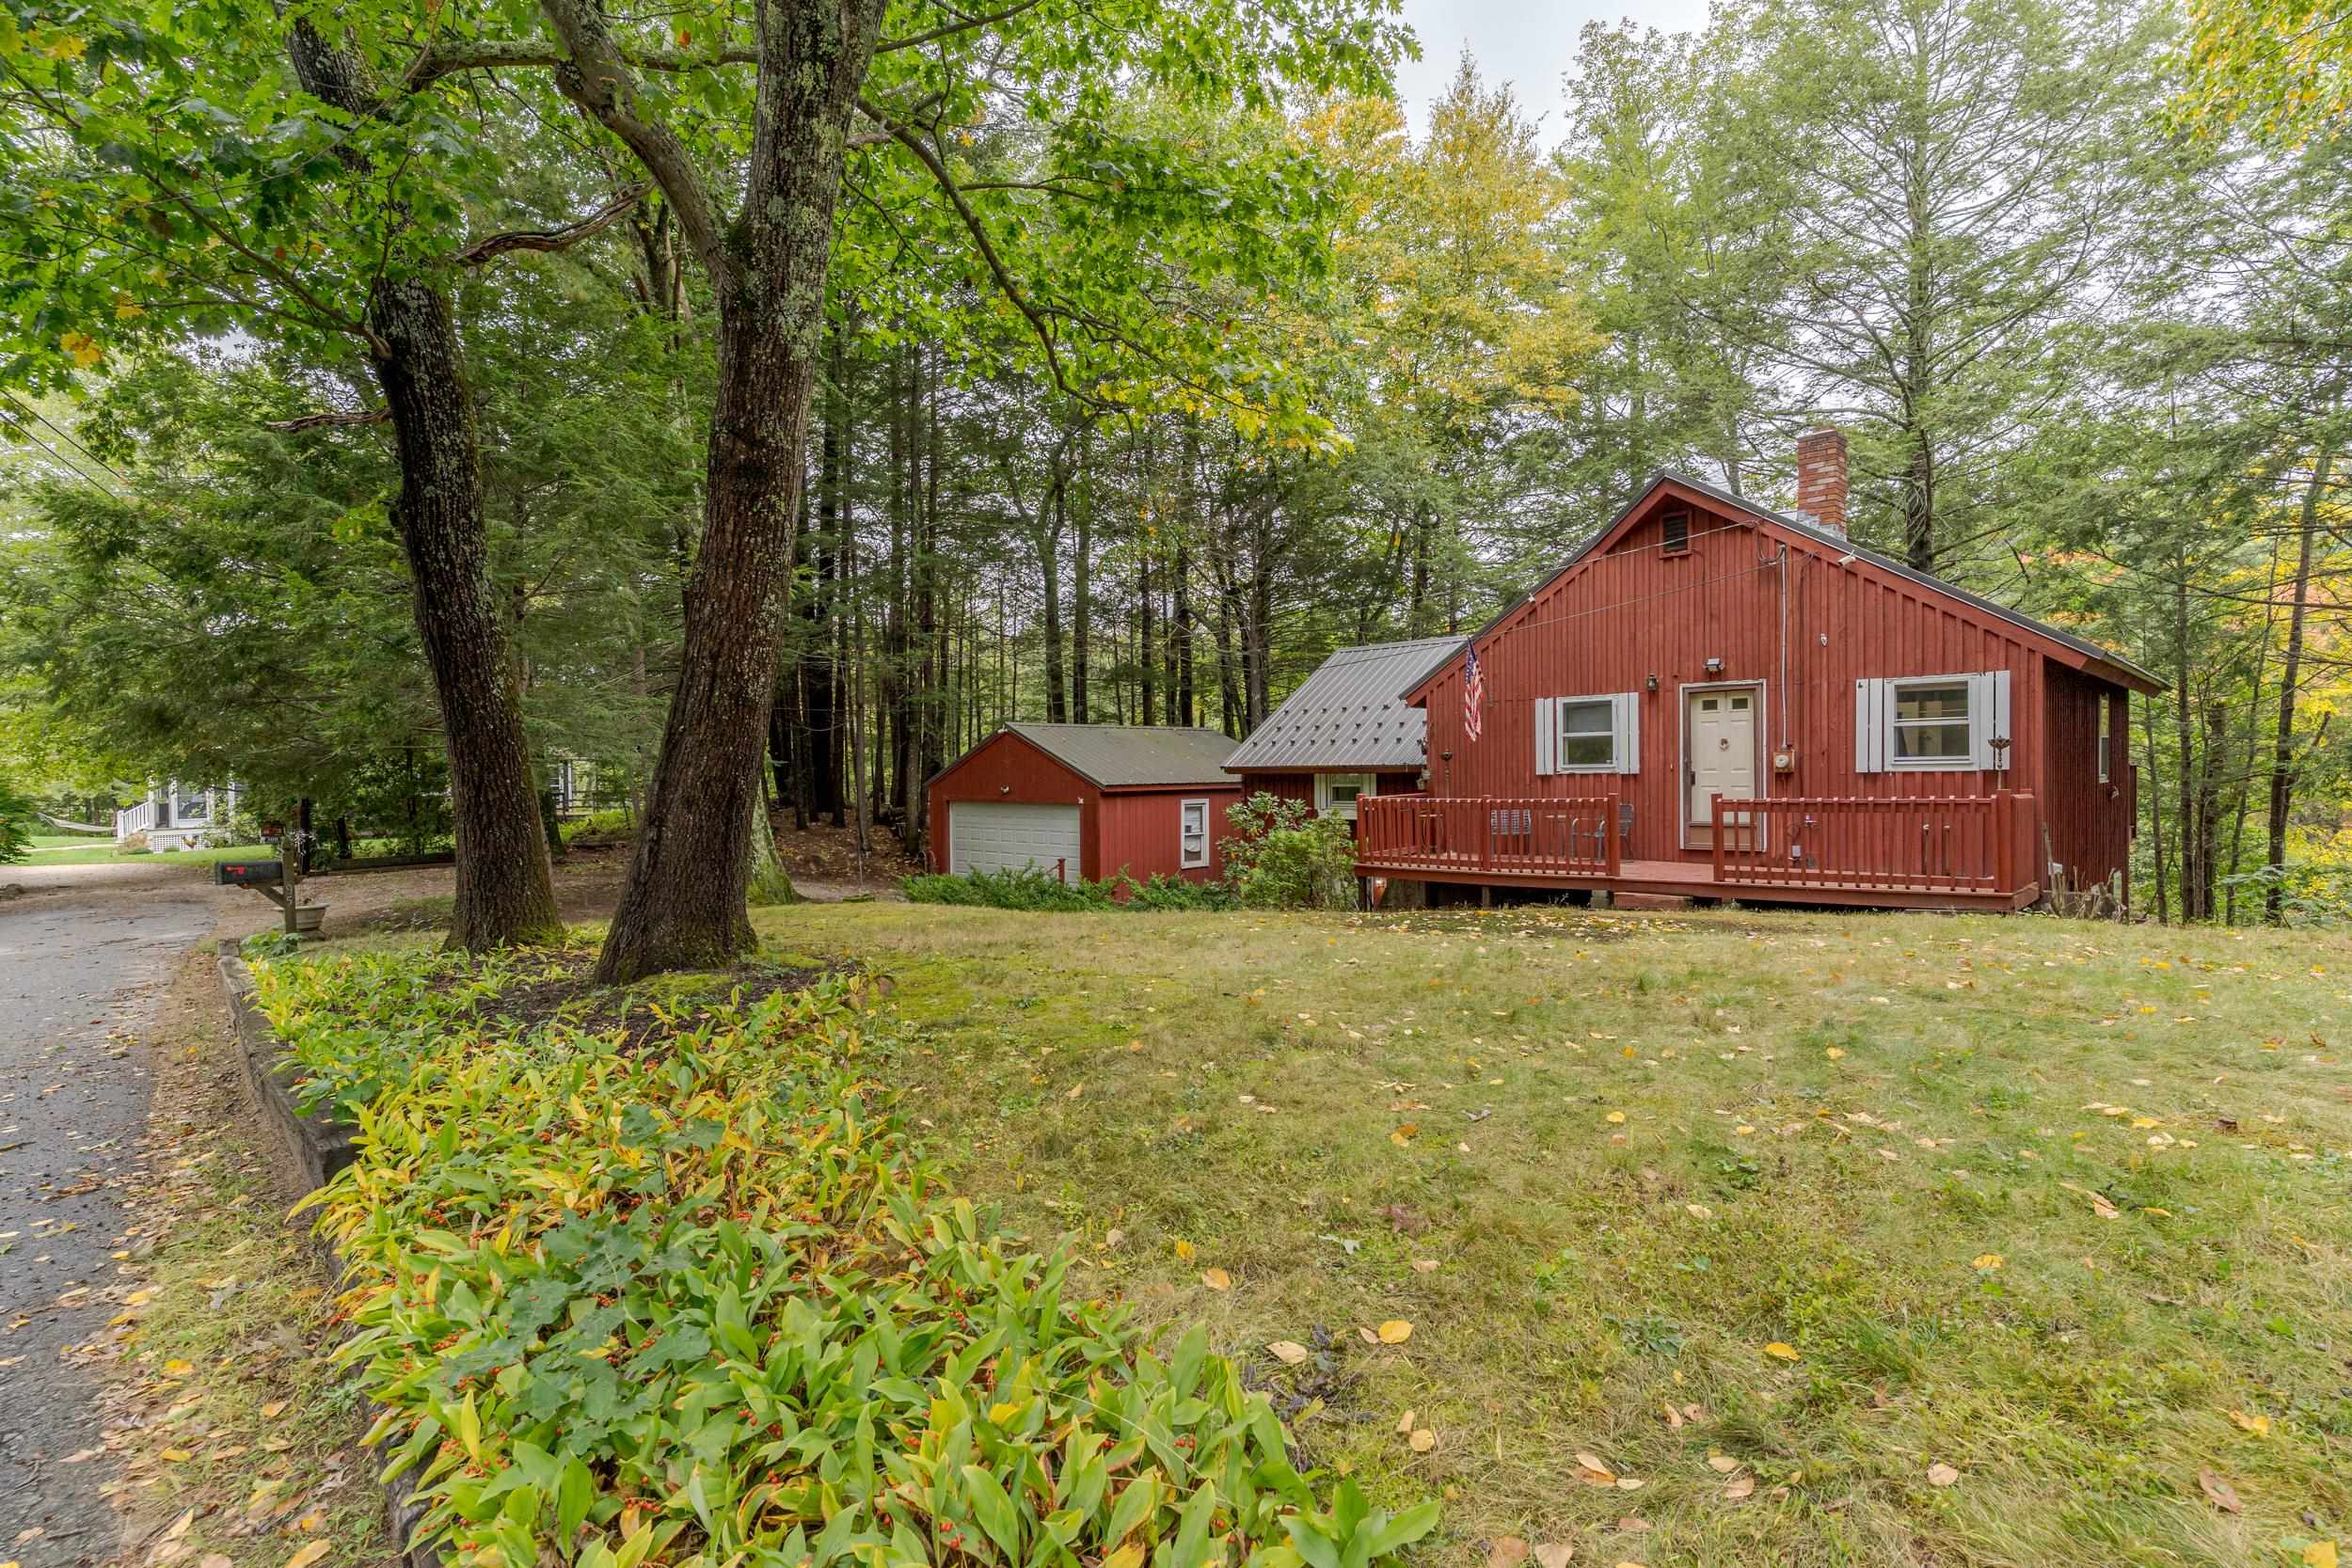
    • Red-sided house with a front deck and detached garage among mature trees. Pending

      $415,000

      95 Riverside Drive, Fremont, NH 03044-3546

      • 3 Beds
      • 2 Baths
      • 1,456 Sq.Ft.
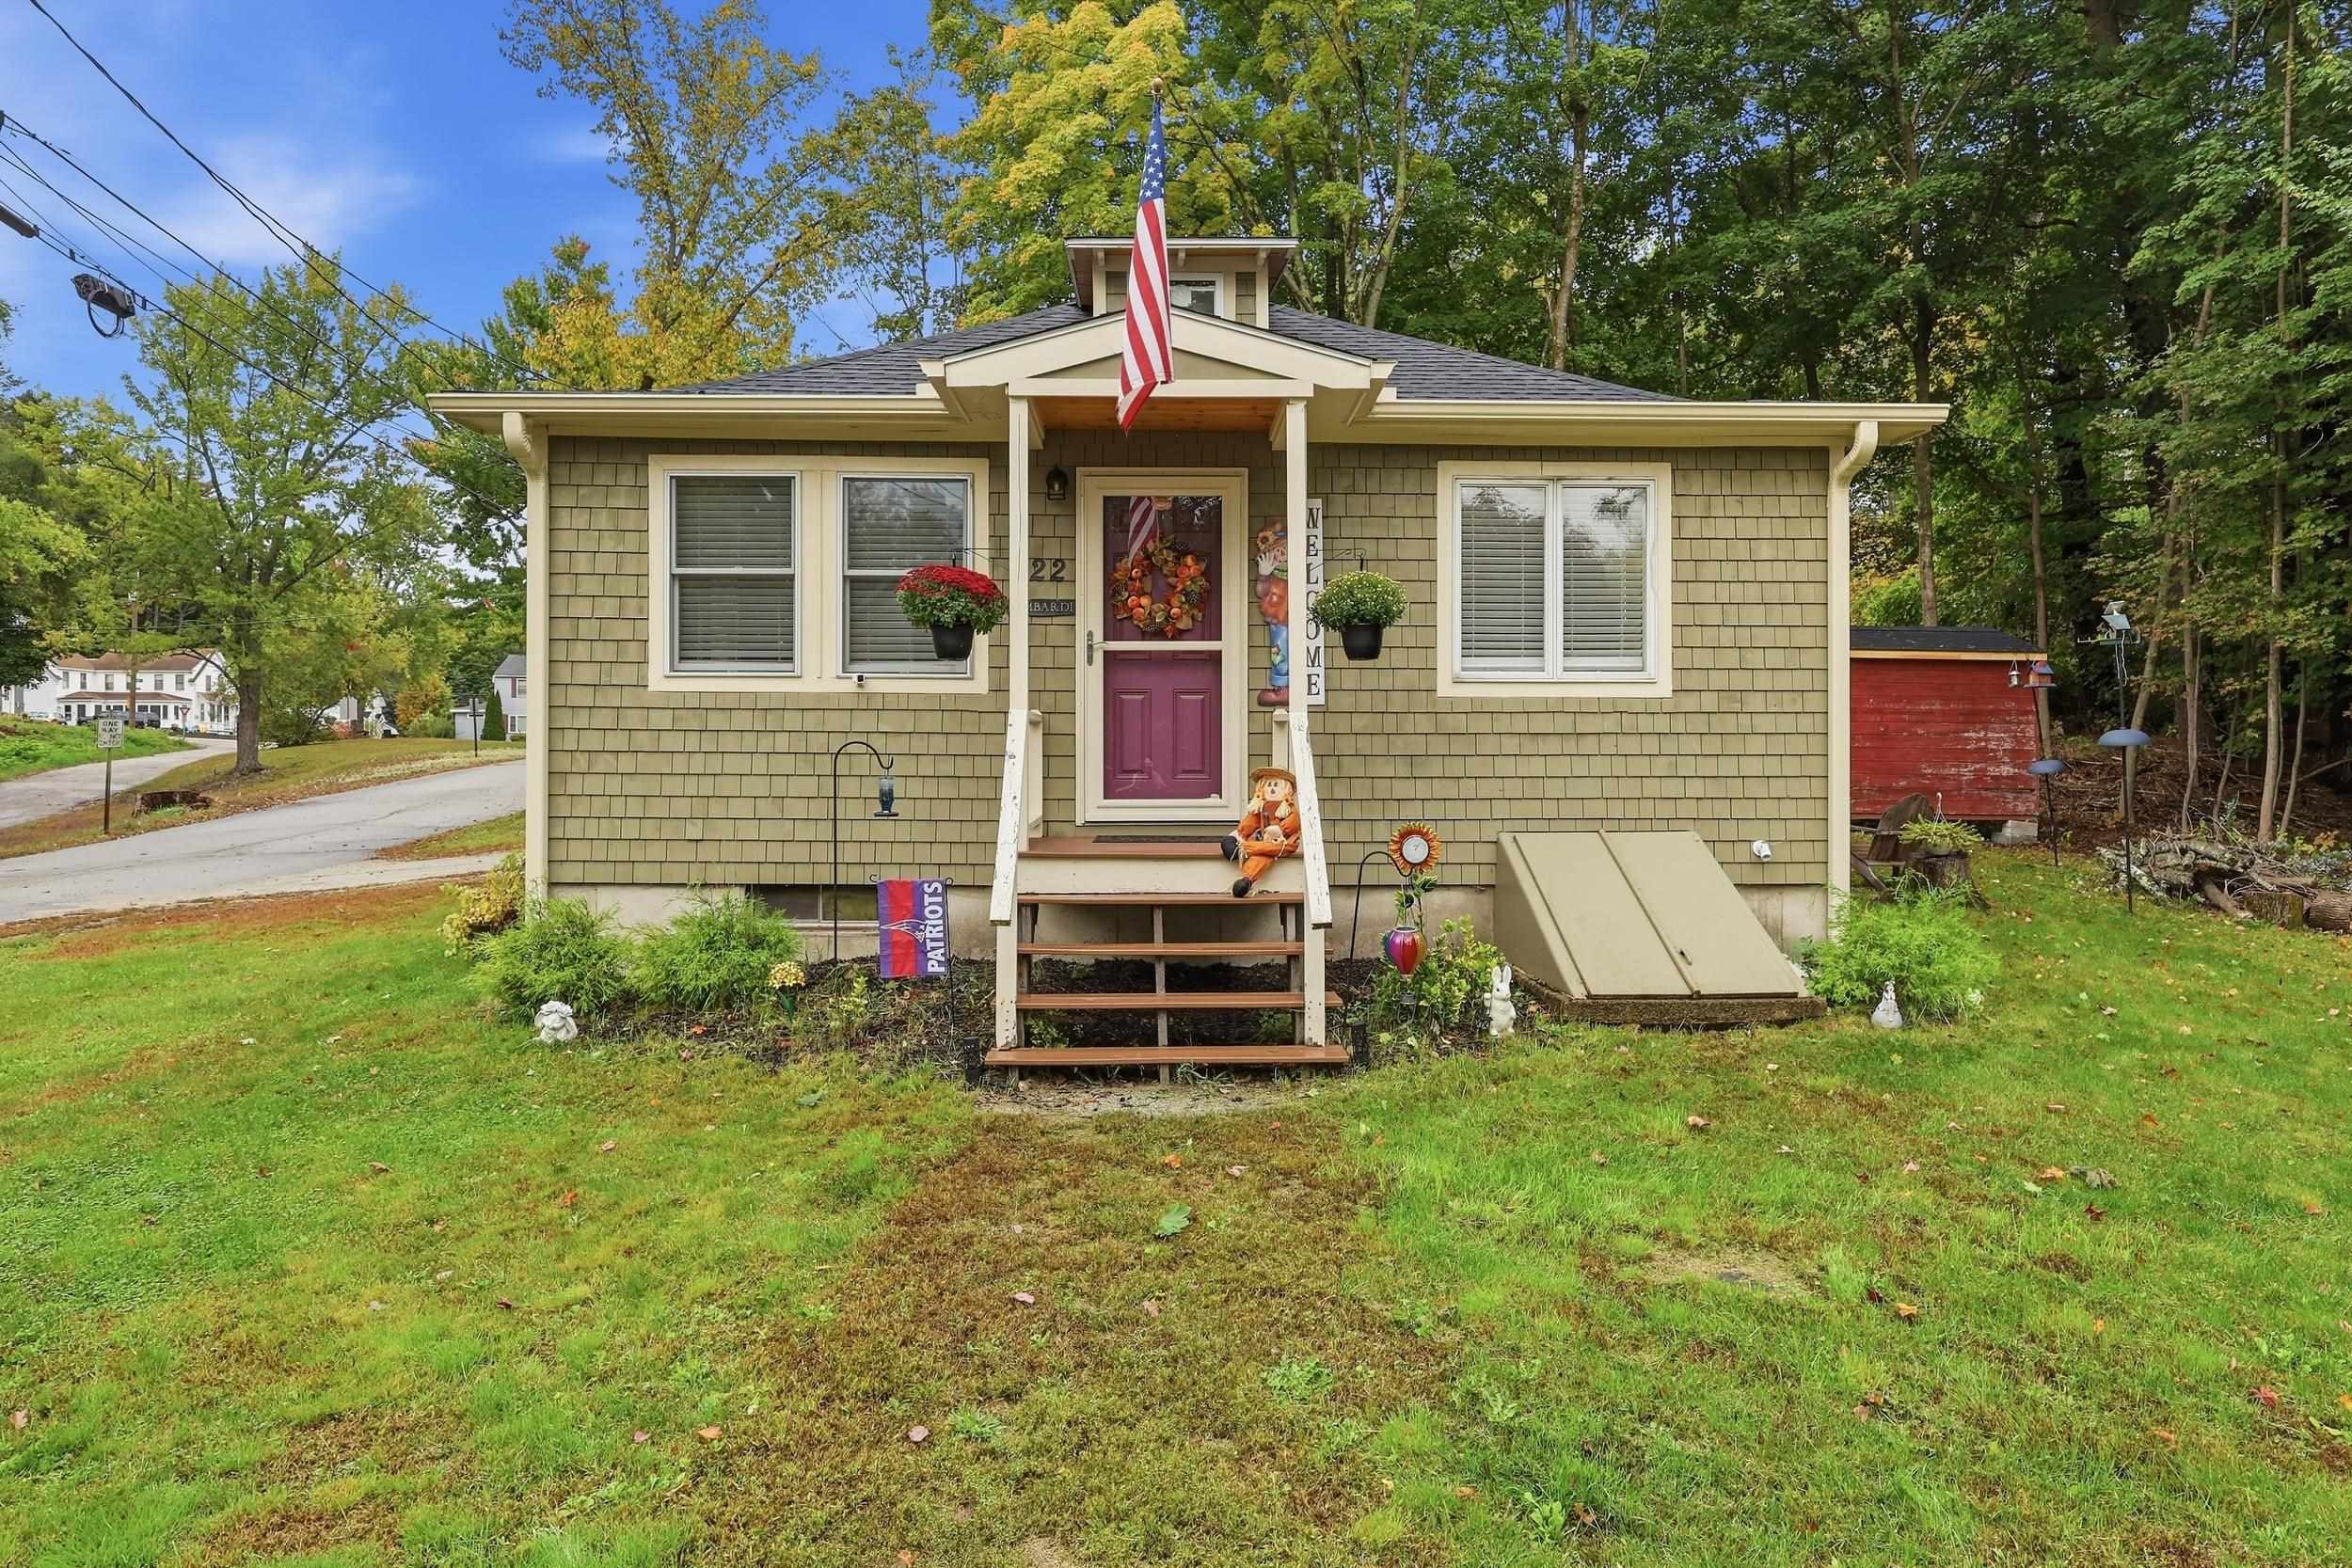
    • One-story olive-shingled home with a purple front door, American flag, and autumn decorations. Active Under Contract

      $310,000

      22 Gray Avenue, Farmington, NH 03835

      • 2 Beds
      • 1 Bath
      • 801 Sq.Ft.
    • Aerial view of wooded land outlined in red, with a clearing and nearby buildings. For Sale

      $299,000

      19 Scruton Pond Road, Barrington, NH 03825

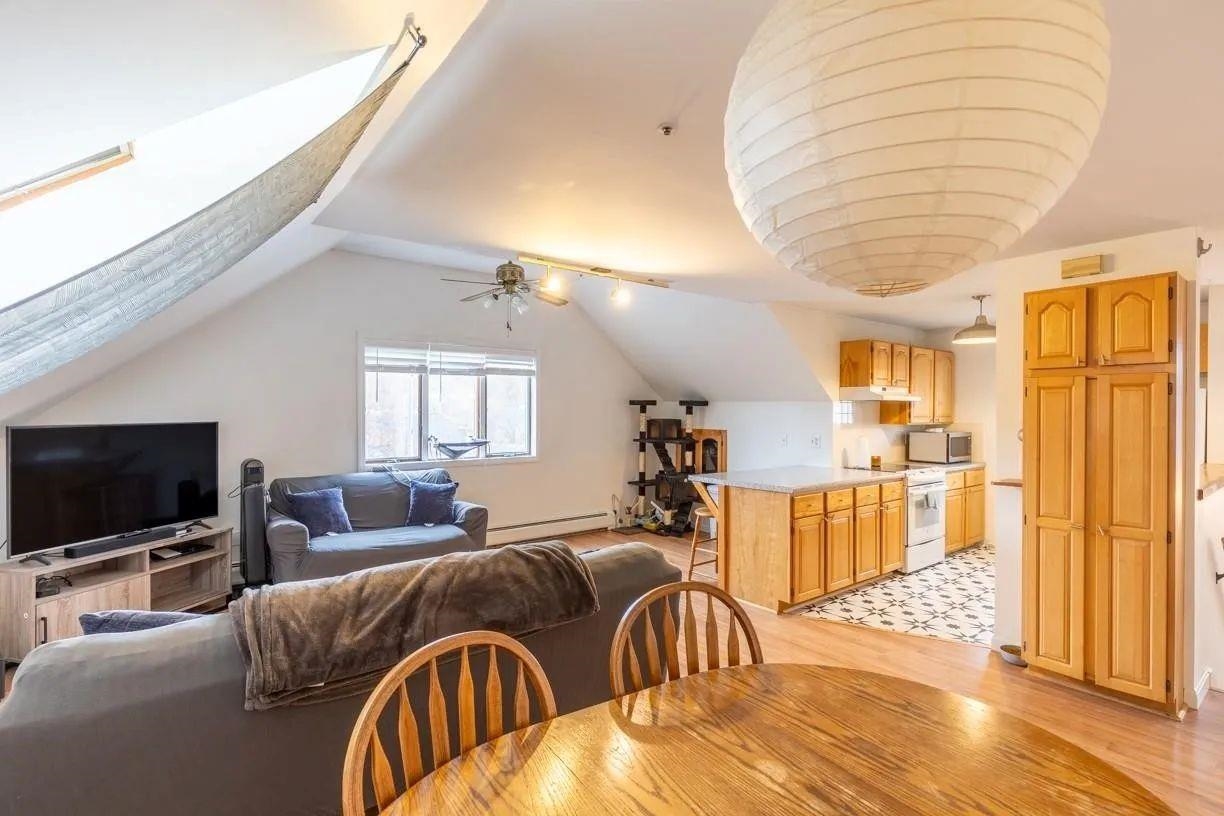
    • Open-plan living and kitchen area with a sloped ceiling and large paper lantern. Active Under Contract

      $249,000

      20 Charles Street Unit: H, Dover, NH 03820
      • 2 Beds
      • 1 Bath
      • 760 Sq.Ft.
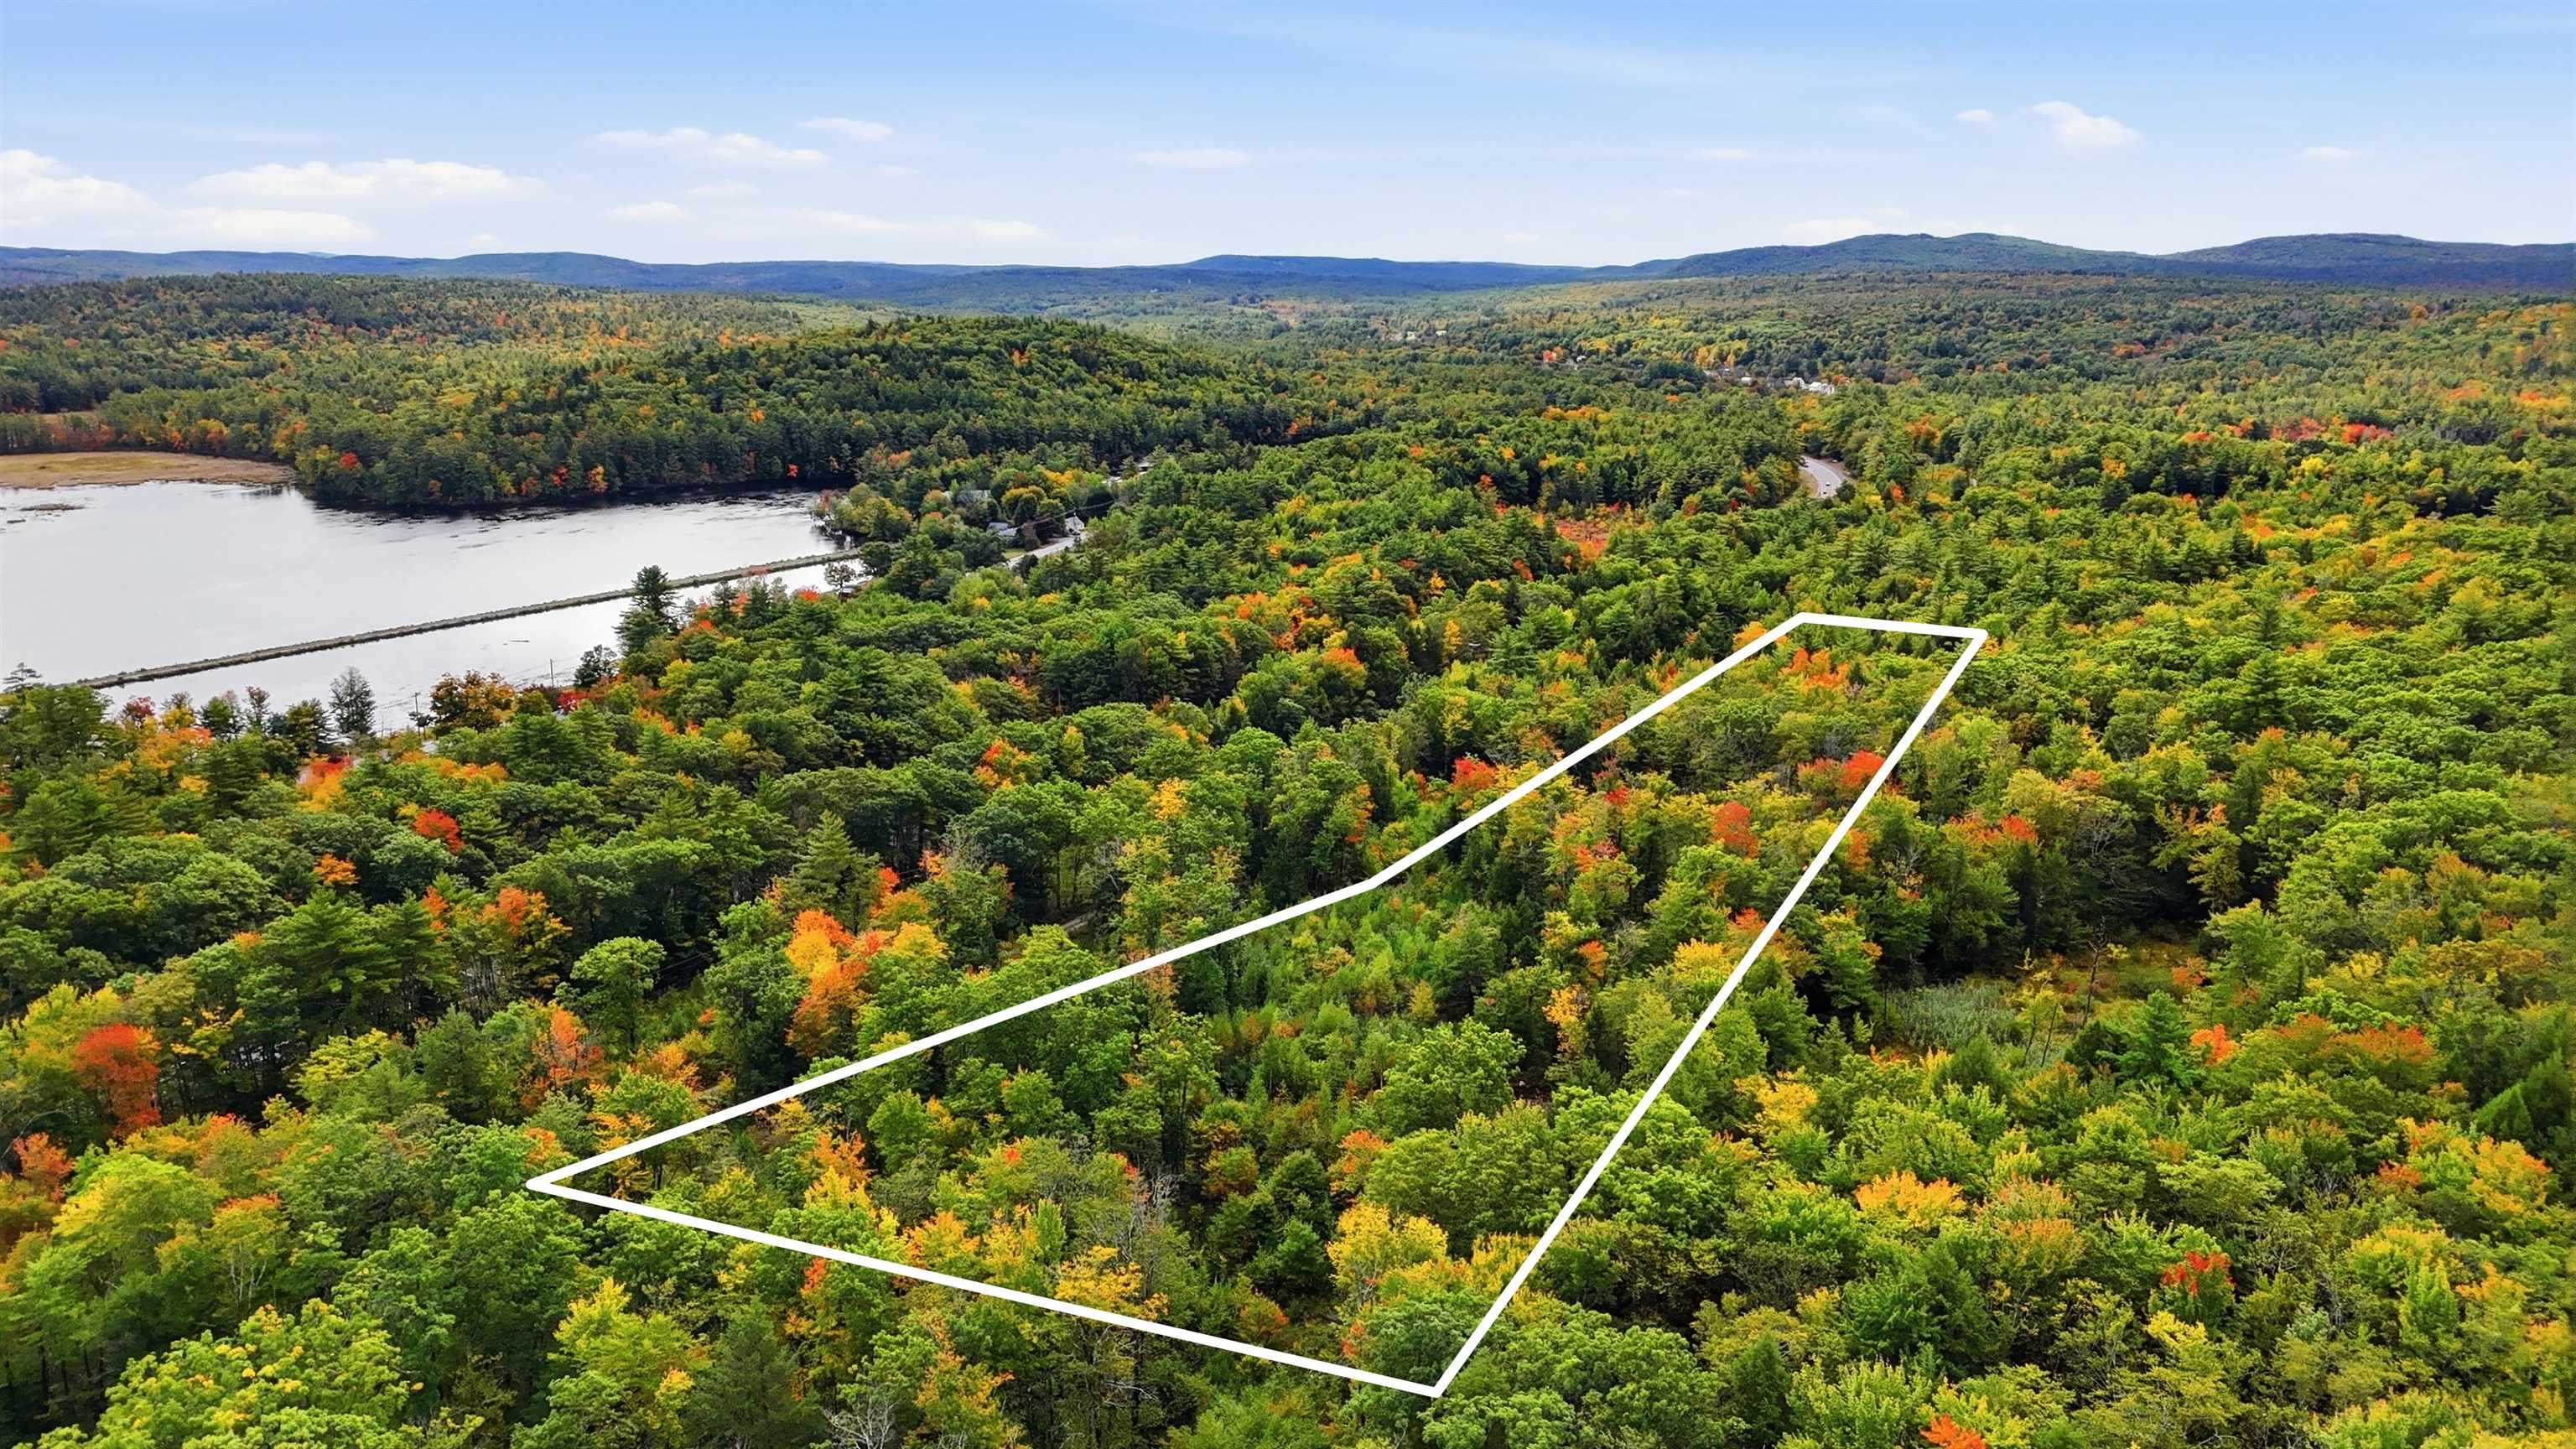
    • Aerial view of a wooded lot outlined in white, with a lake and distant forested hills. For Sale

      $150,000

      Lot 23 Access Road, Wakefield, NH 03872

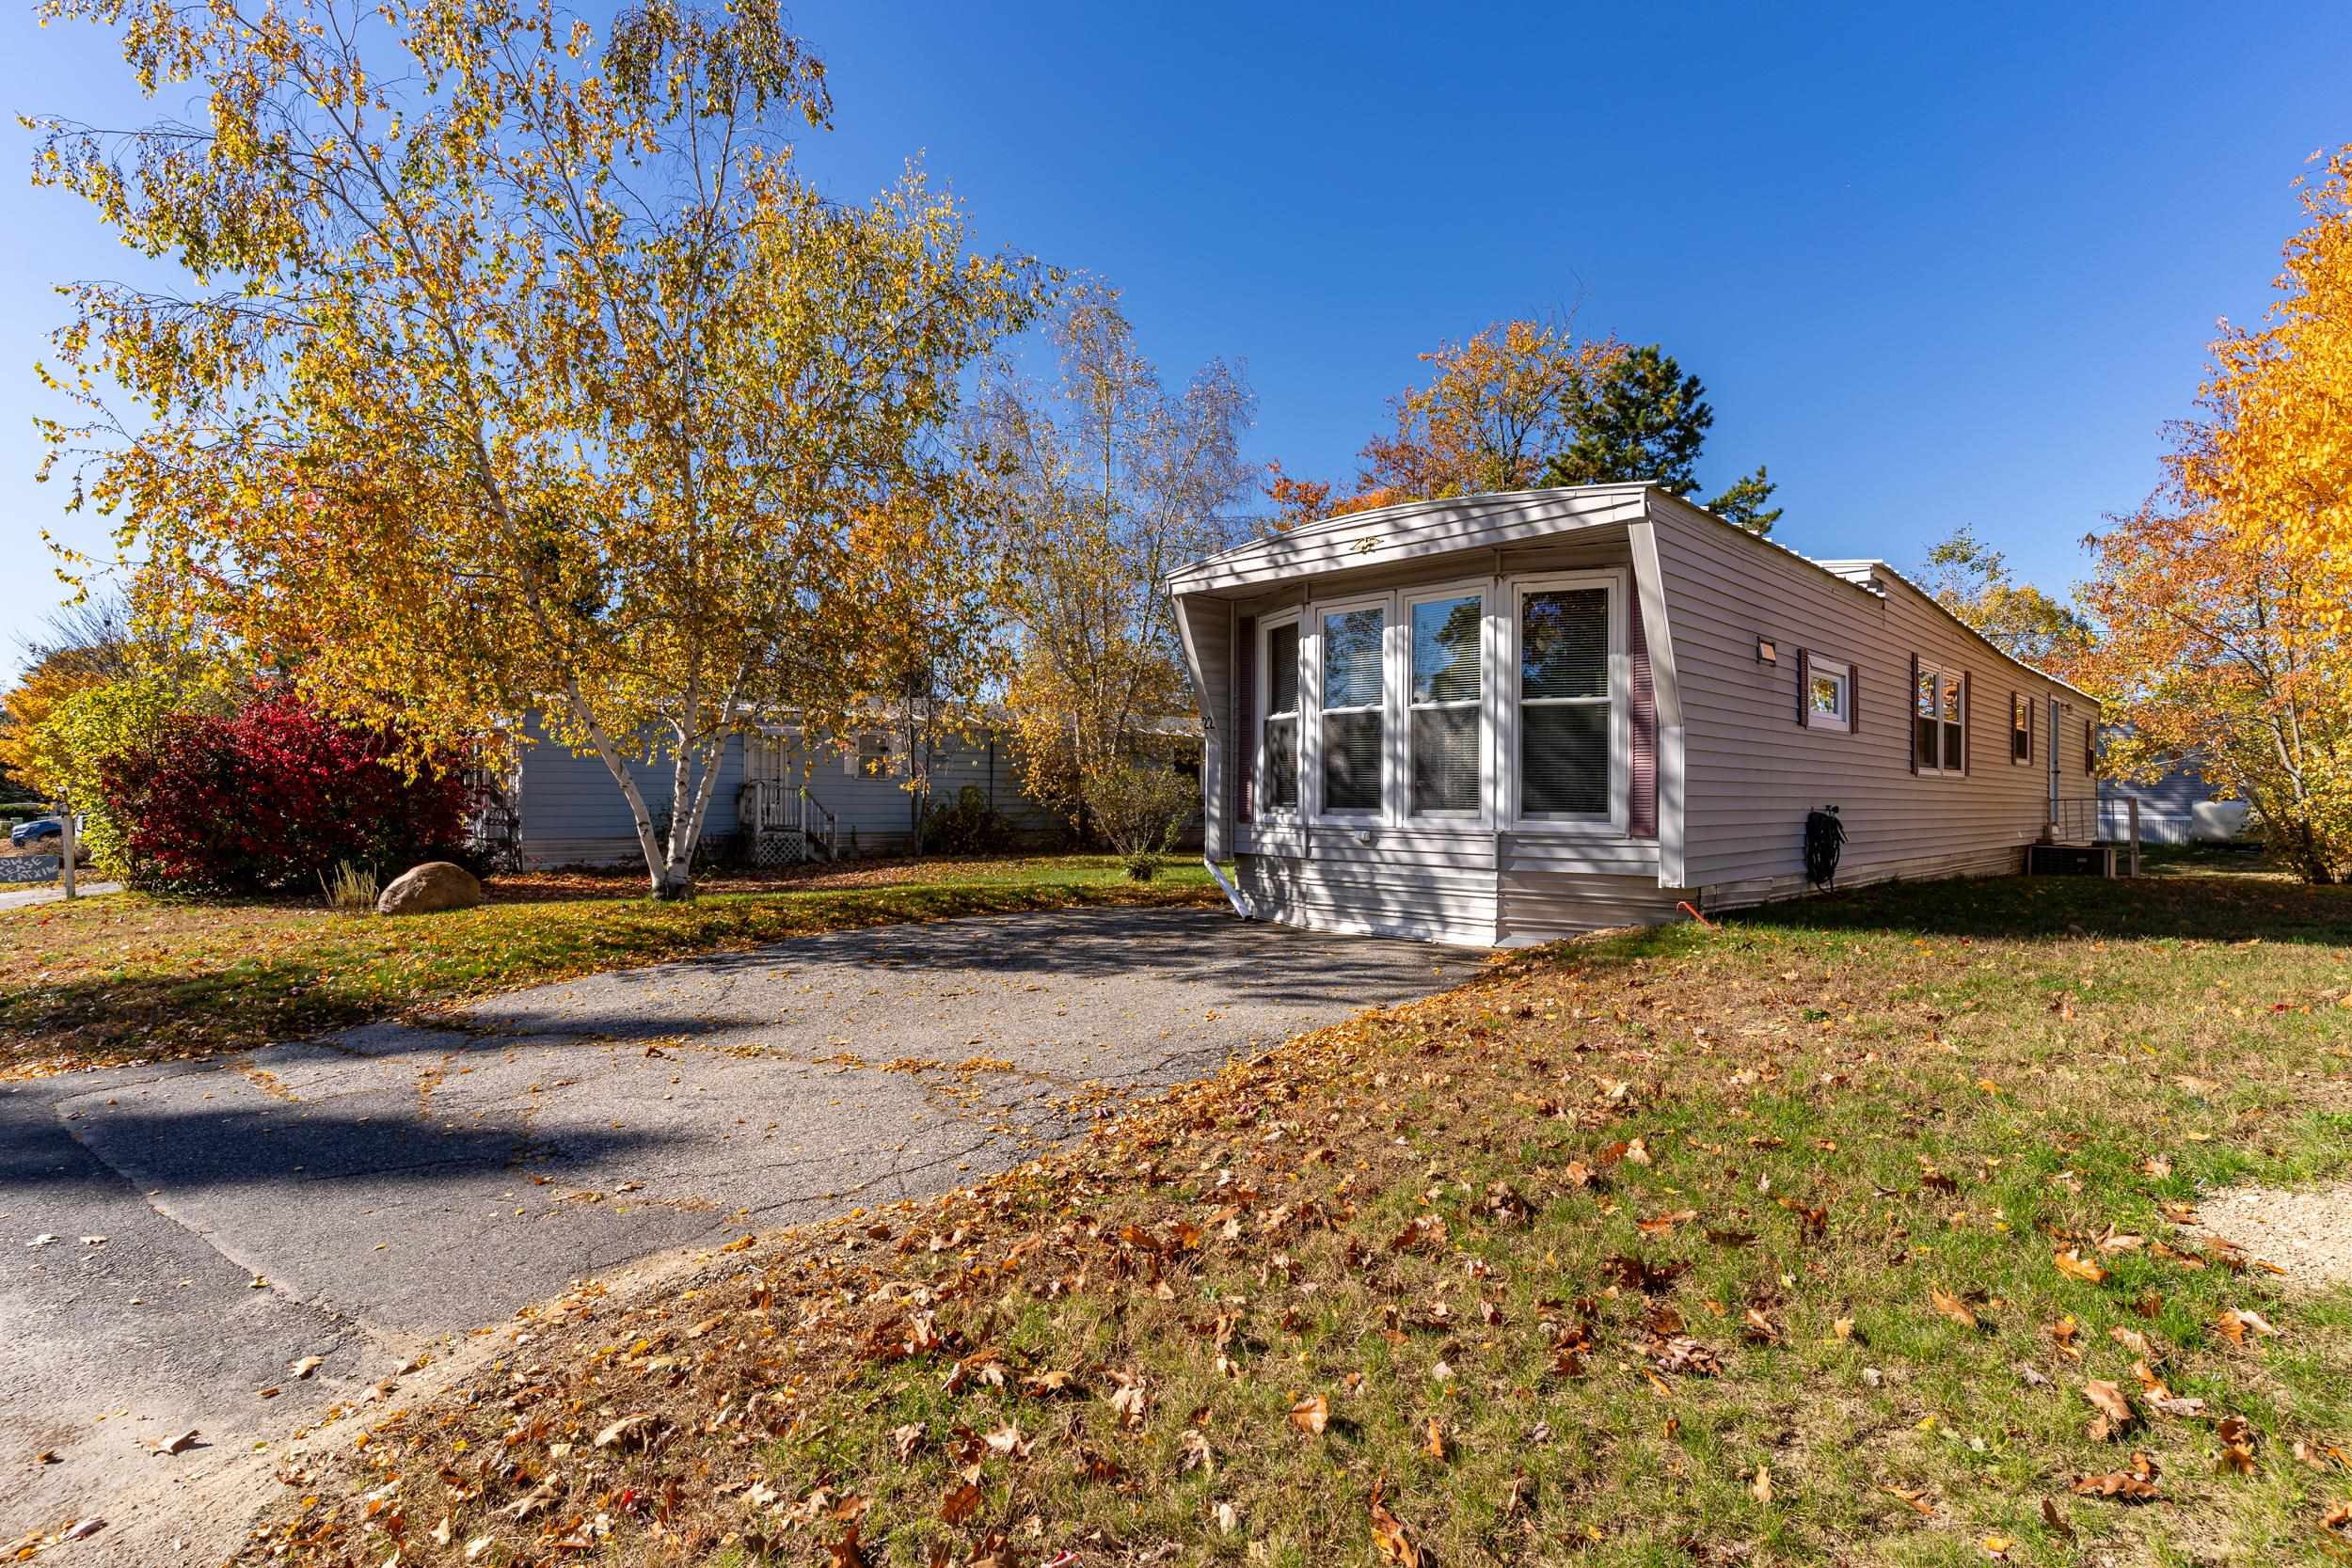
    • Manufactured home with a projecting front bay and driveway beneath autumn trees. Pending

      $119,900

      22 Whispering Wind Lane, Rochester, NH 03867

      • 2 Beds
      • 1 Bath
      • 919 Sq.Ft.
    • Exclusive Listing Coming Soon

      Private Address

    View All

    Follow Us On Instagram