Leave a Message
Thank you for your message. We will be in touch with you shortly.

Property Description

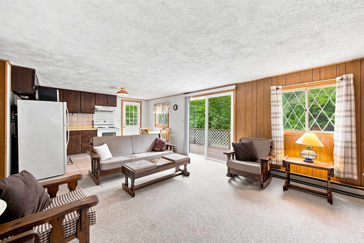
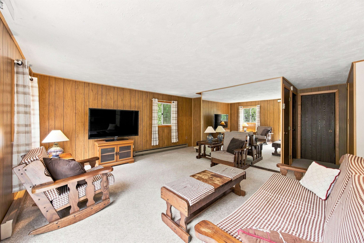
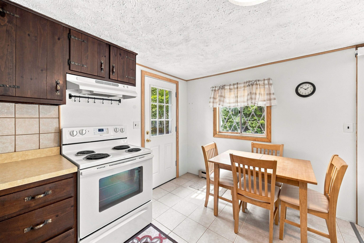
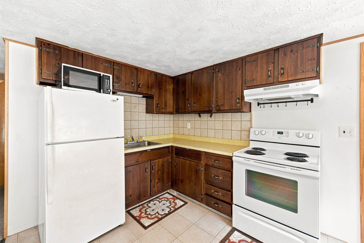
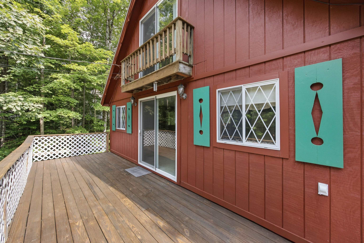
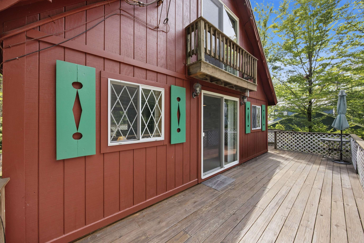
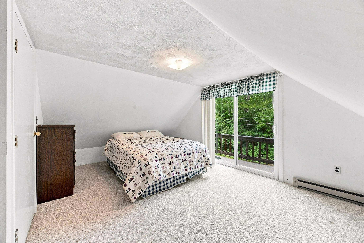
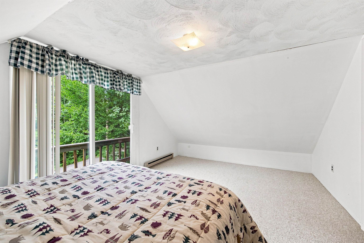
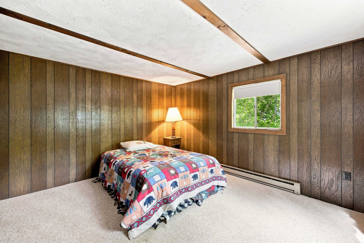
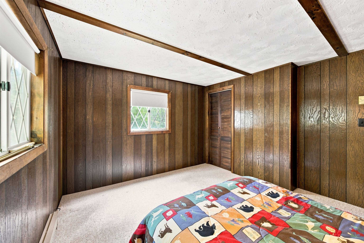
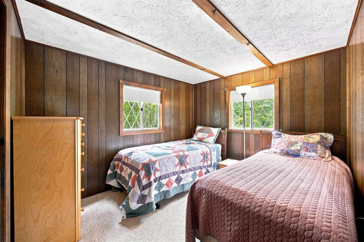
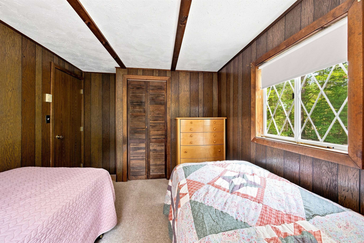
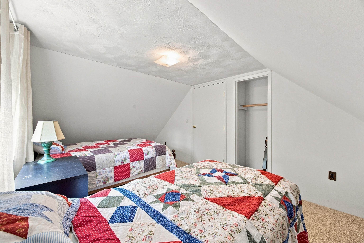
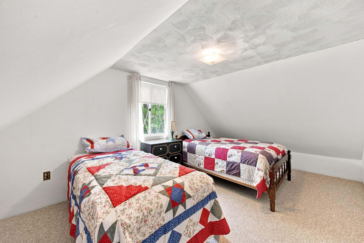
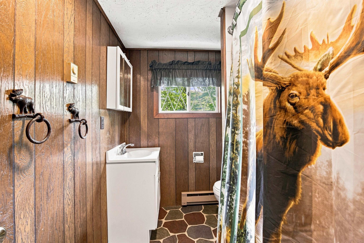
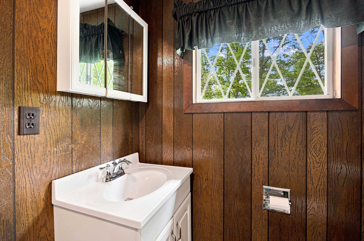
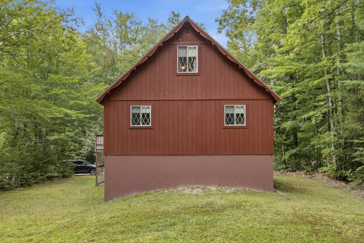
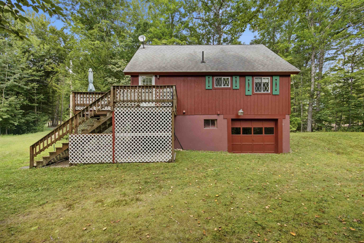
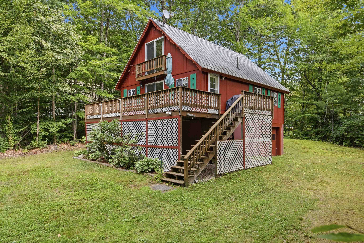
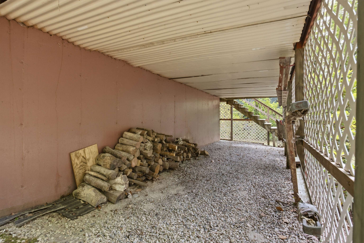
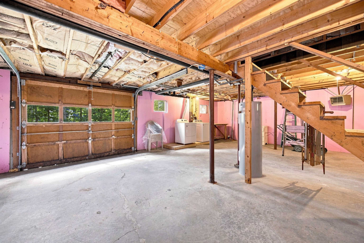
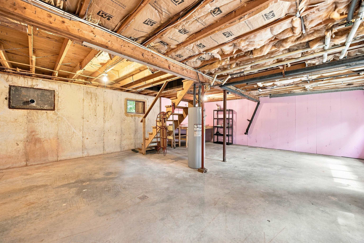
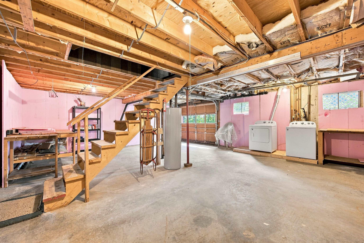
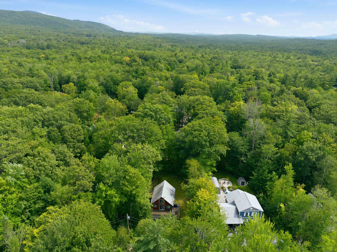
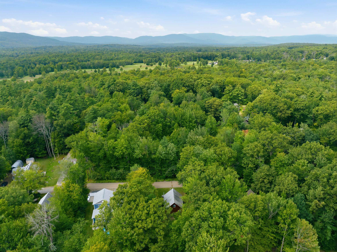
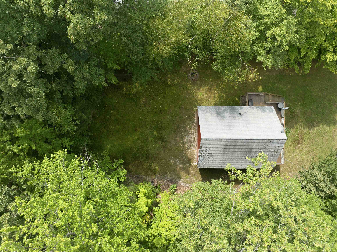
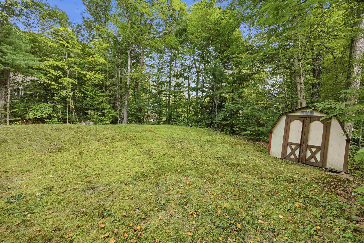
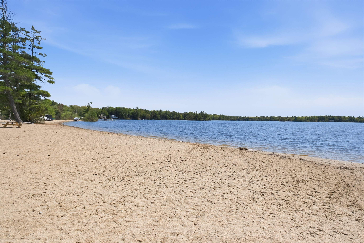
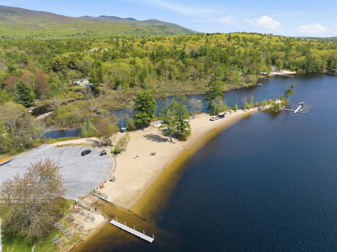
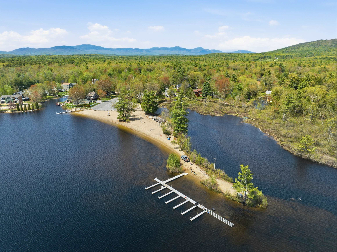
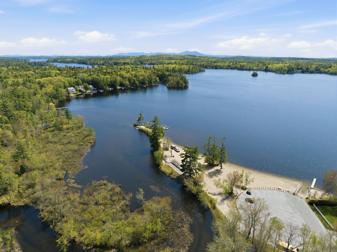
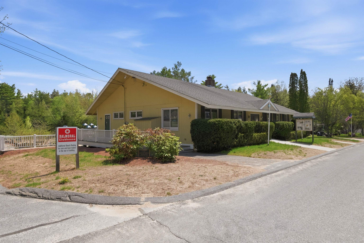
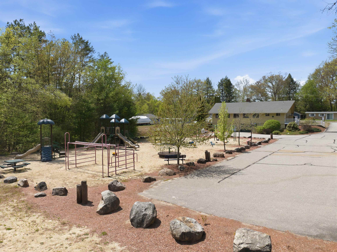
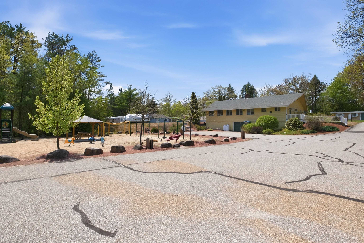
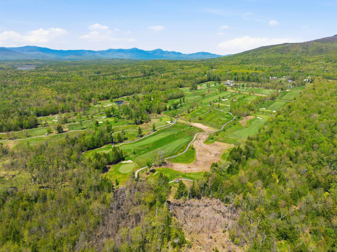
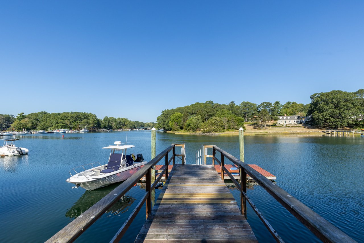
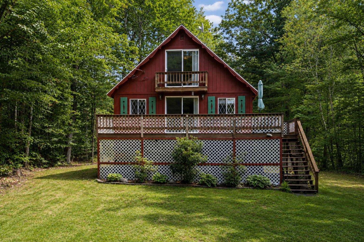
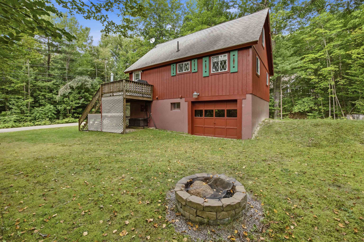
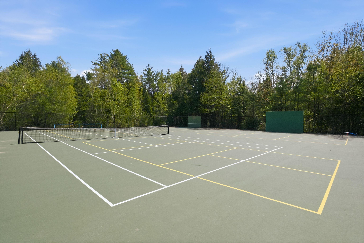
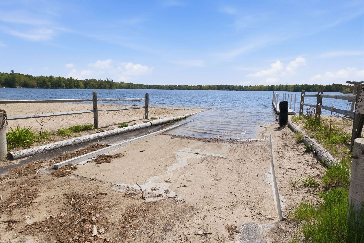
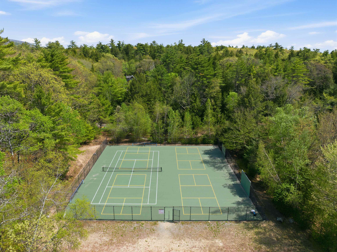
Enjoy the Lake Winnipesaukee lifestyle from this true 4-bedroom chalet in Balmoral, one of Moultonborough's sought-after lake access communities. Offered fully furnished, this home provides plenty of space for weekends at the lake, extended stays, or year-round enjoyment. The first floor features an open-concept cottage-style kitchen and living area with classic wood-paneled walls that give the home its quintessential New Hampshire character. Two generously sized bedrooms and a full bathroom complete this level, while upstairs you'll find two additional spacious bedrooms and a storage closet or room for an additional bathroom. Outside, a massive front deck creates the perfect spot for summer dining, relaxing after a day on the lake, or gathering with friends. The quarter-acre lot offers yard space ready to make your own, along with a fire pit for evenings outdoors and convenient storage underneath the deck. A one-car garage underneath the home provides parking and additional basement storage with a washer & dryer. Additional highlights include community water and a water heater replaced approximately three years ago. Balmoral is a golf-cart-friendly community where residents enjoy an expansive sugar-sand beach, clubhouse, playground, sports courts, boat launch, and more. Located in low-tax Moultonborough and within easy reach of the Lakes Region's year-round recreation, dining, and attractions, this home offers an opportunity to spend more time enjoying everything the lake has to offer.
Overview

Property Status
Sold
Date Sold
October 9, 2026
Lot Size
0.26 Acres
MLS ID
5107361
Property Type
Residential
Year Built
1978

Features & Amenities

Total Area
1,943 Sq.Ft.
Water Frontage
Lake, Beach Access, Shared-Private
Garage Spaces
1.0
Roof
Asphalt Shingle
Lot Features
Near Snowmobile Trails, Near Country Club, Wooded, Level, Near Skiing, Near Paths
Heat Type
Baseboard, Electric
Air Conditioning
None
Laundry Room
Basement Laundry
Appliances
Dryer, Microwave, Electric Range, Refrigerator, Washer, Owned Water Heater, Water Heater
Other Interior Features
Natural Woodwork
Sewer
Private
HOA Amenities
Clubhouse, Playground, Basketball Court, Beach Access, Beach Rights, Boat Launch, Common Acreage, Day Dock, Docks, Snow Removal, Tennis Court, Pickleball
Elementary School
Moultonborough Central School
Middle School
Moultonborough Academy
High School
Moultonborough Academy
School District
Moultonborough SAU #45
Sales Price
$410,000
Real Estate Tax
$1,923/yr
HOA
$400/yr

Downloads

38 Mountain View Drive

Schedule a Tour

We would love to help you see this beautiful home! As a full-service brokerage, we can help you tour. Please submit an offer, and answer questions about the buying process.

Thank you

for your interest in 38 Mountain View Drive, Moultonborough, NH 03254

38 Mountain View Drive
Navigate
38 Mountain View Drive
explore in 3d

I'm Interested In

38 Mountain View Drive

or
  • CallDylan Tooch

    License #NH 70963 | ME BA920850 / 019332

    (603) 682-5624
  • Featured Homes

    Our Listings

    • Split Rock Cove, viewed from a wooden dock with boats on the water. For Sale
      $7,999,000

      135 Wentworth Road, Rye, NH 03870

      • 4 Beds
      • 4 Baths
      • 4,138 Sq.Ft.
    • Three-story white building with green shutters and Pigeon’s Market storefront on a street corner. For Sale
      $1,395,000

      168 Wilson Street, Manchester, NH 03103

      • 9,064 Sq.Ft.
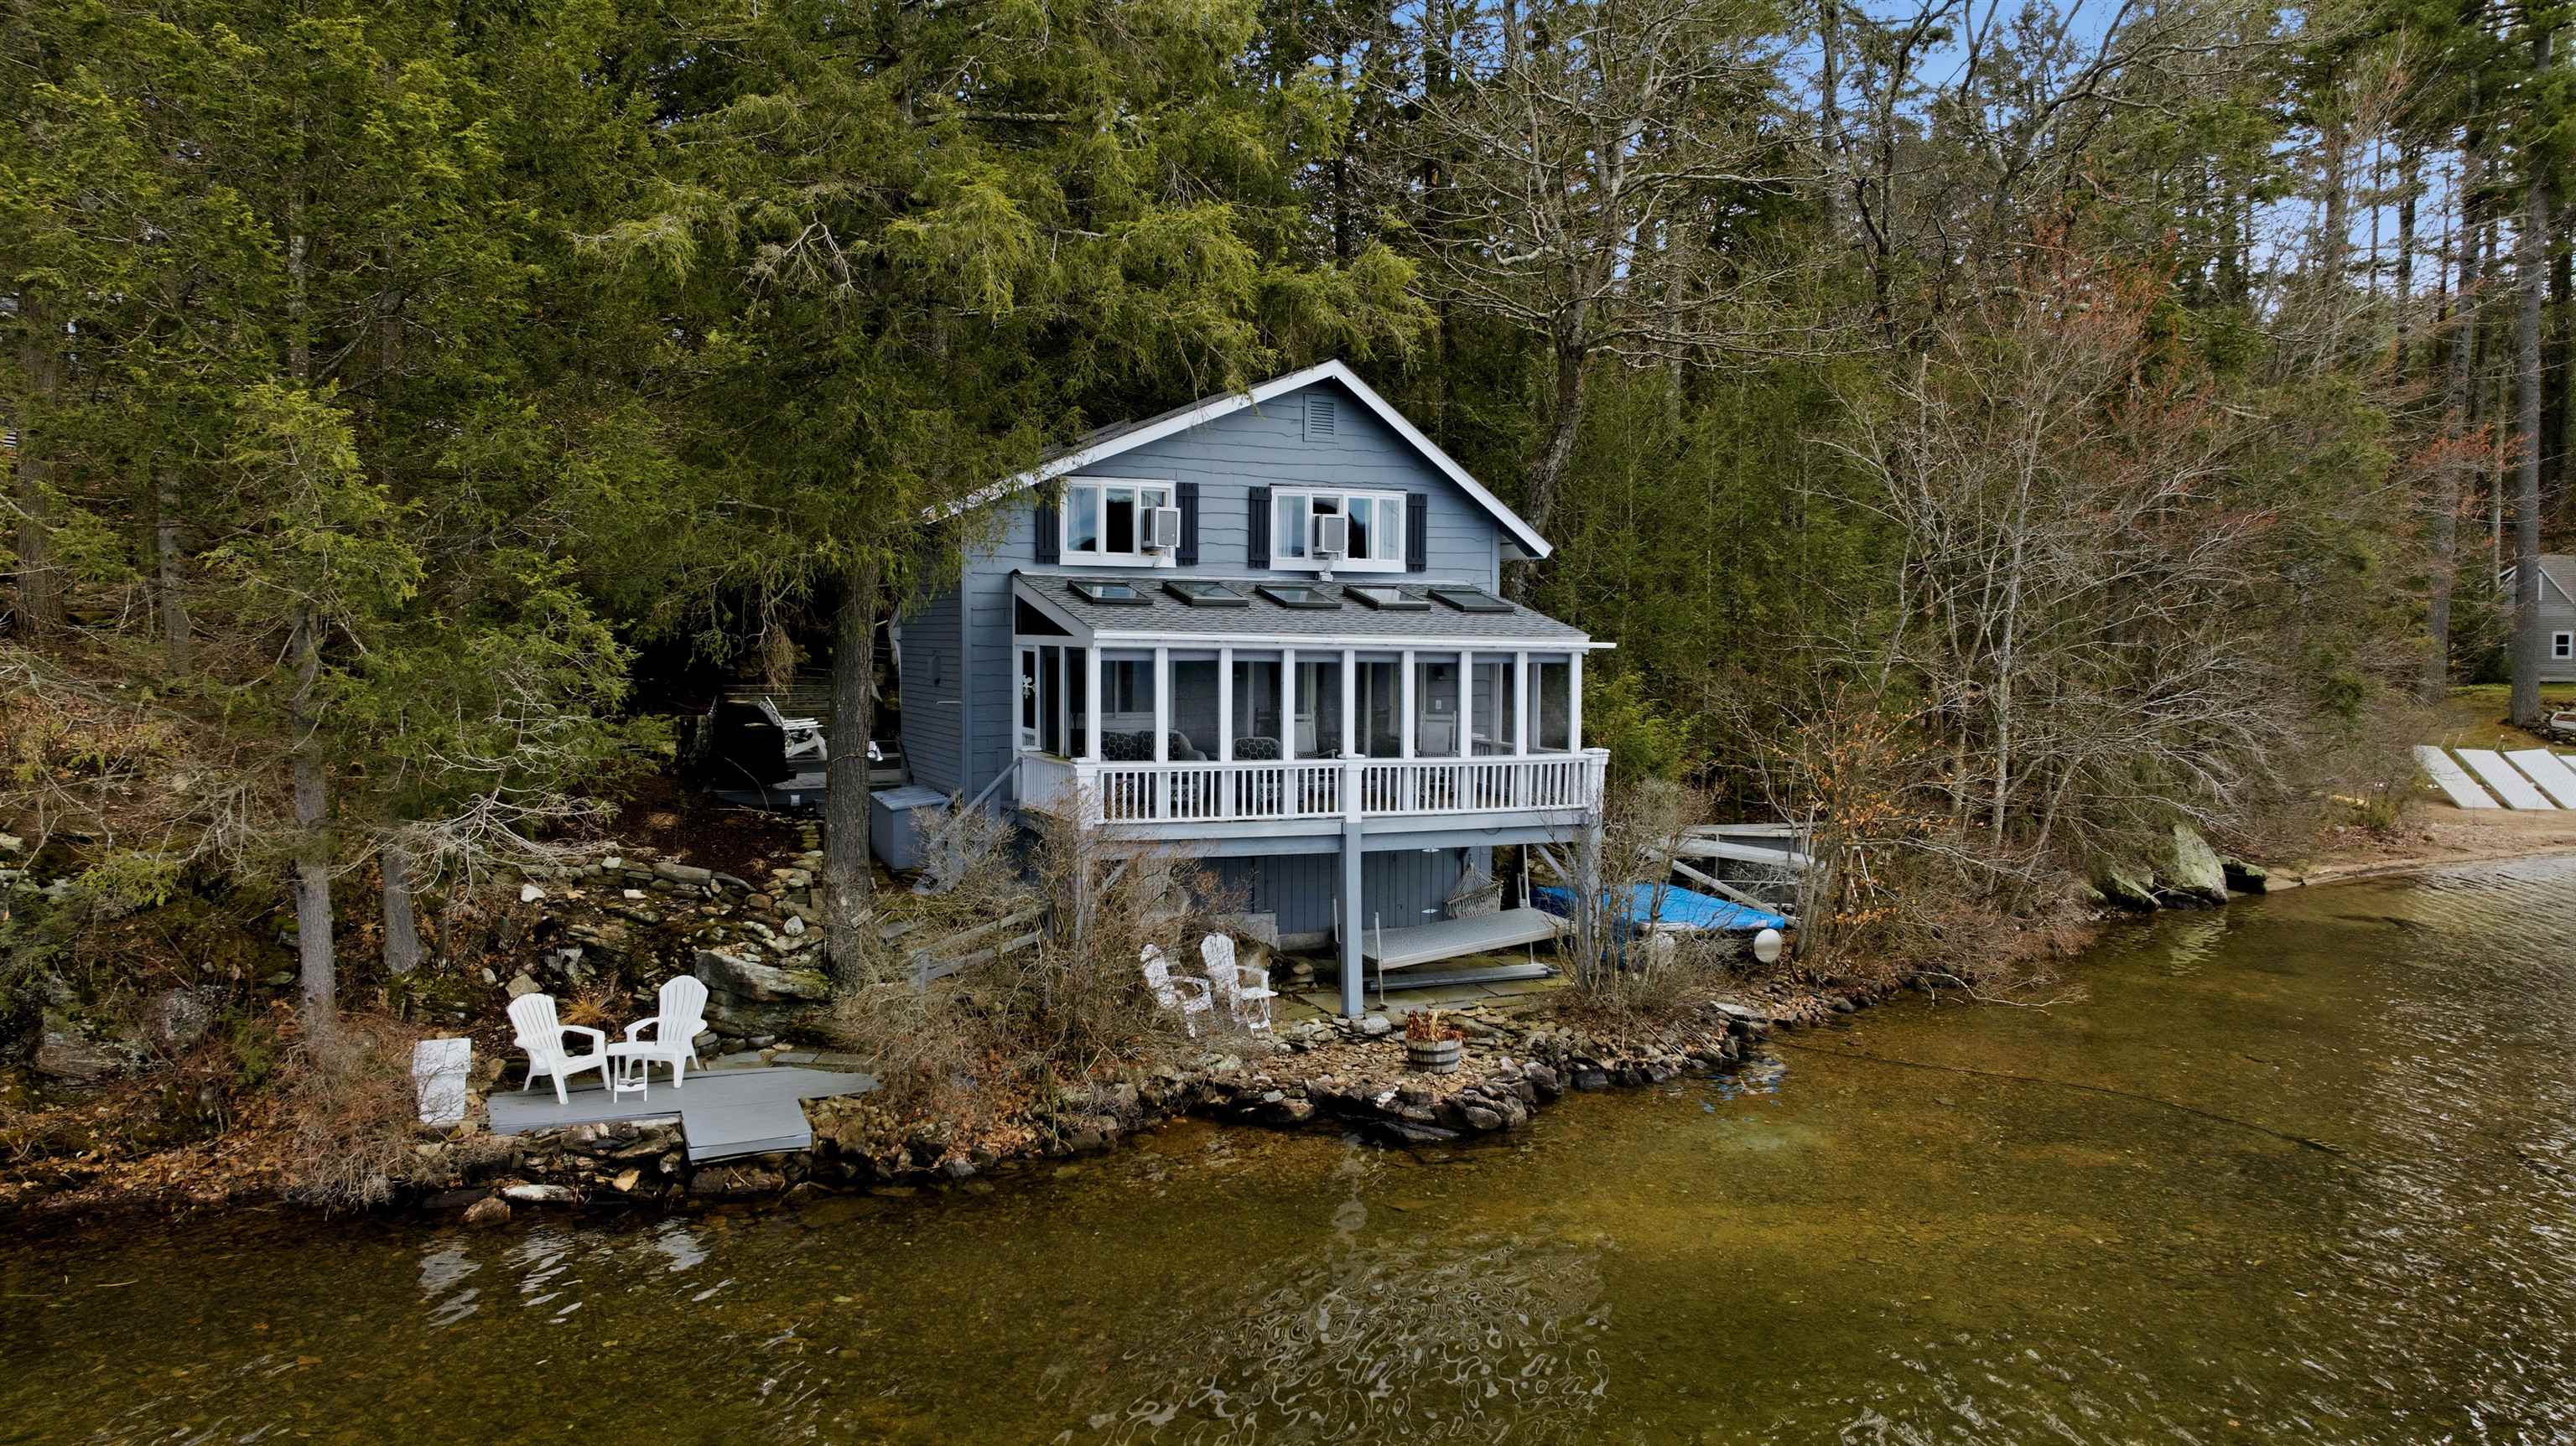
    • Blue-gray lakeside house with a white enclosed porch, rocky shore, dock, and chairs beside the water. Pending

      $995,000

      157 Route 9A, Chesterfield, NH 03462

      • 2 Beds
      • 2 Baths
      • 1,515 Sq.Ft.
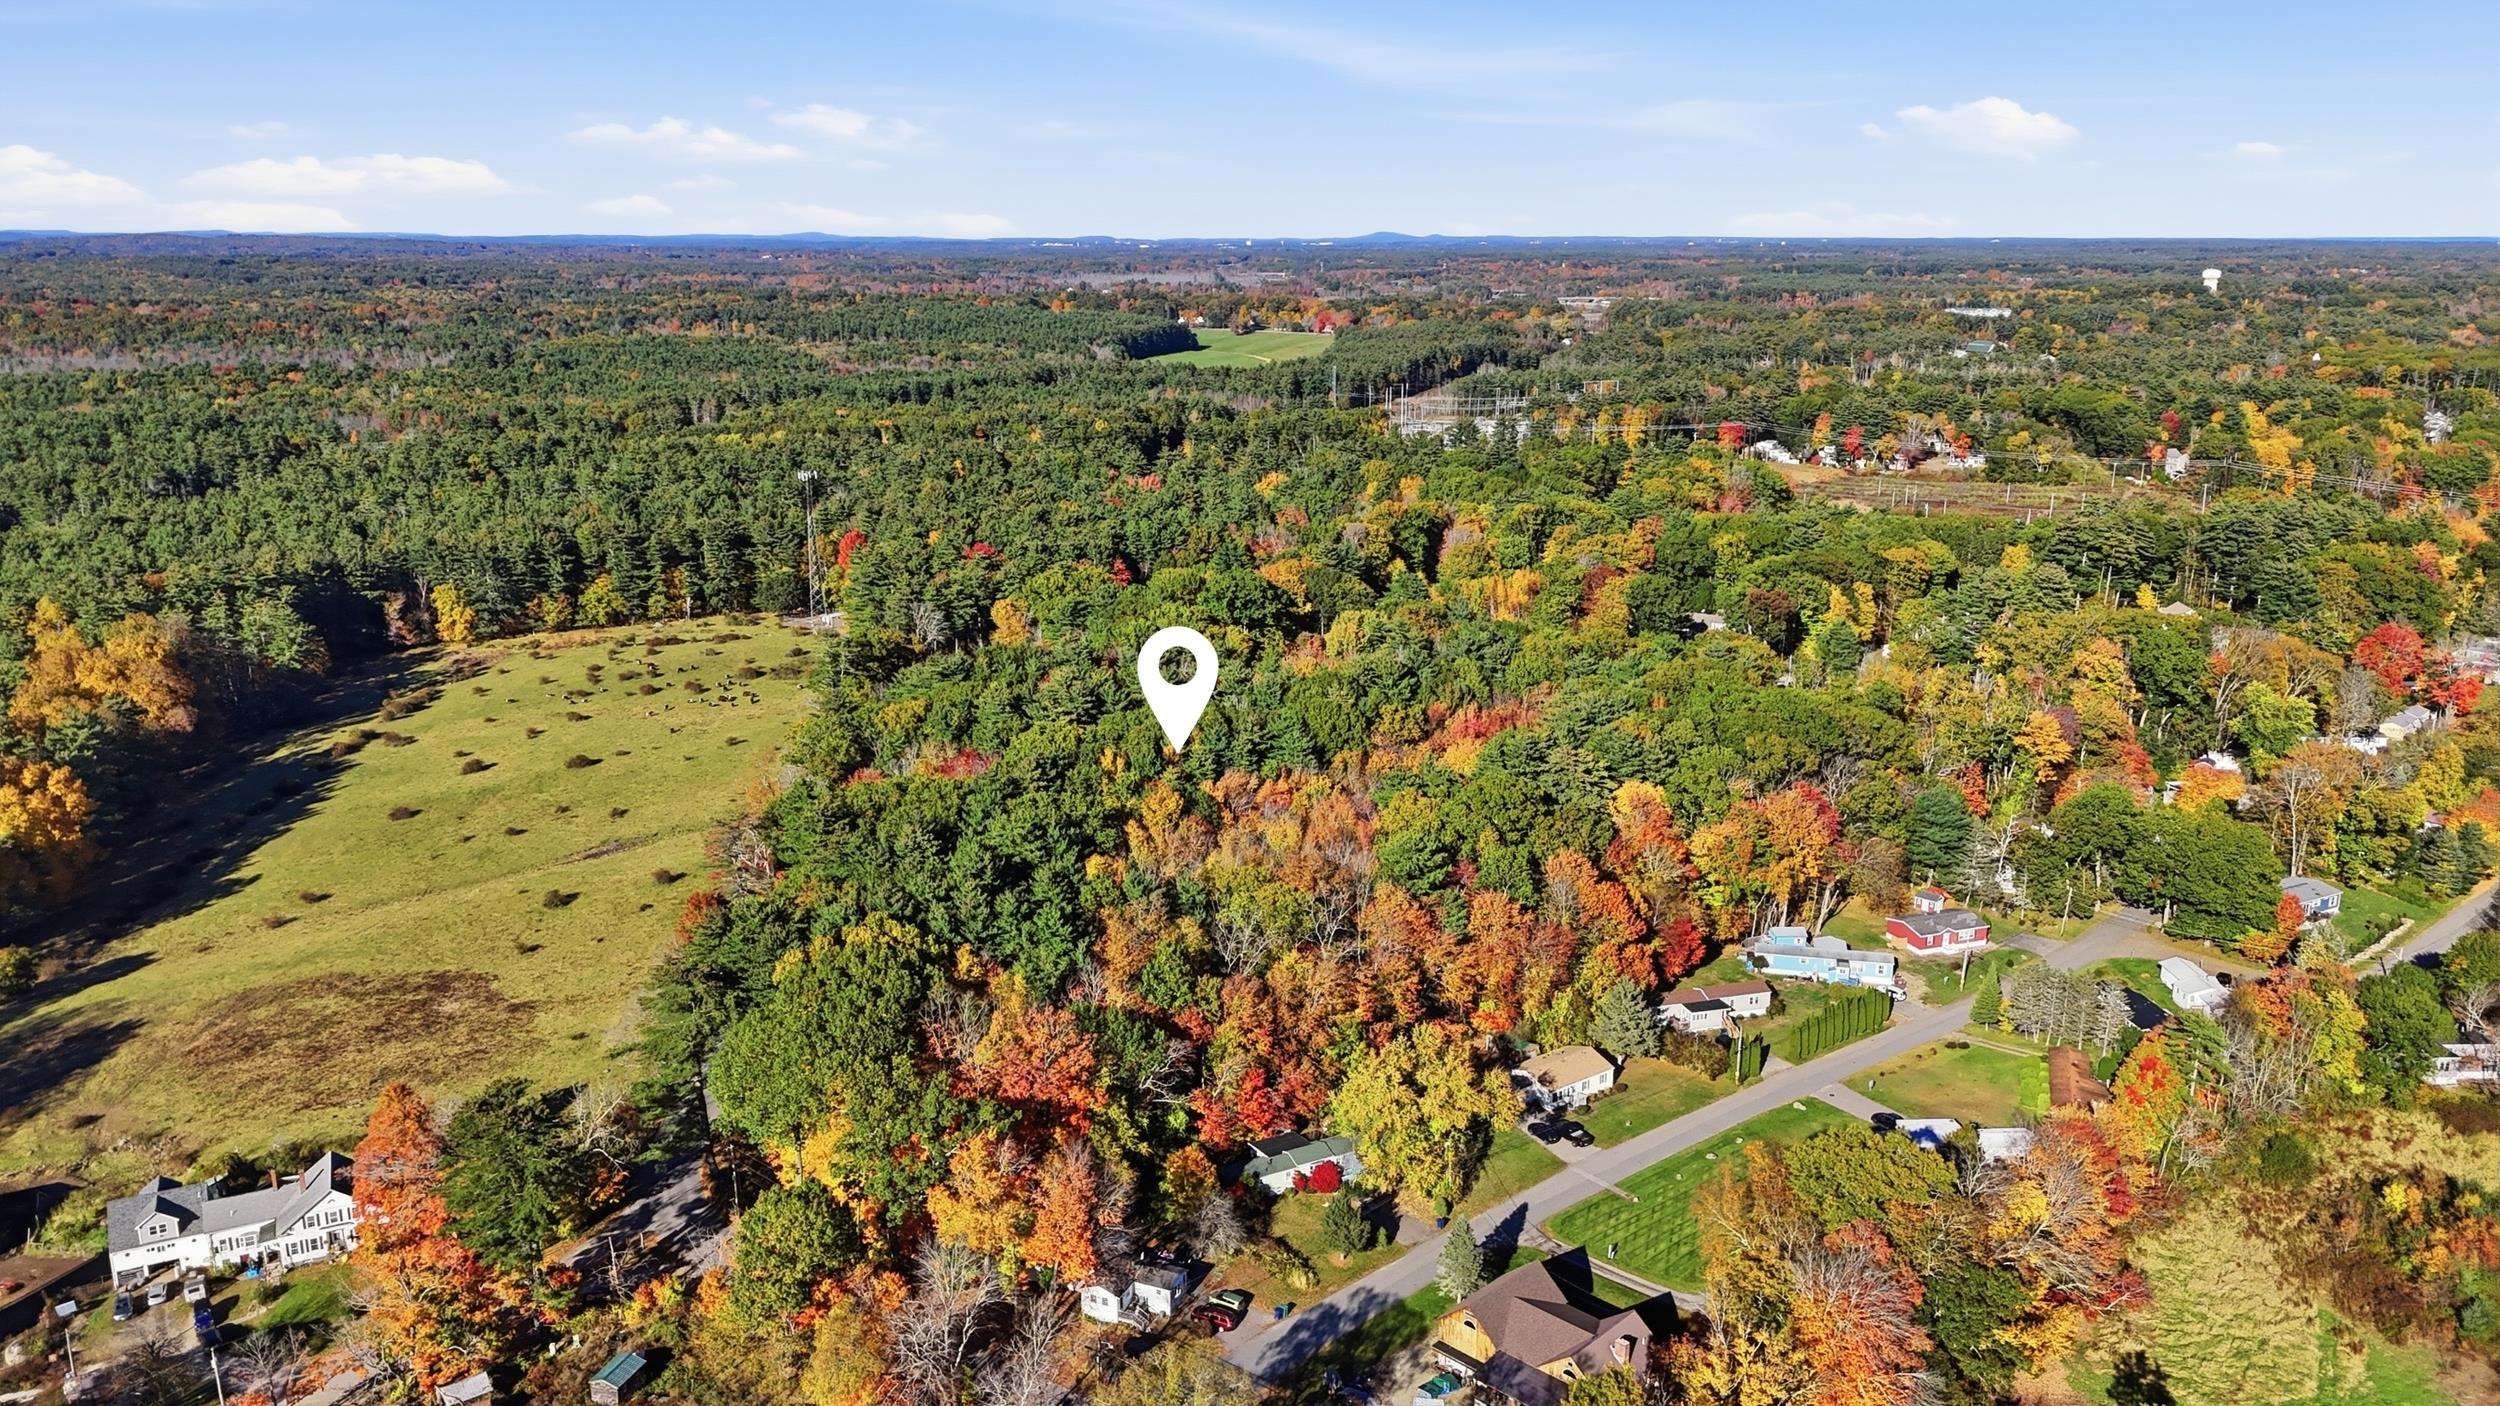
    • Aerial view of Timber Swamp Road property, with an open field and autumn-colored forest. For Sale

      $895,000

      Timber Swamp Road, Hampton, NH 03842

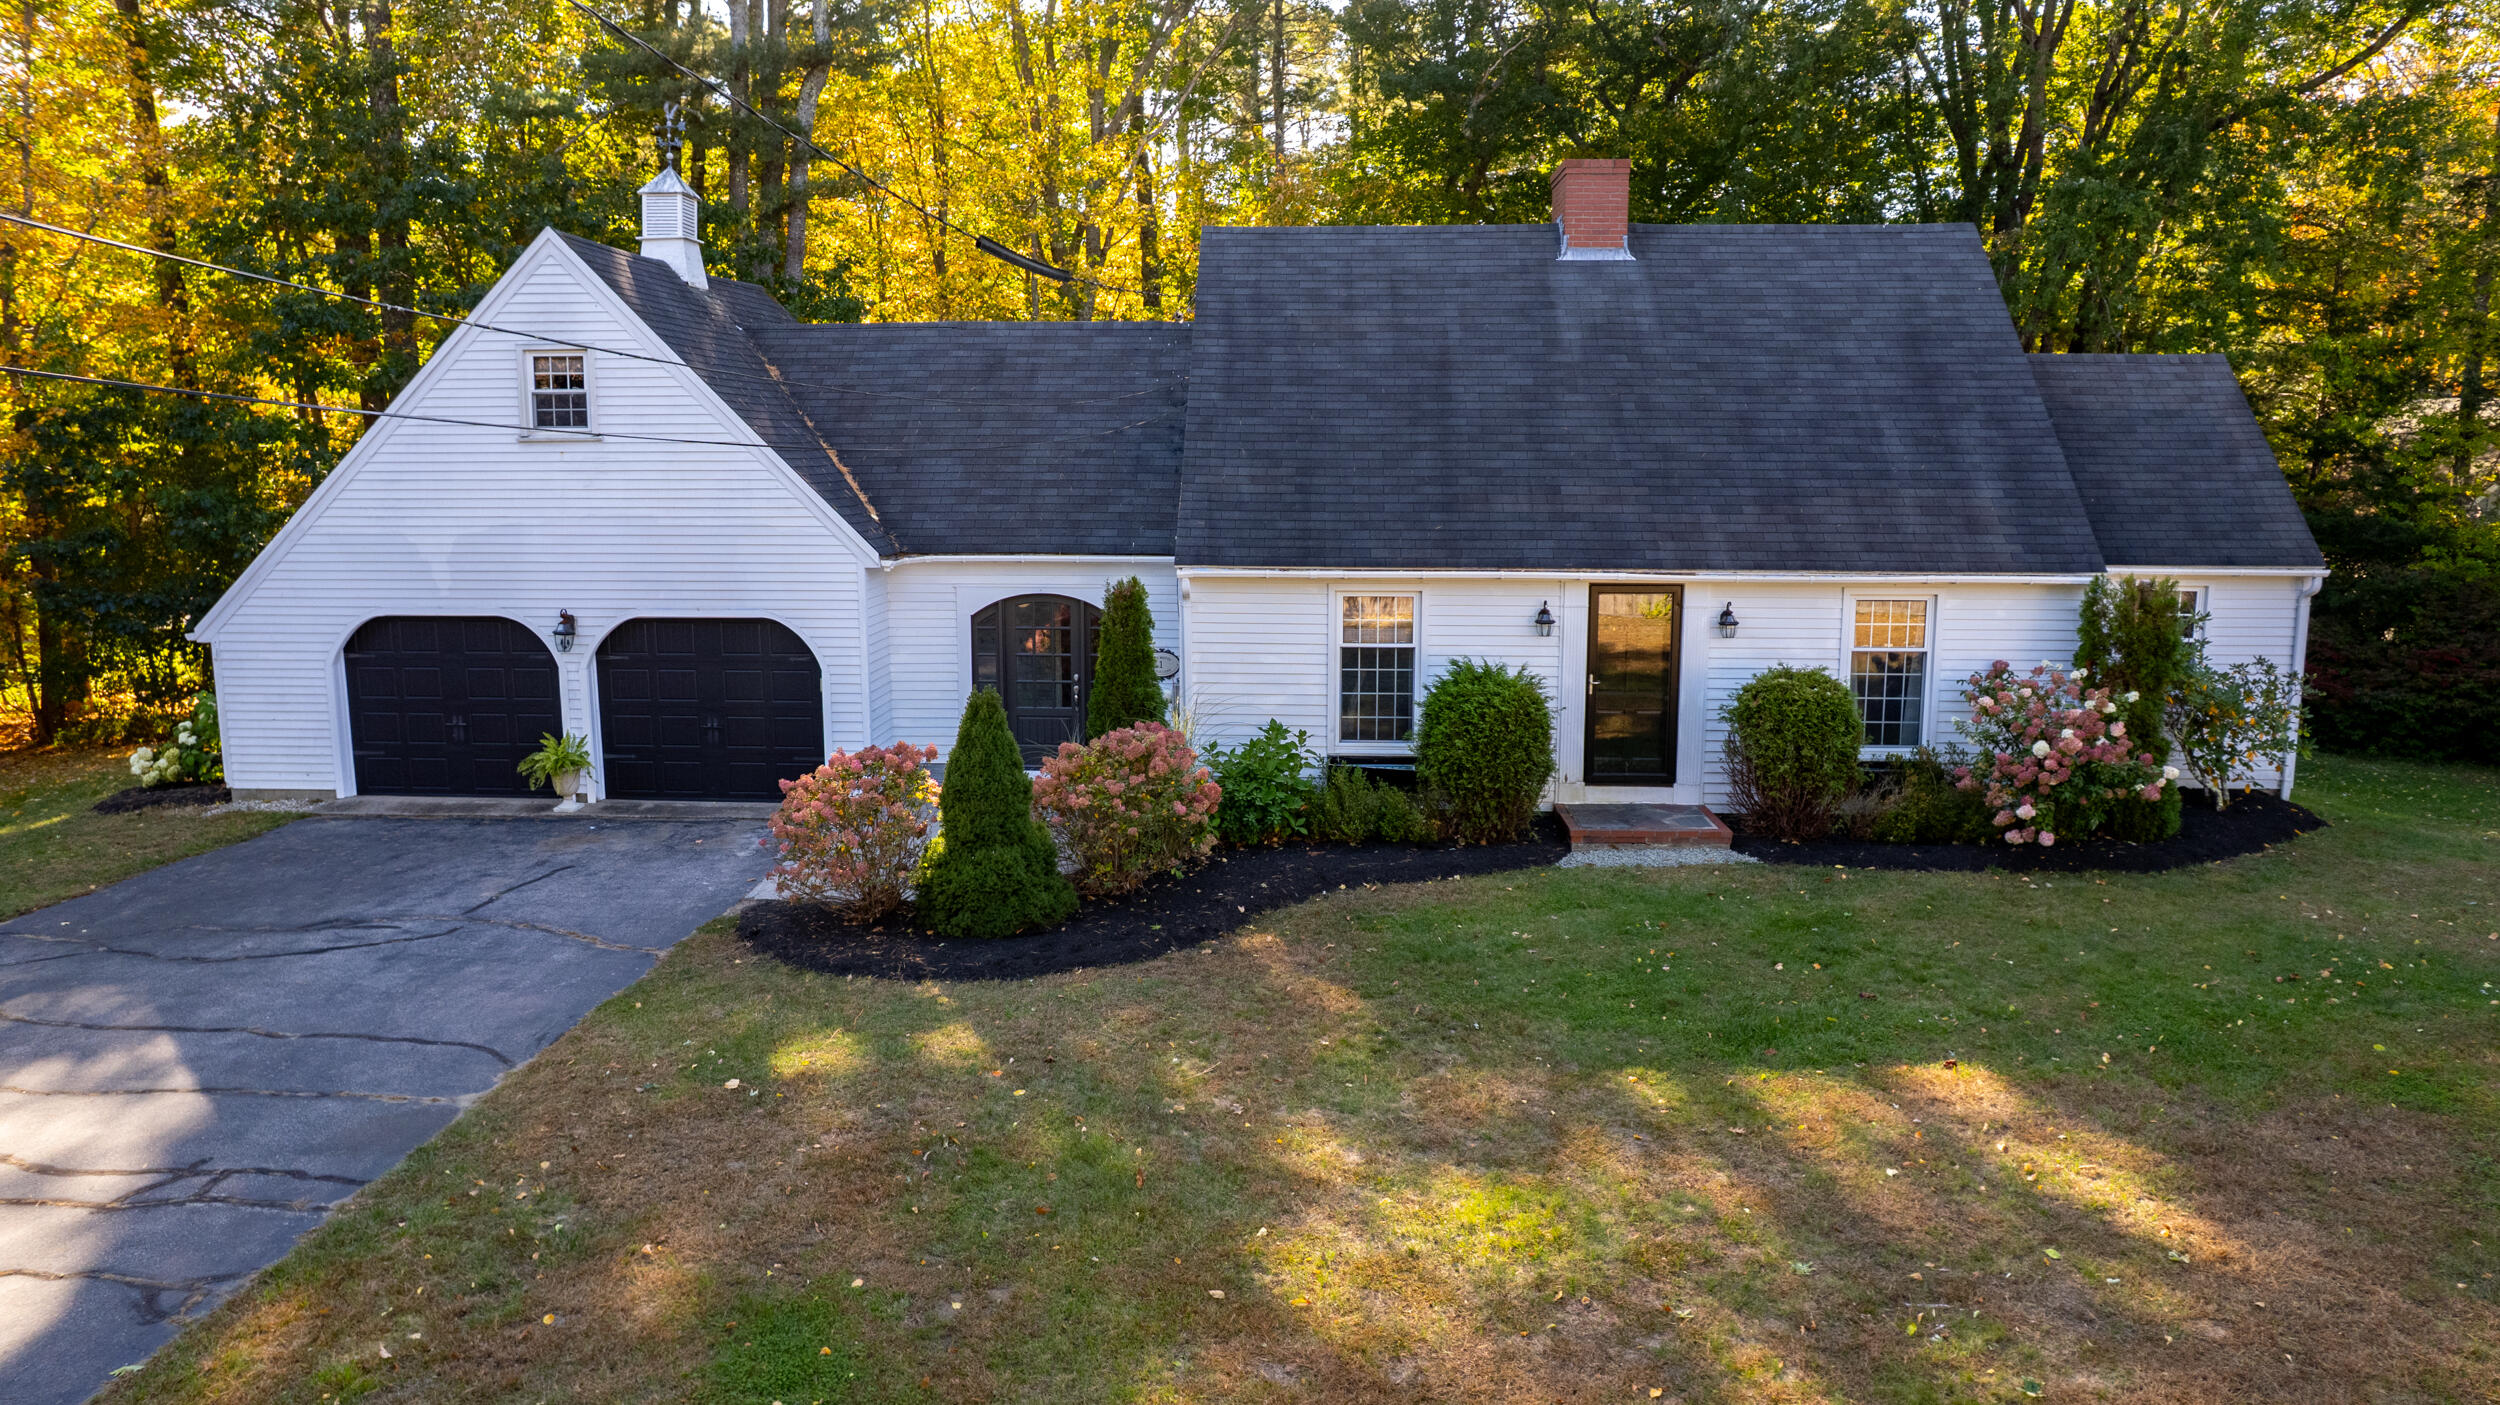
    • 1 Apple Lane Pending

      $825,000

      1 Apple Lane, Kennebunk, ME 04043

      Listing Courtesy of New Space Real Estate, LLC

      • 3 Beds
      • 2 Baths
      • 2,508 Sq.Ft.
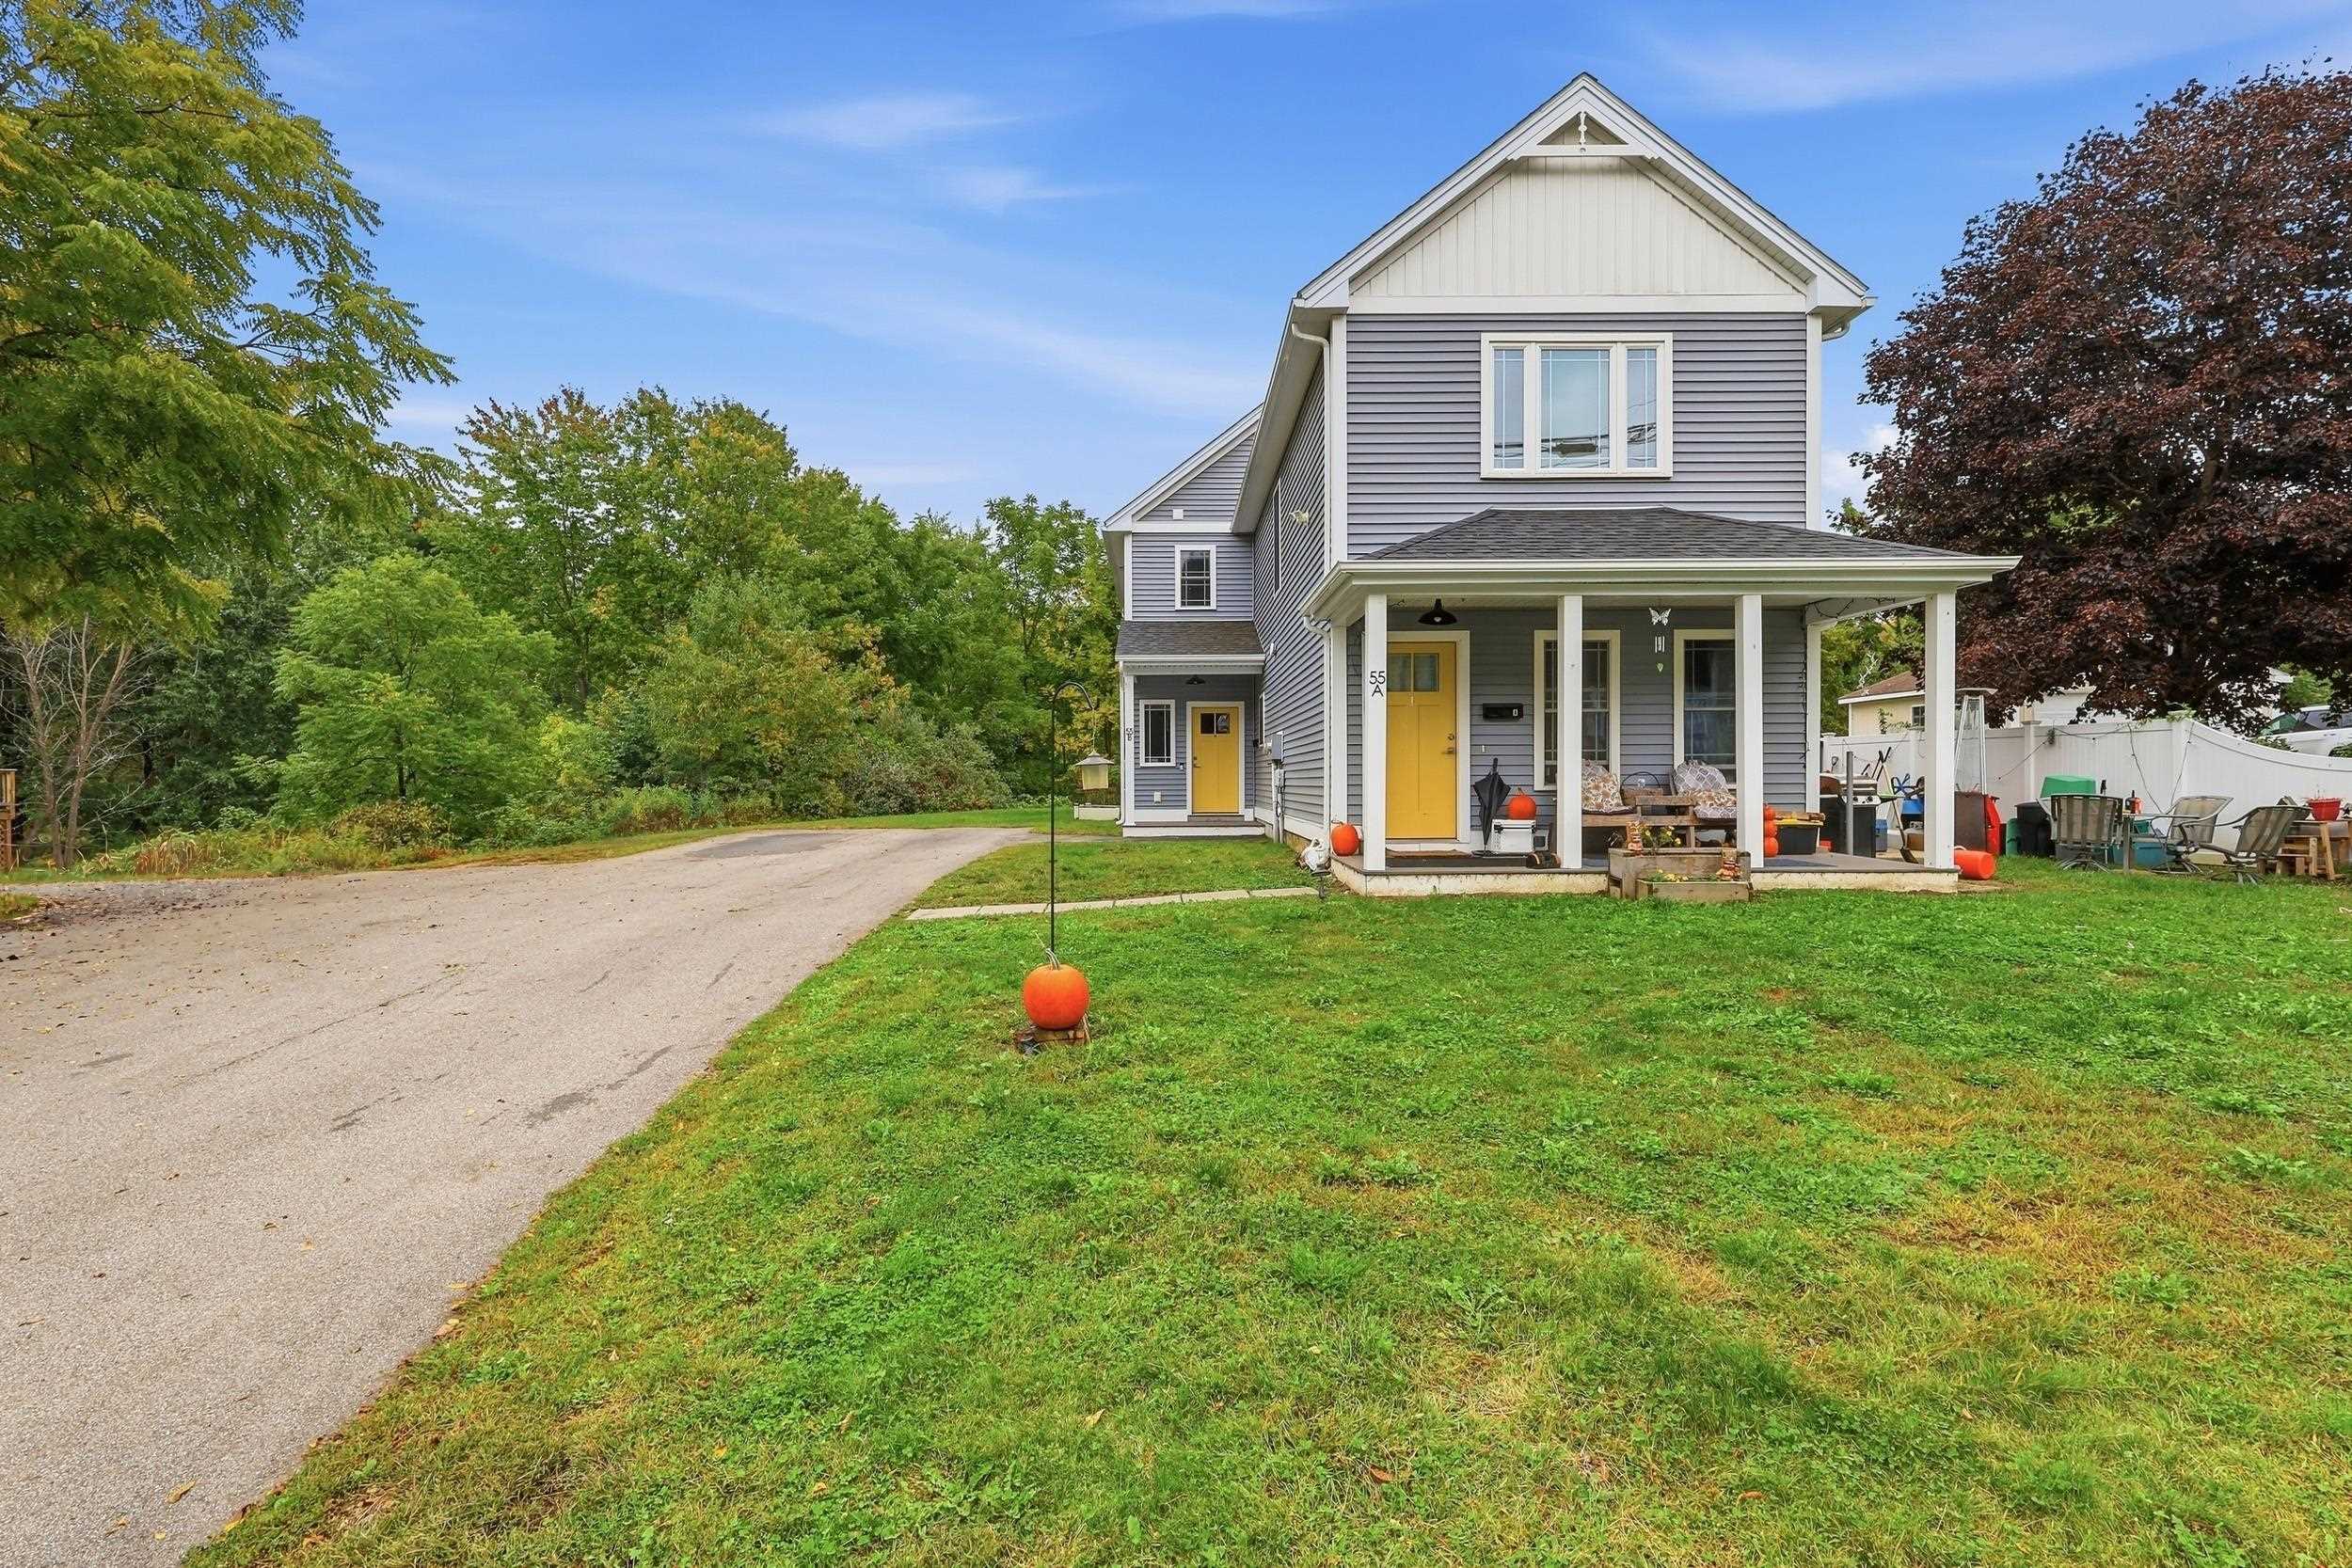
    • Gray two-story house with a covered porch, yellow doors, and pumpkins on the lawn. For Sale

      $825,000

      55 Prospect Street, Dover, NH 03820

      • 5 Beds
      • 5 Baths
      • 2,600 Sq.Ft.
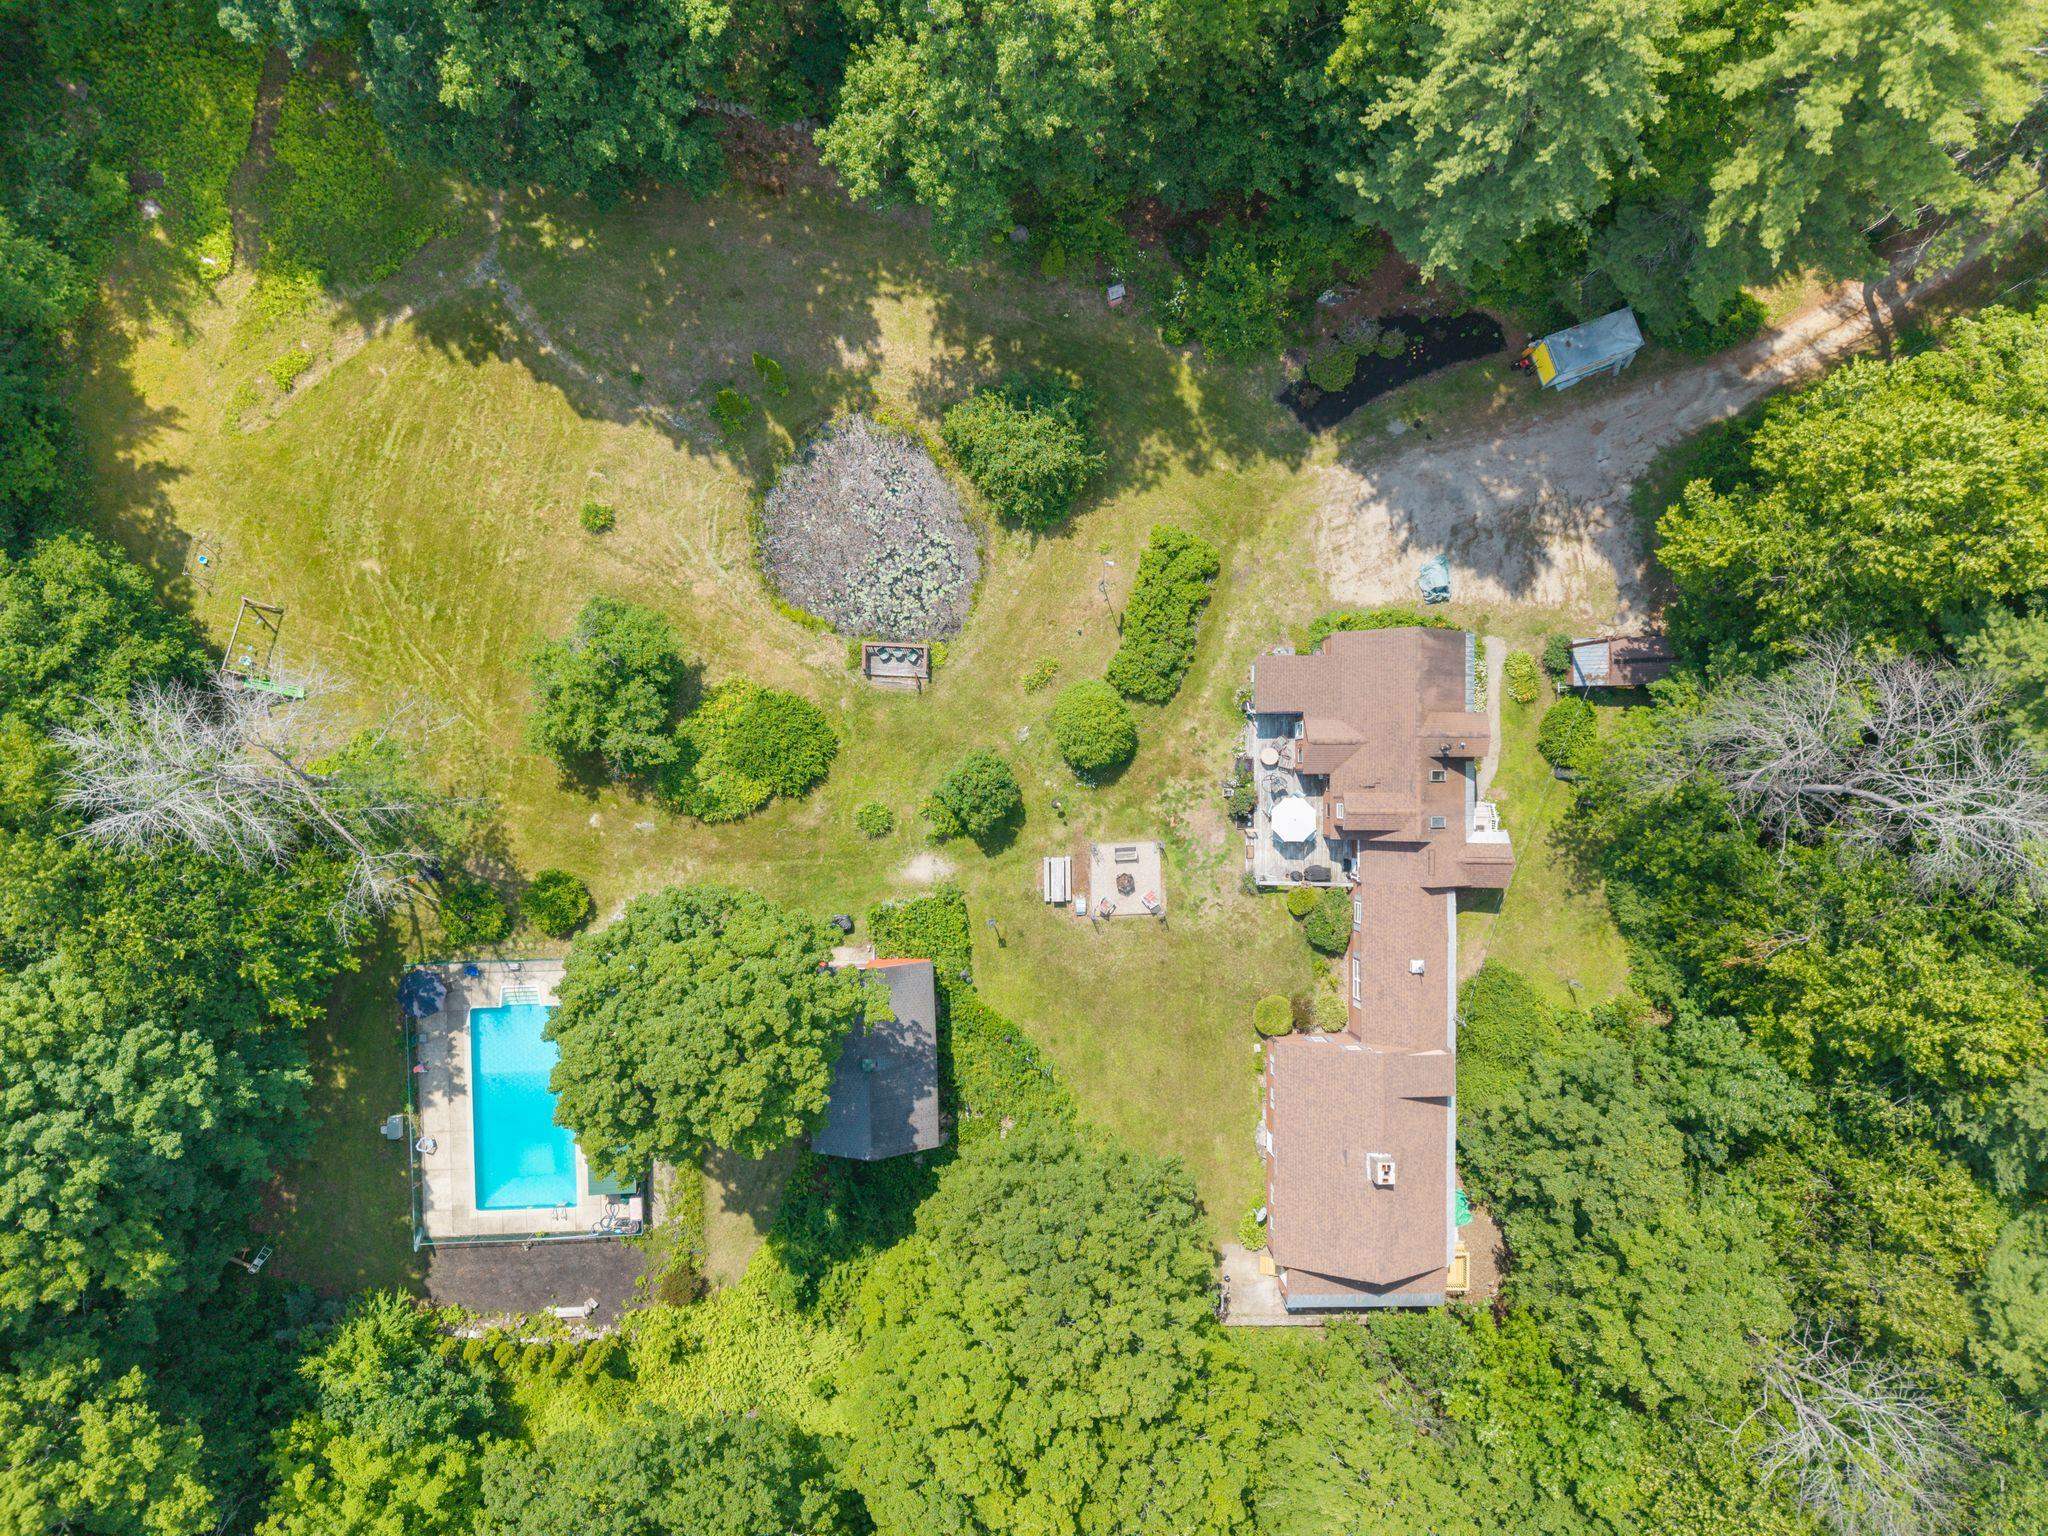
    • Aerial view of a wooded property with a long house, swimming pool, and broad lawn. For Sale

      $729,000

      126 Davis Road, Wakefield, NH 03872

      • 8 Beds
      • 5 Baths
      • 4,814 Sq.Ft.
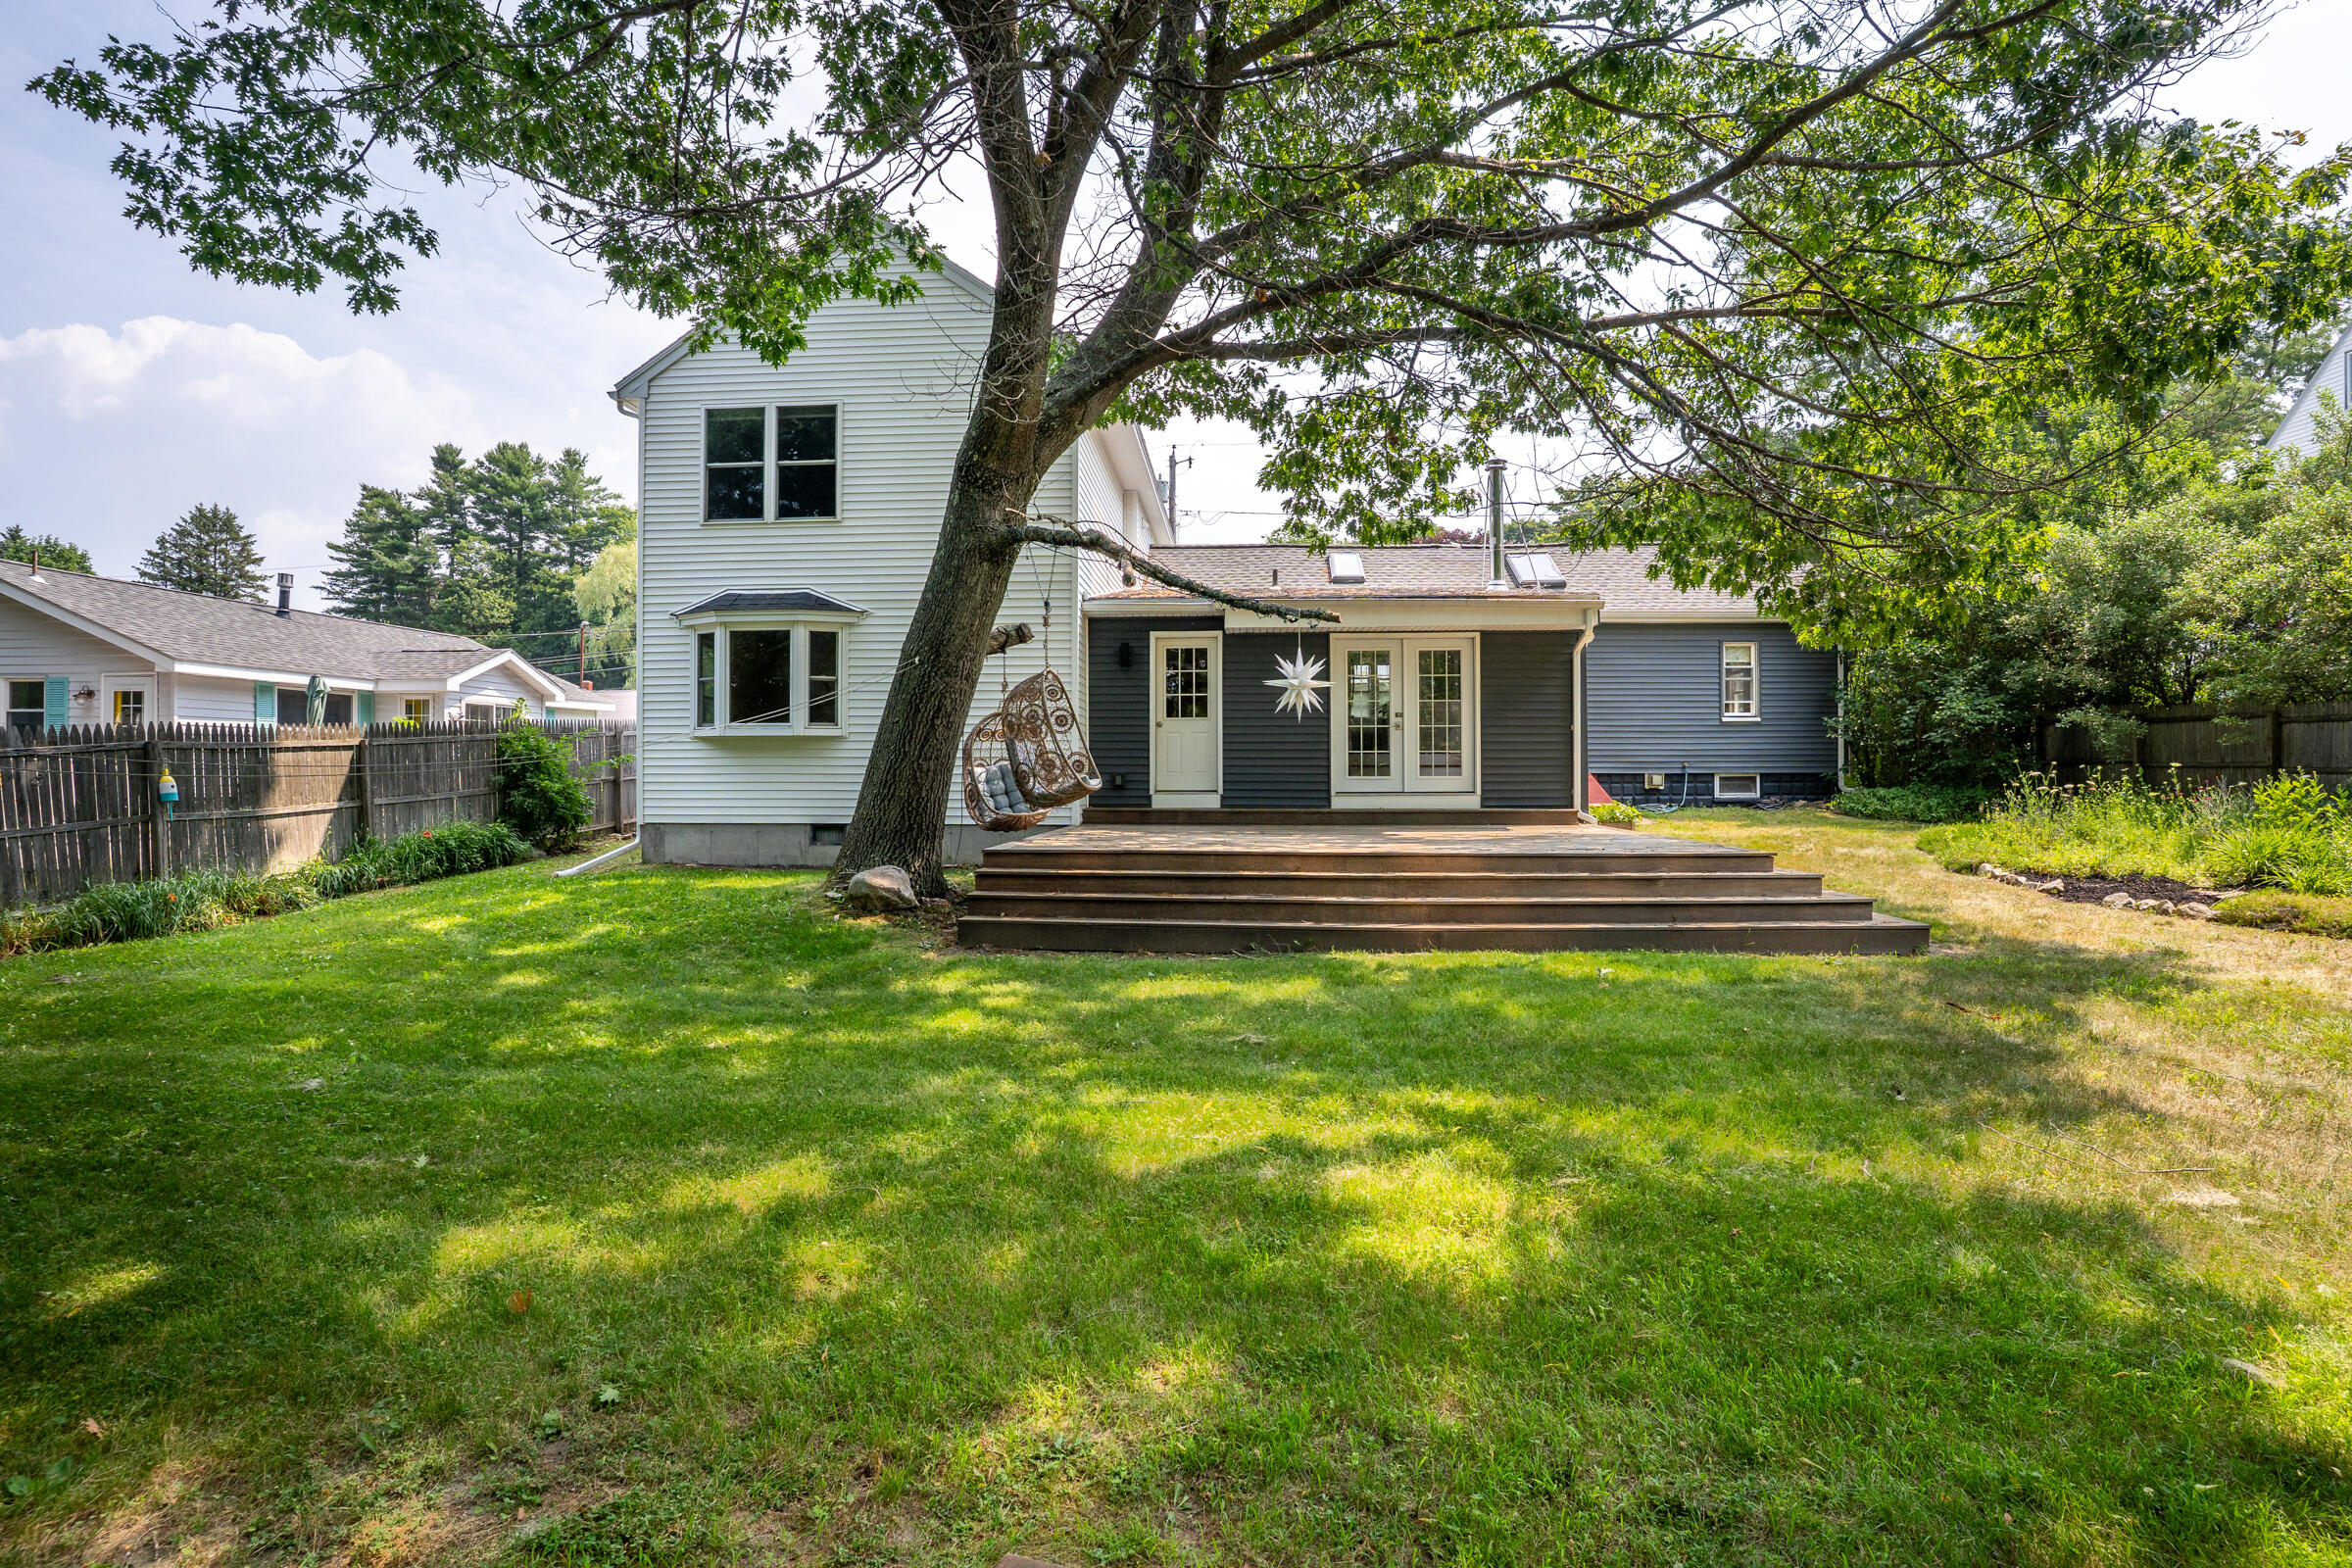
    • House with a broad wooden deck, hanging chair, and star decoration beneath a large shade tree. Pending

      $648,000

      23 Spring Street, South Portland, ME 04106

      Listing Courtesy of New Space Real Estate, LLC

      • 4 Beds
      • 2 Baths
      • 2,005 Sq.Ft.
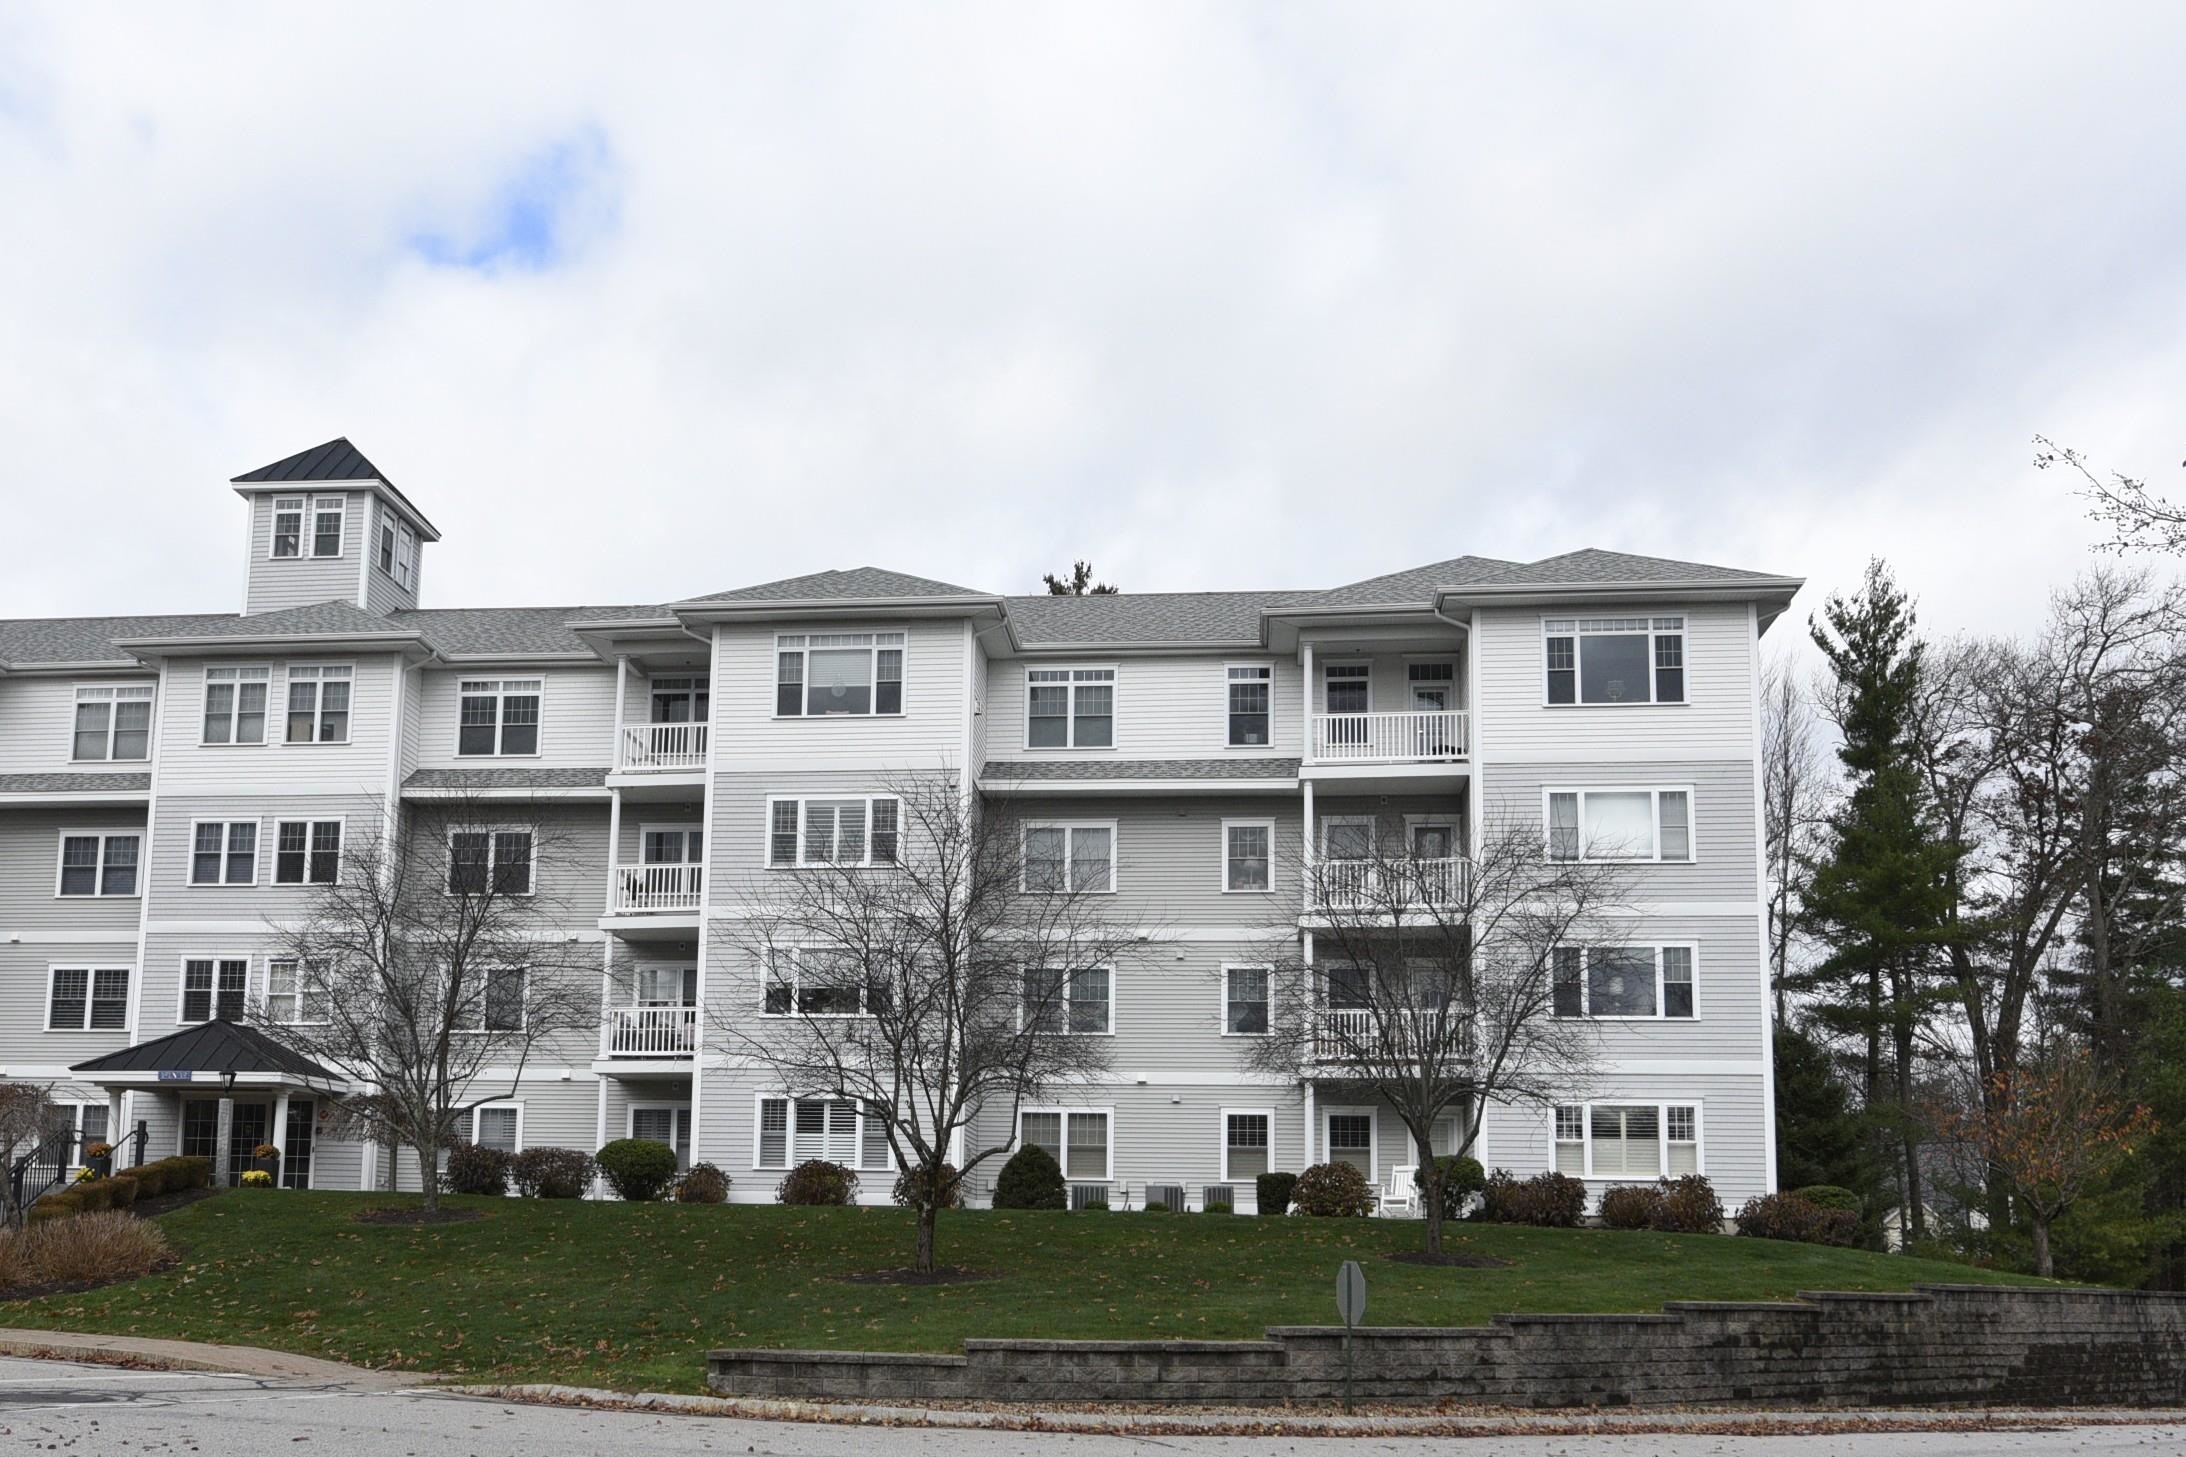
    • 522 Sterling Hill Lane Unit: 522 For Sale

      $629,900

      5 Sterling Hill Lane Unit: 522, Exeter, NH 03833

      • 2 Beds
      • 2 Baths
      • 1,623 Sq.Ft.
    • 18 Littlebrook Lane For Sale

      $614,900

      18 Littlebrook Lane, Eliot, ME 03903

      Listing Courtesy of New Space Real Estate, LLC

      • 4 Beds
      • 2 Baths
      • 1,760 Sq.Ft.
    • 10 Webhannet Place 1 For Sale

      $585,000

      10 Webhannet Place 1, Kennebunk, ME 04043

      Listing Courtesy of New Space Real Estate, LLC

      • 3 Beds
      • 3 Baths
      • 1,765 Sq.Ft.
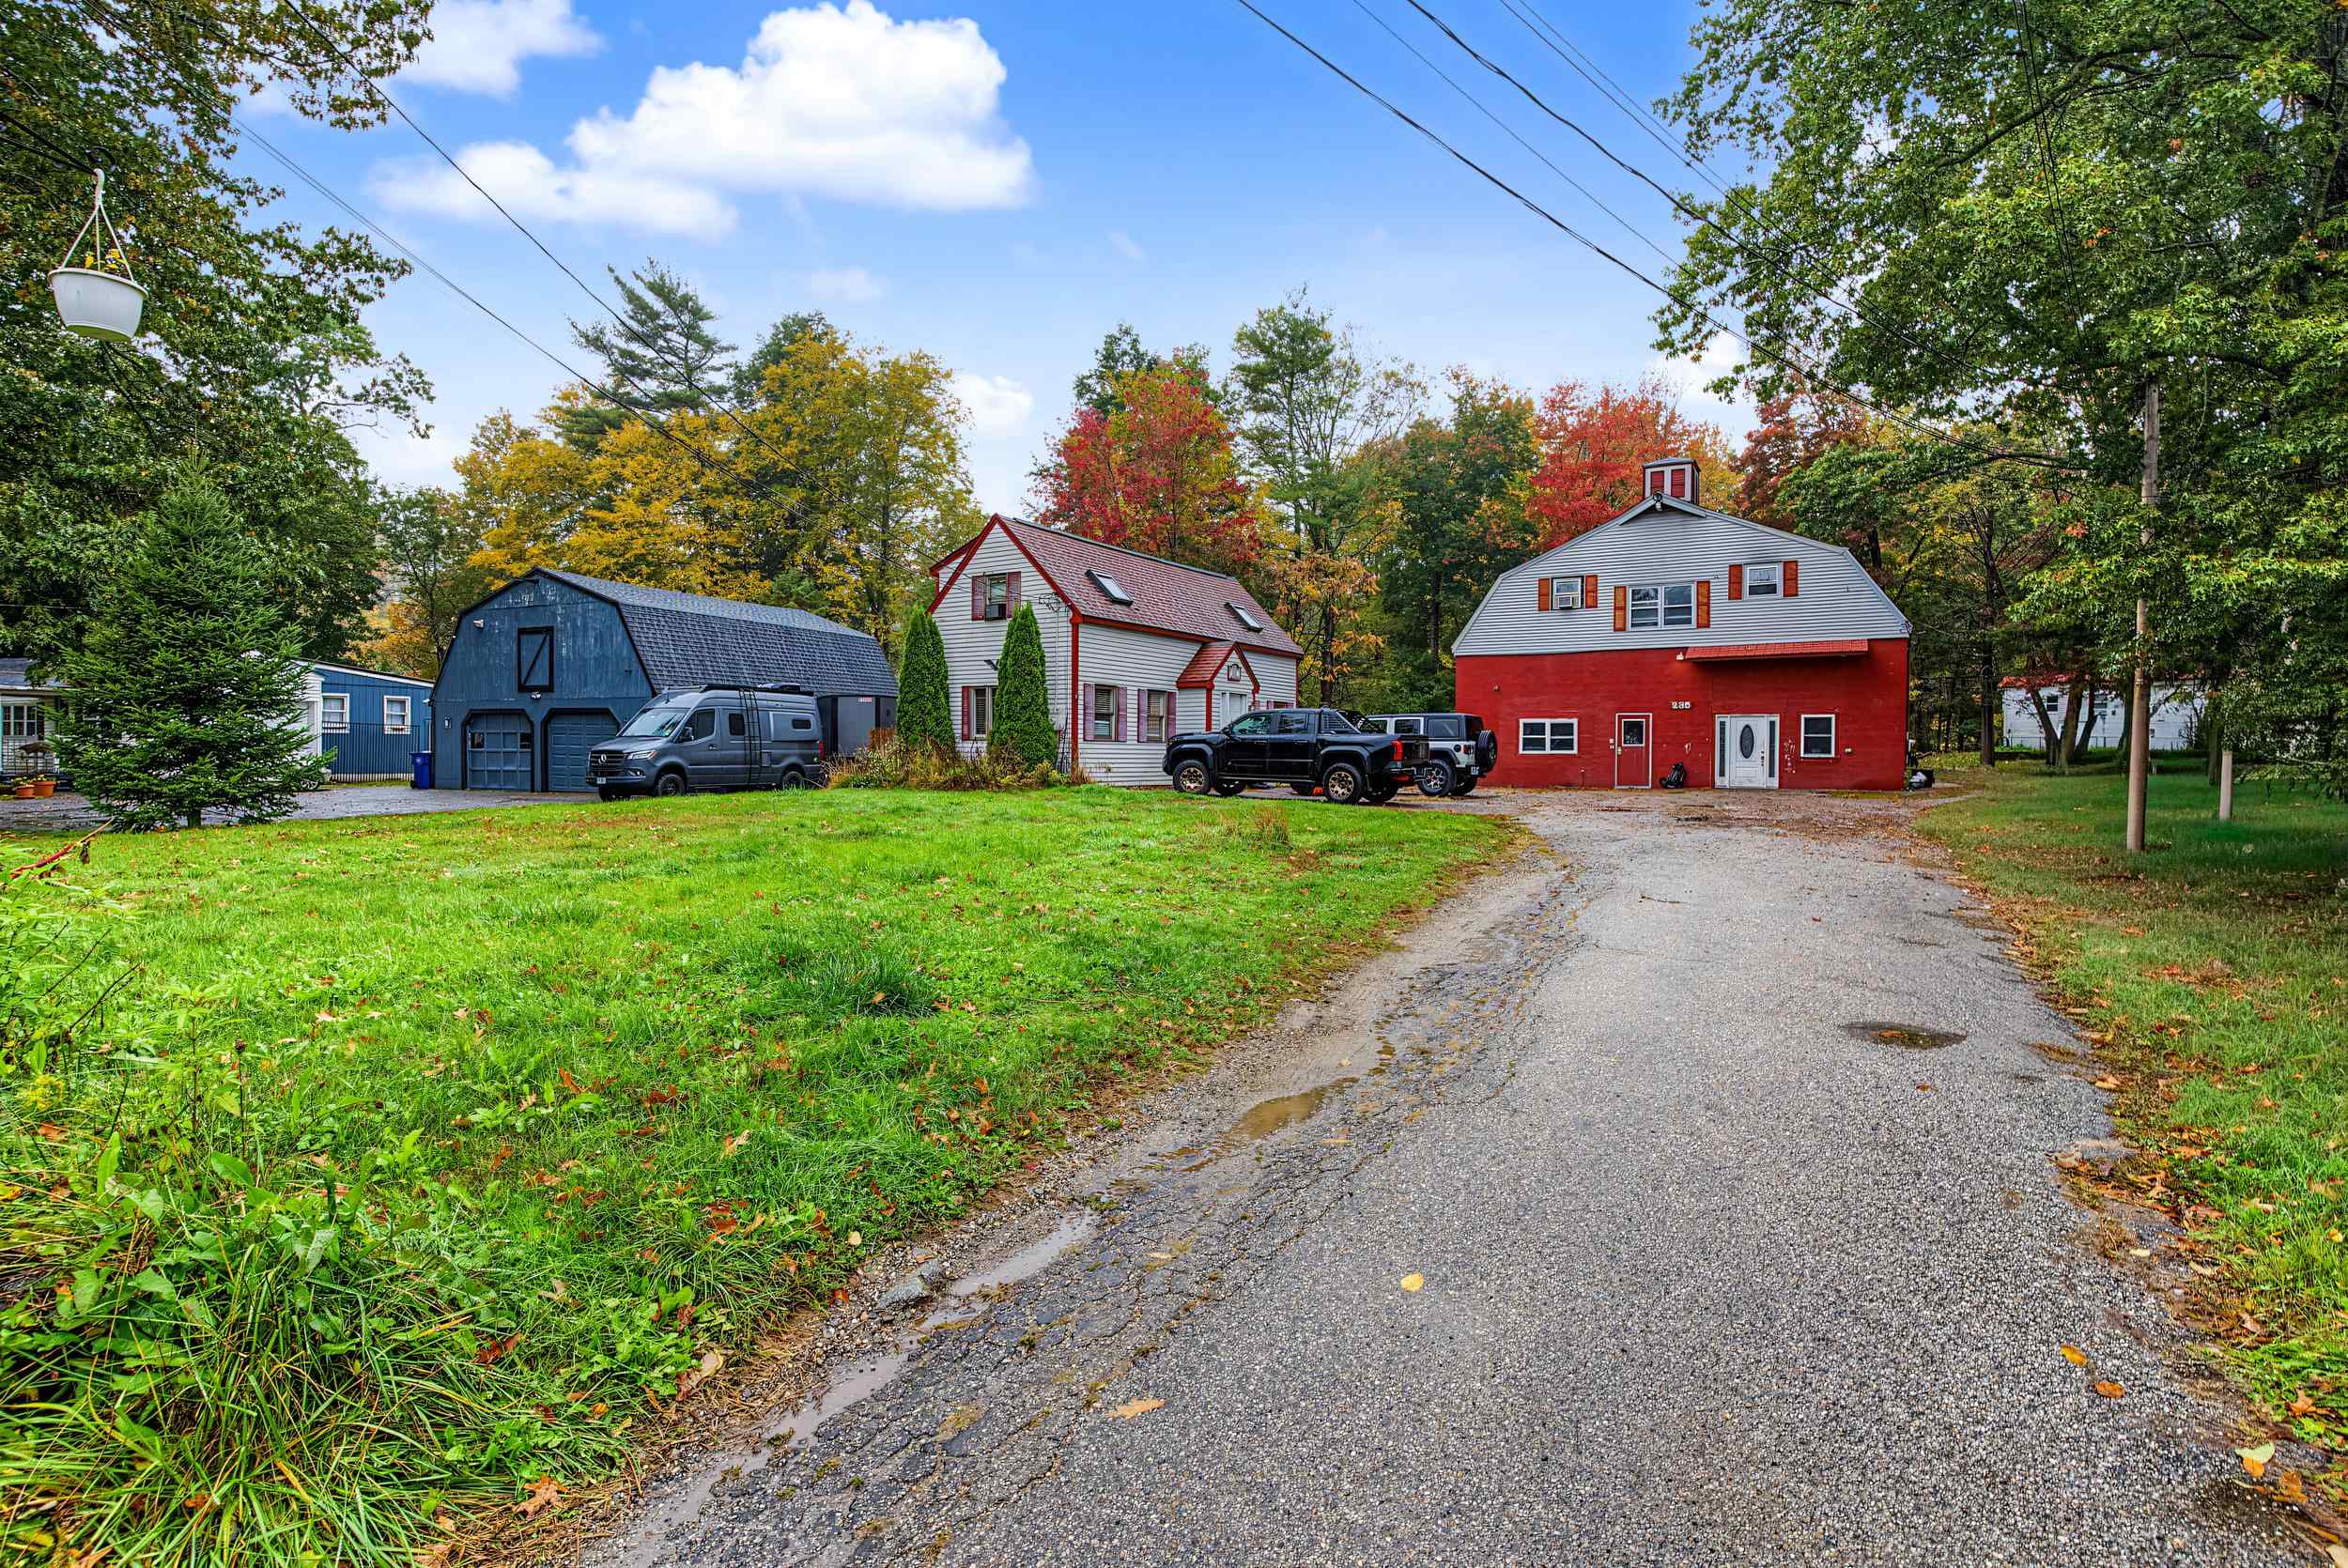
    • Property at 235 Towle Farm Road with red-and-white buildings, a gravel drive, and autumn trees. For Sale

      $575,000

      235 Towle Farm Road, Hampton, NH 03842

      • 2,120 Sq.Ft.
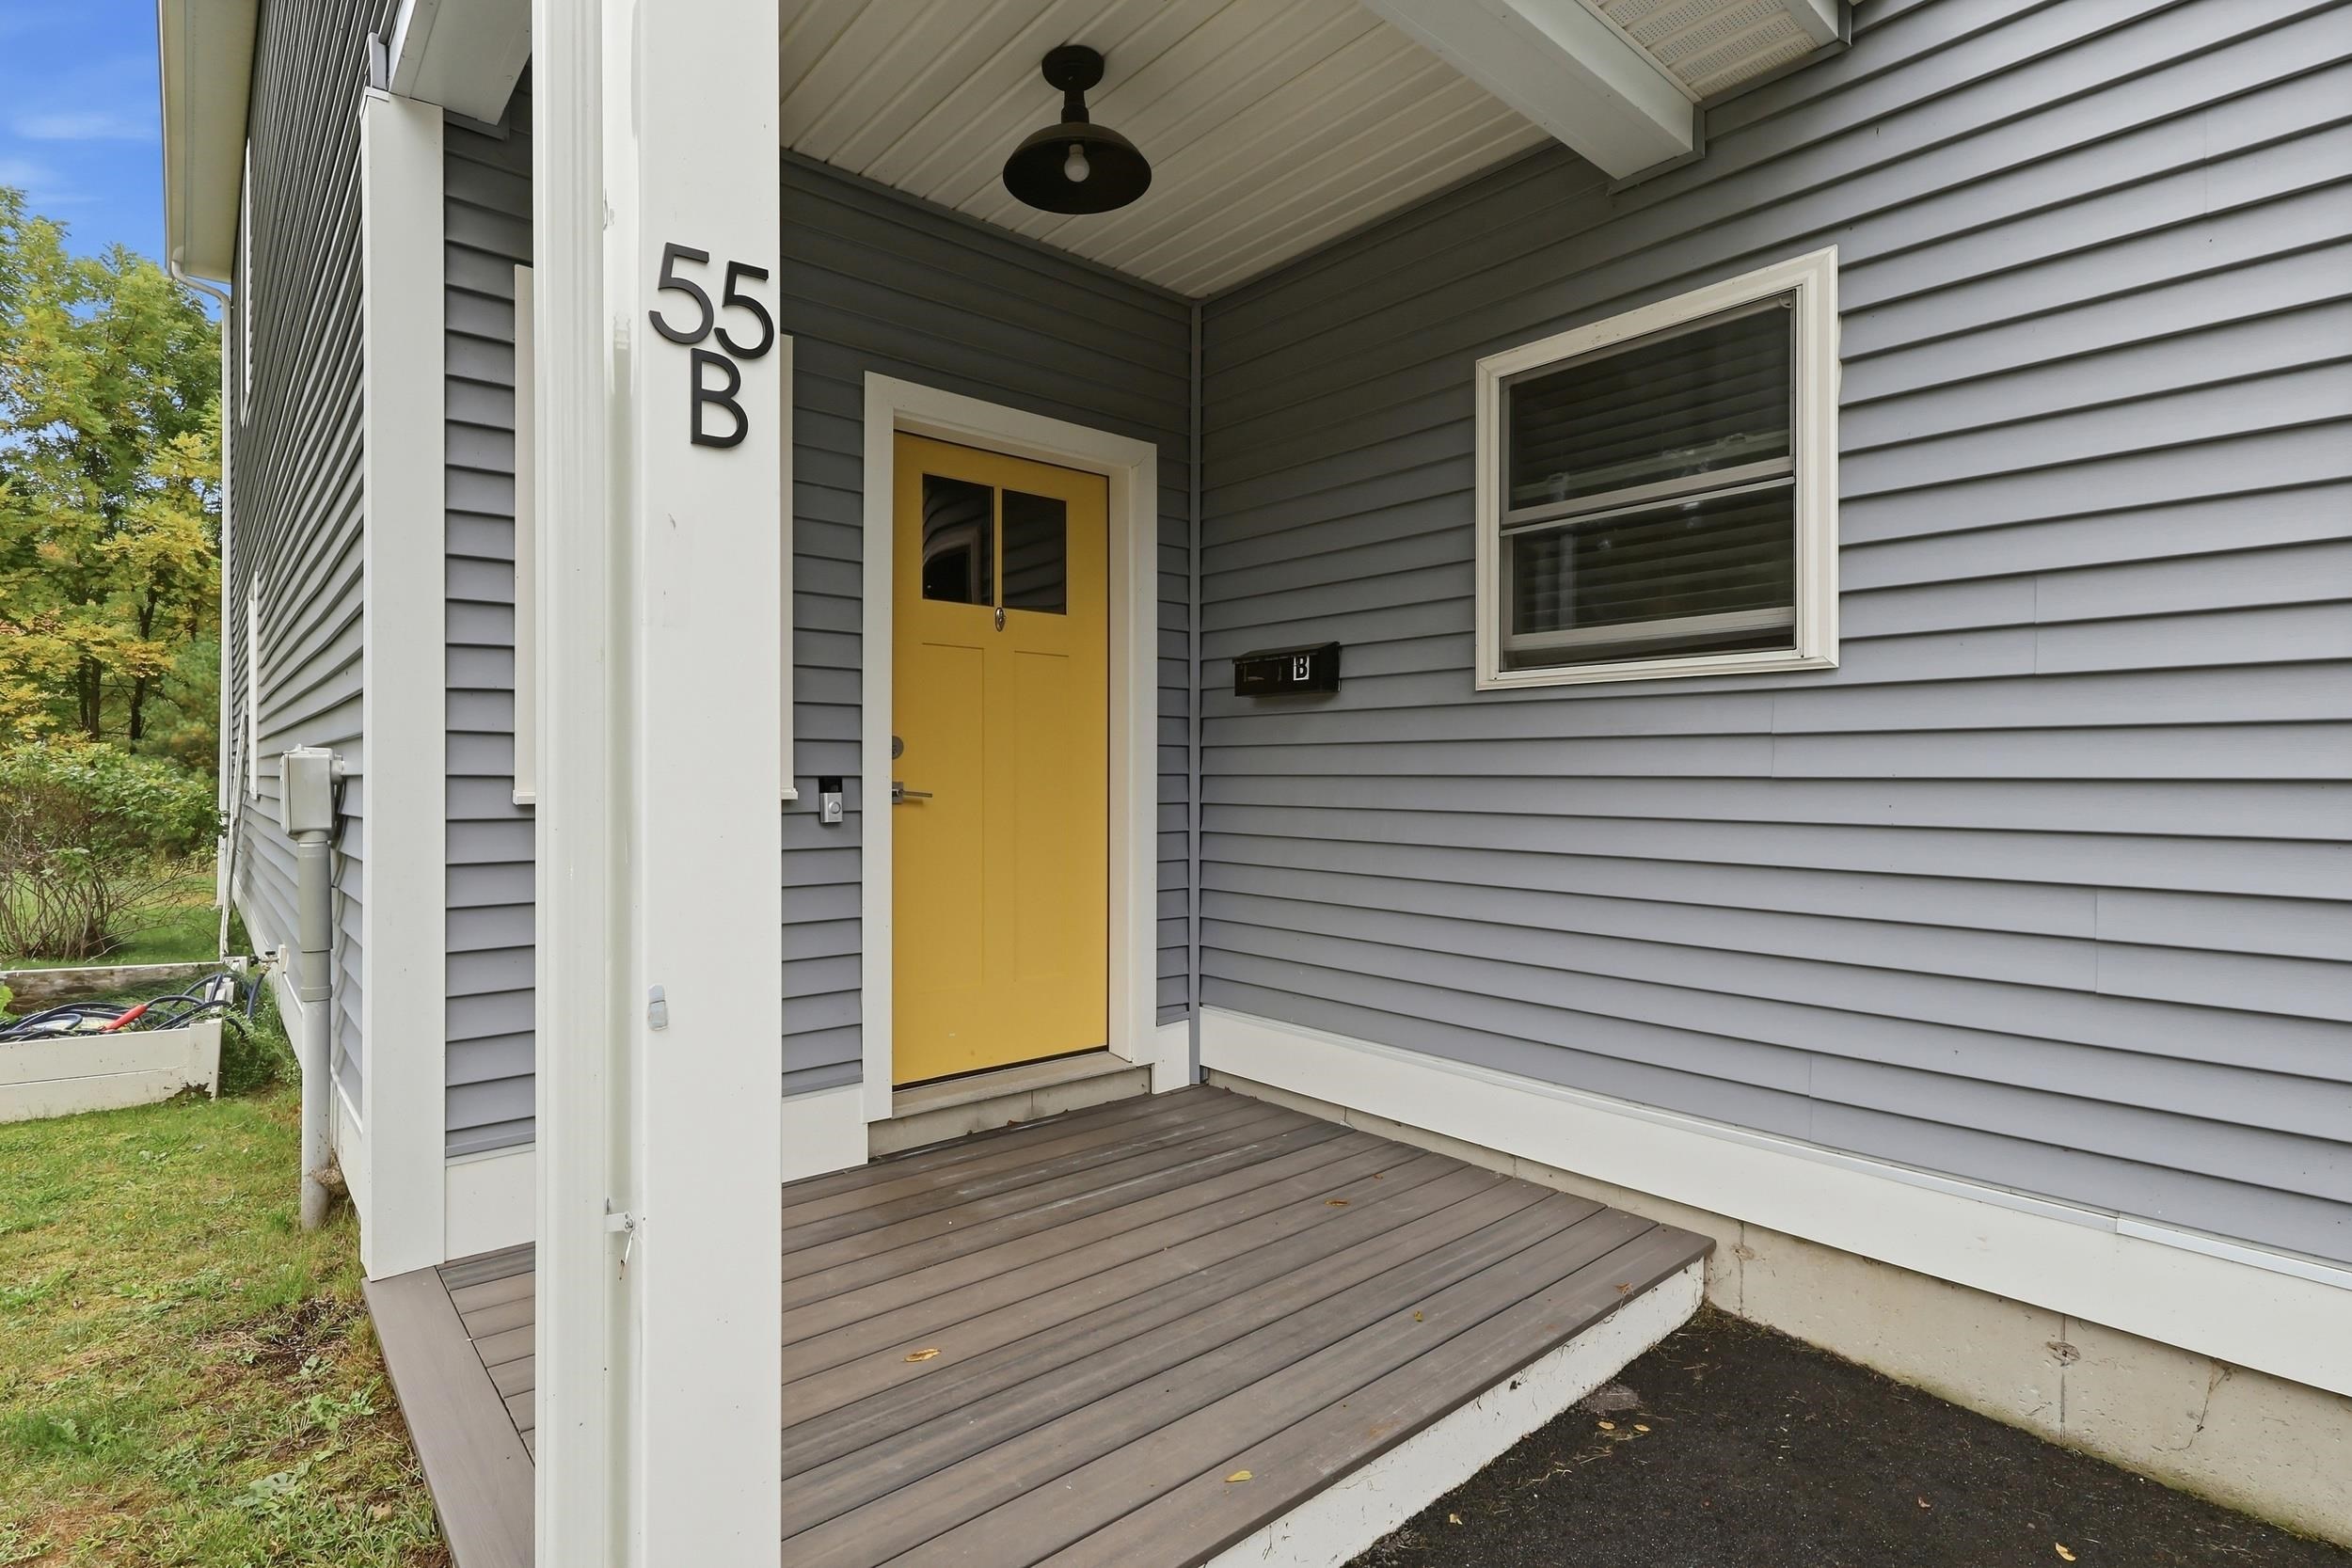
    • Entrance to unit 55B with a bright yellow door and covered wooden porch. For Sale

      $519,000

      55 Prospect Street Unit: B, Dover, NH 03820

      • 3 Beds
      • 3 Baths
      • 1,500 Sq.Ft.
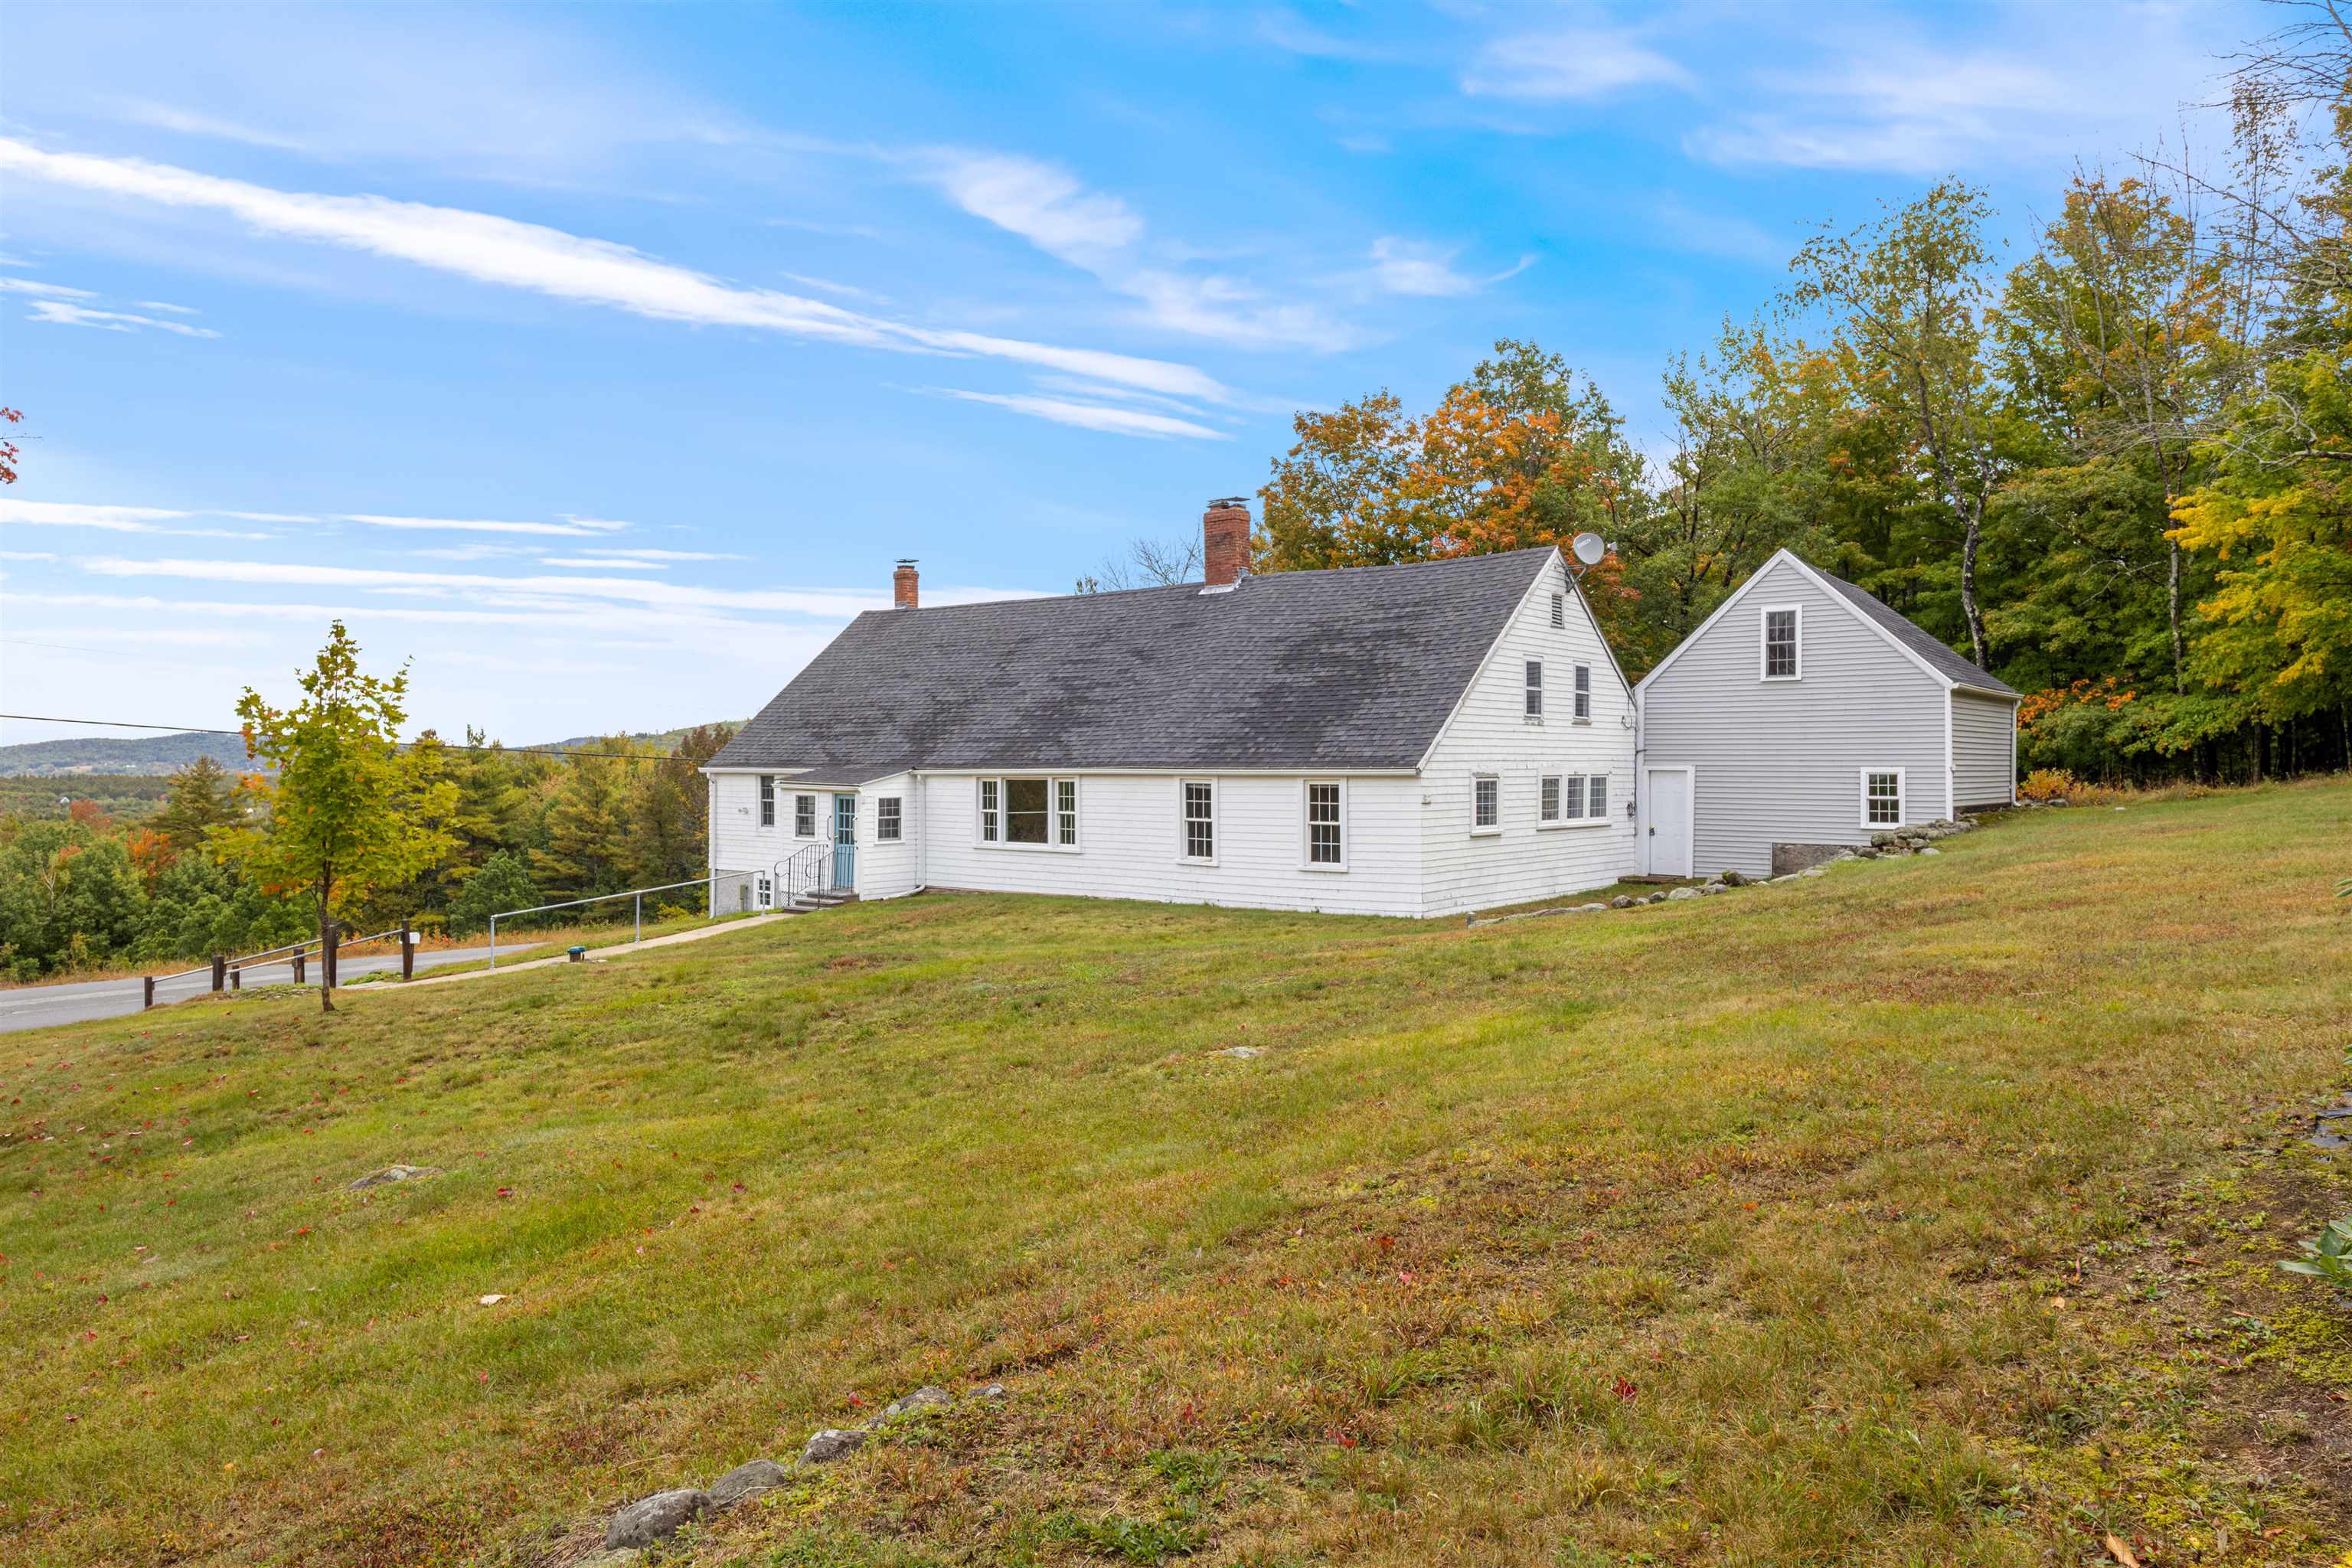
    • White clapboard house with attached wing on a grassy slope, backed by colorful autumn trees. For Sale

      $499,900

      1029 Ballards Ridge Road, Wakefield, NH 03872

      • 3 Beds
      • 1 Bath
      • 2,785 Sq.Ft.
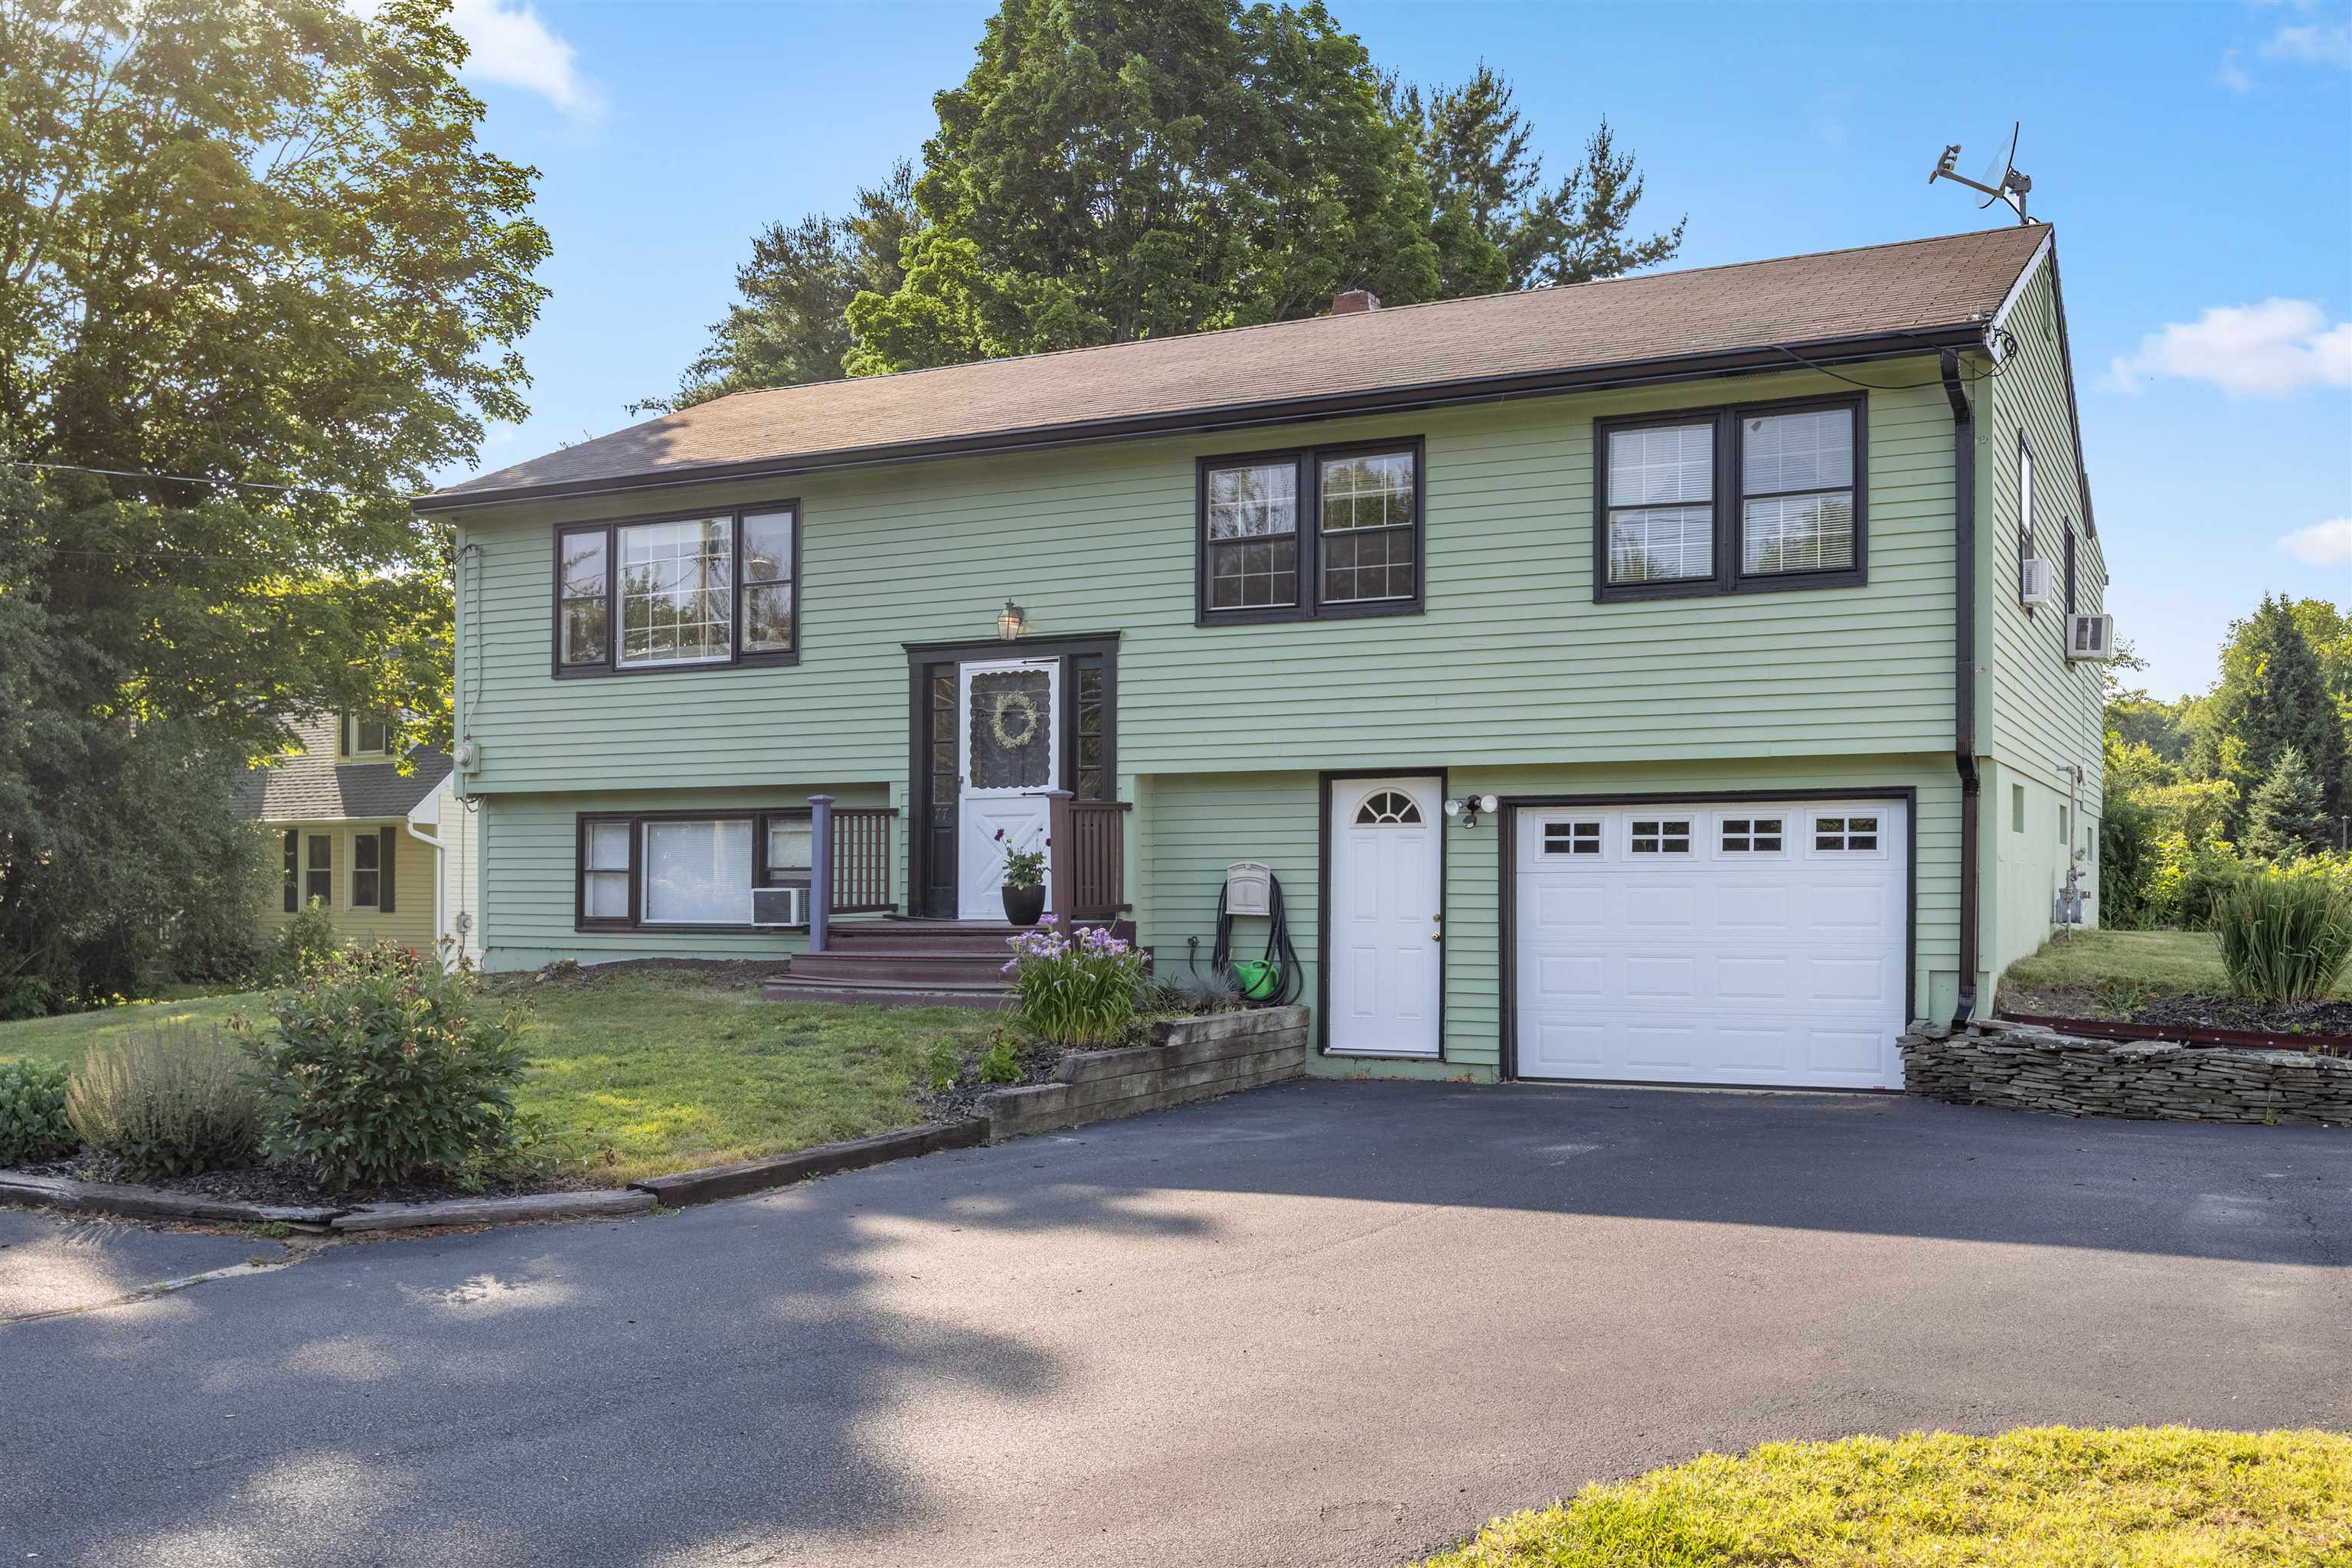
    • Green split-level home with a front porch, attached garage, and landscaped driveway. For Sale

      $499,900

      77 Knox Marsh Road, Dover, NH 03820

      • 4 Beds
      • 2 Baths
      • 1,814 Sq.Ft.
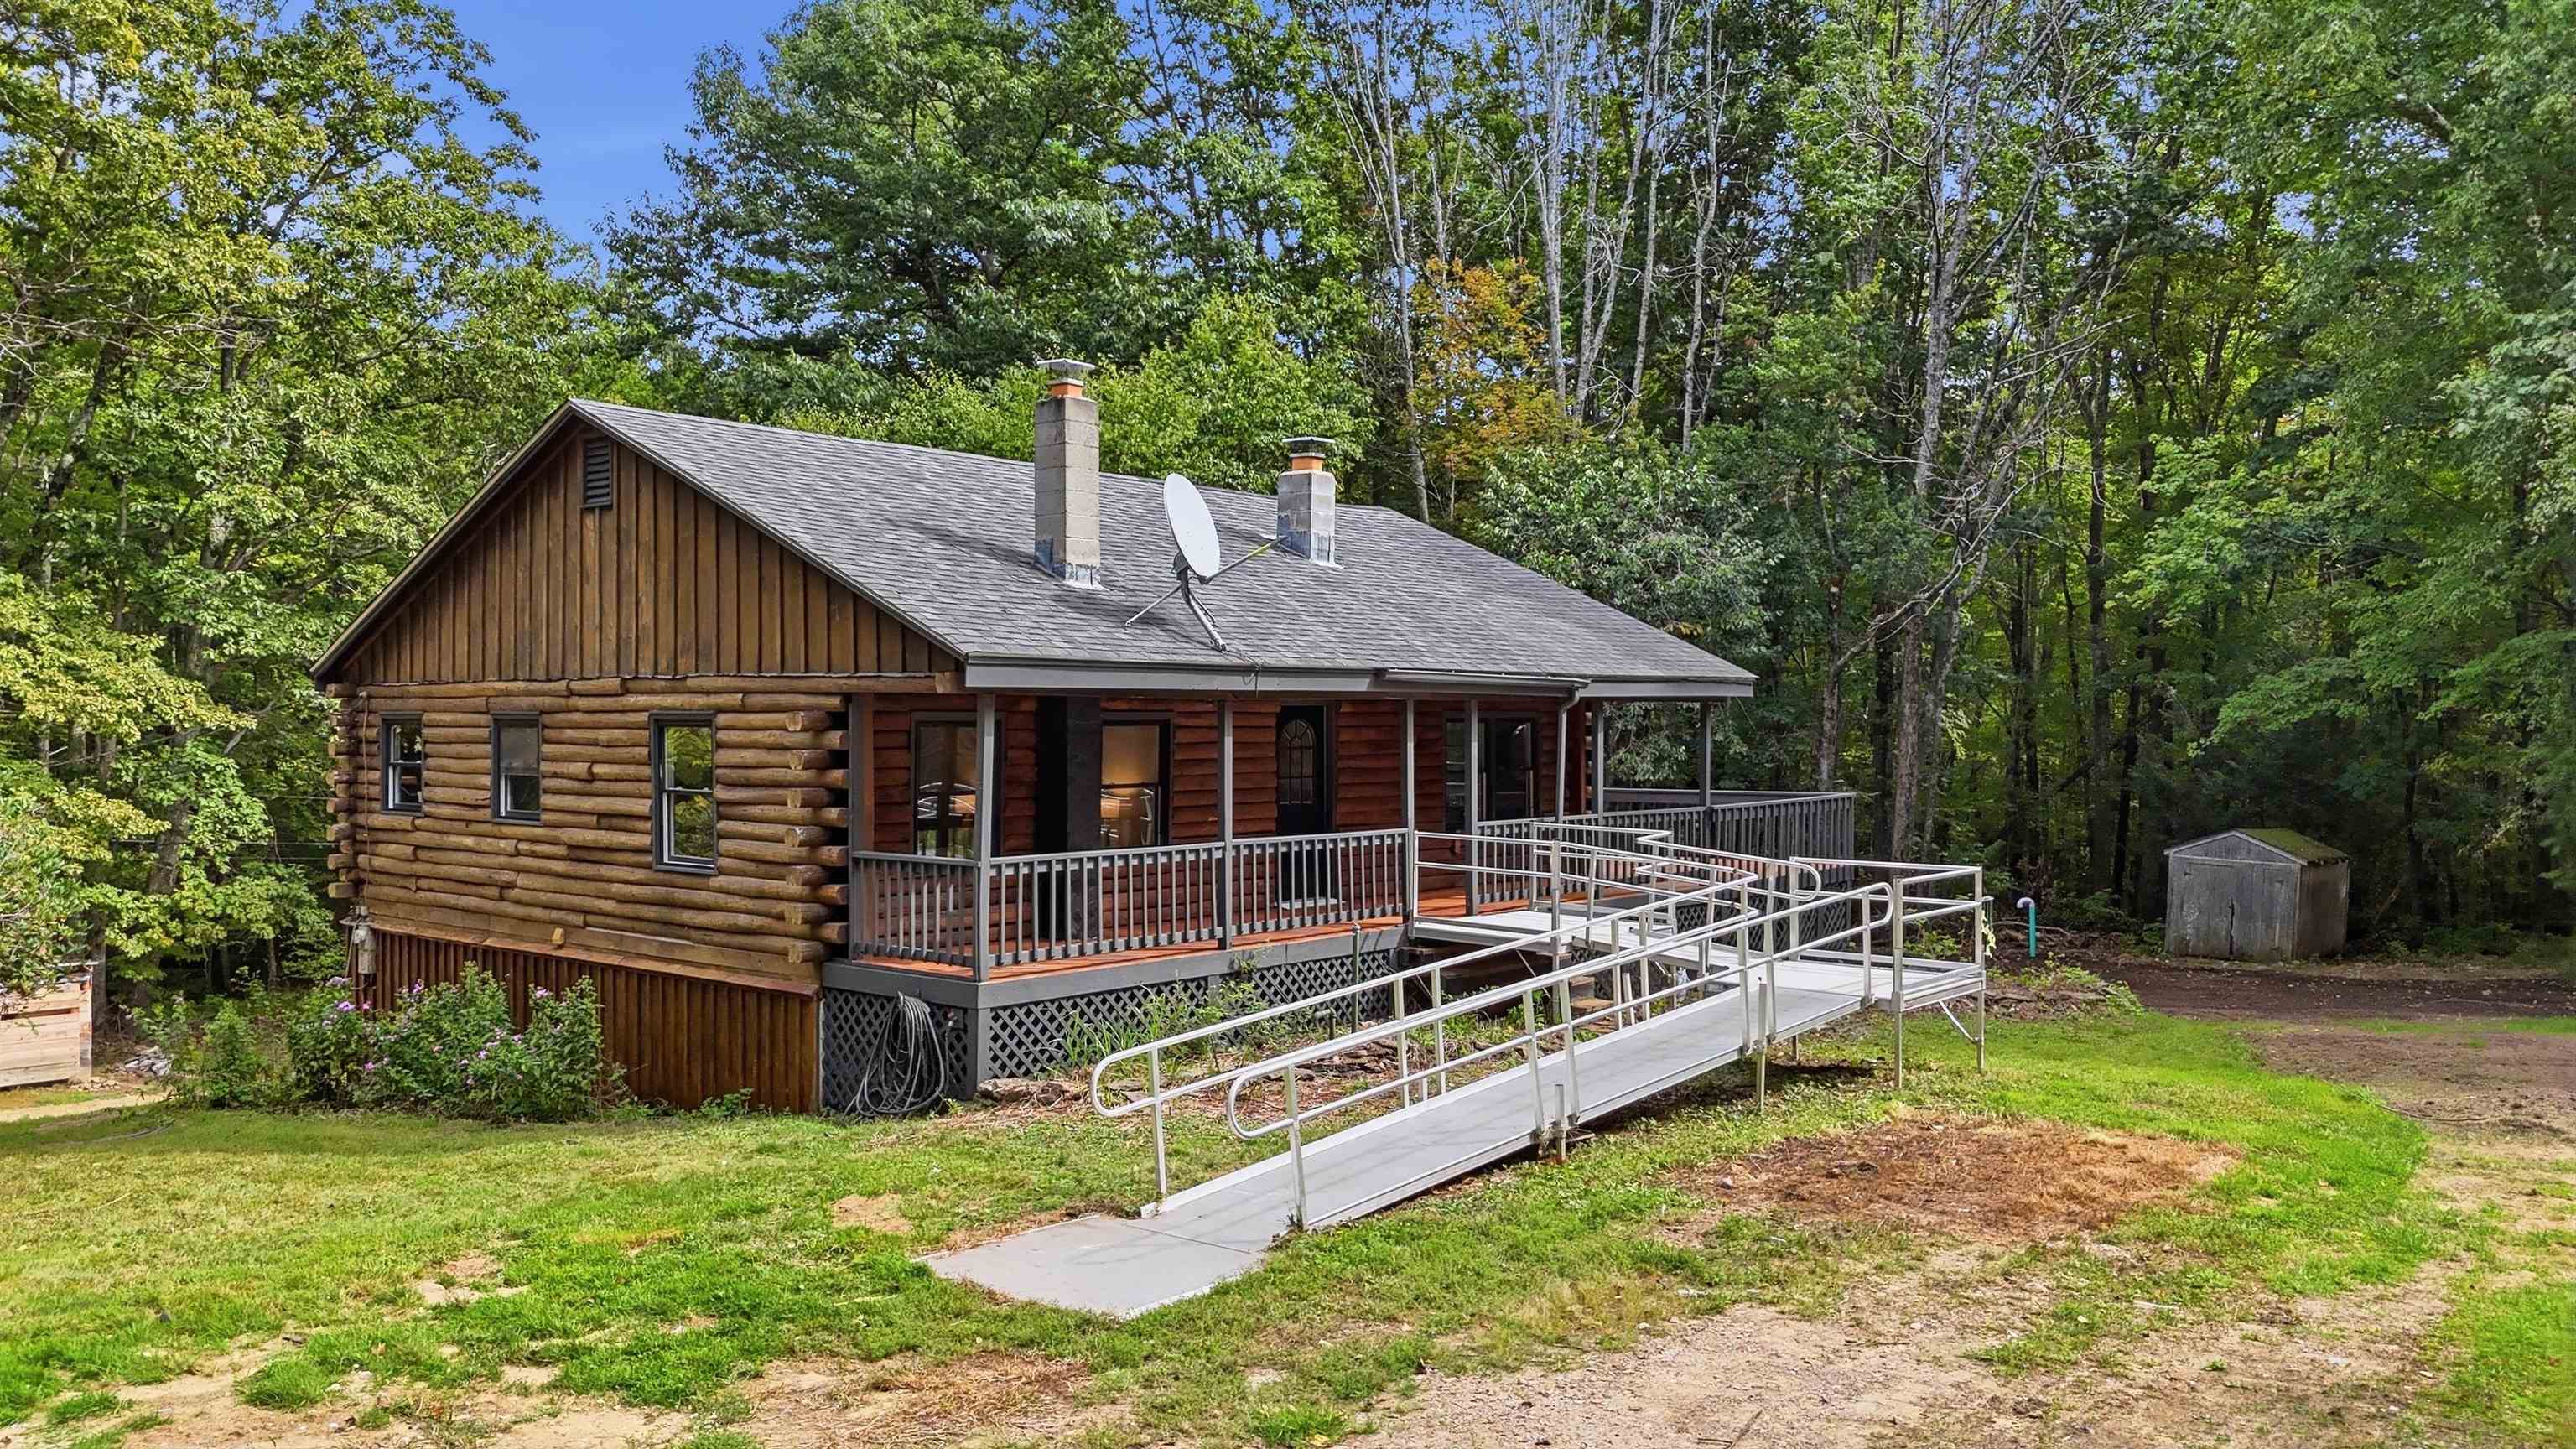
    • Log-sided home with a covered porch and accessibility ramp, surrounded by trees. Active Under Contract

      $499,000

      107 Orchard Hill Road, Barrington, NH 03825

      • 4 Beds
      • 2 Baths
      • 1,896 Sq.Ft.
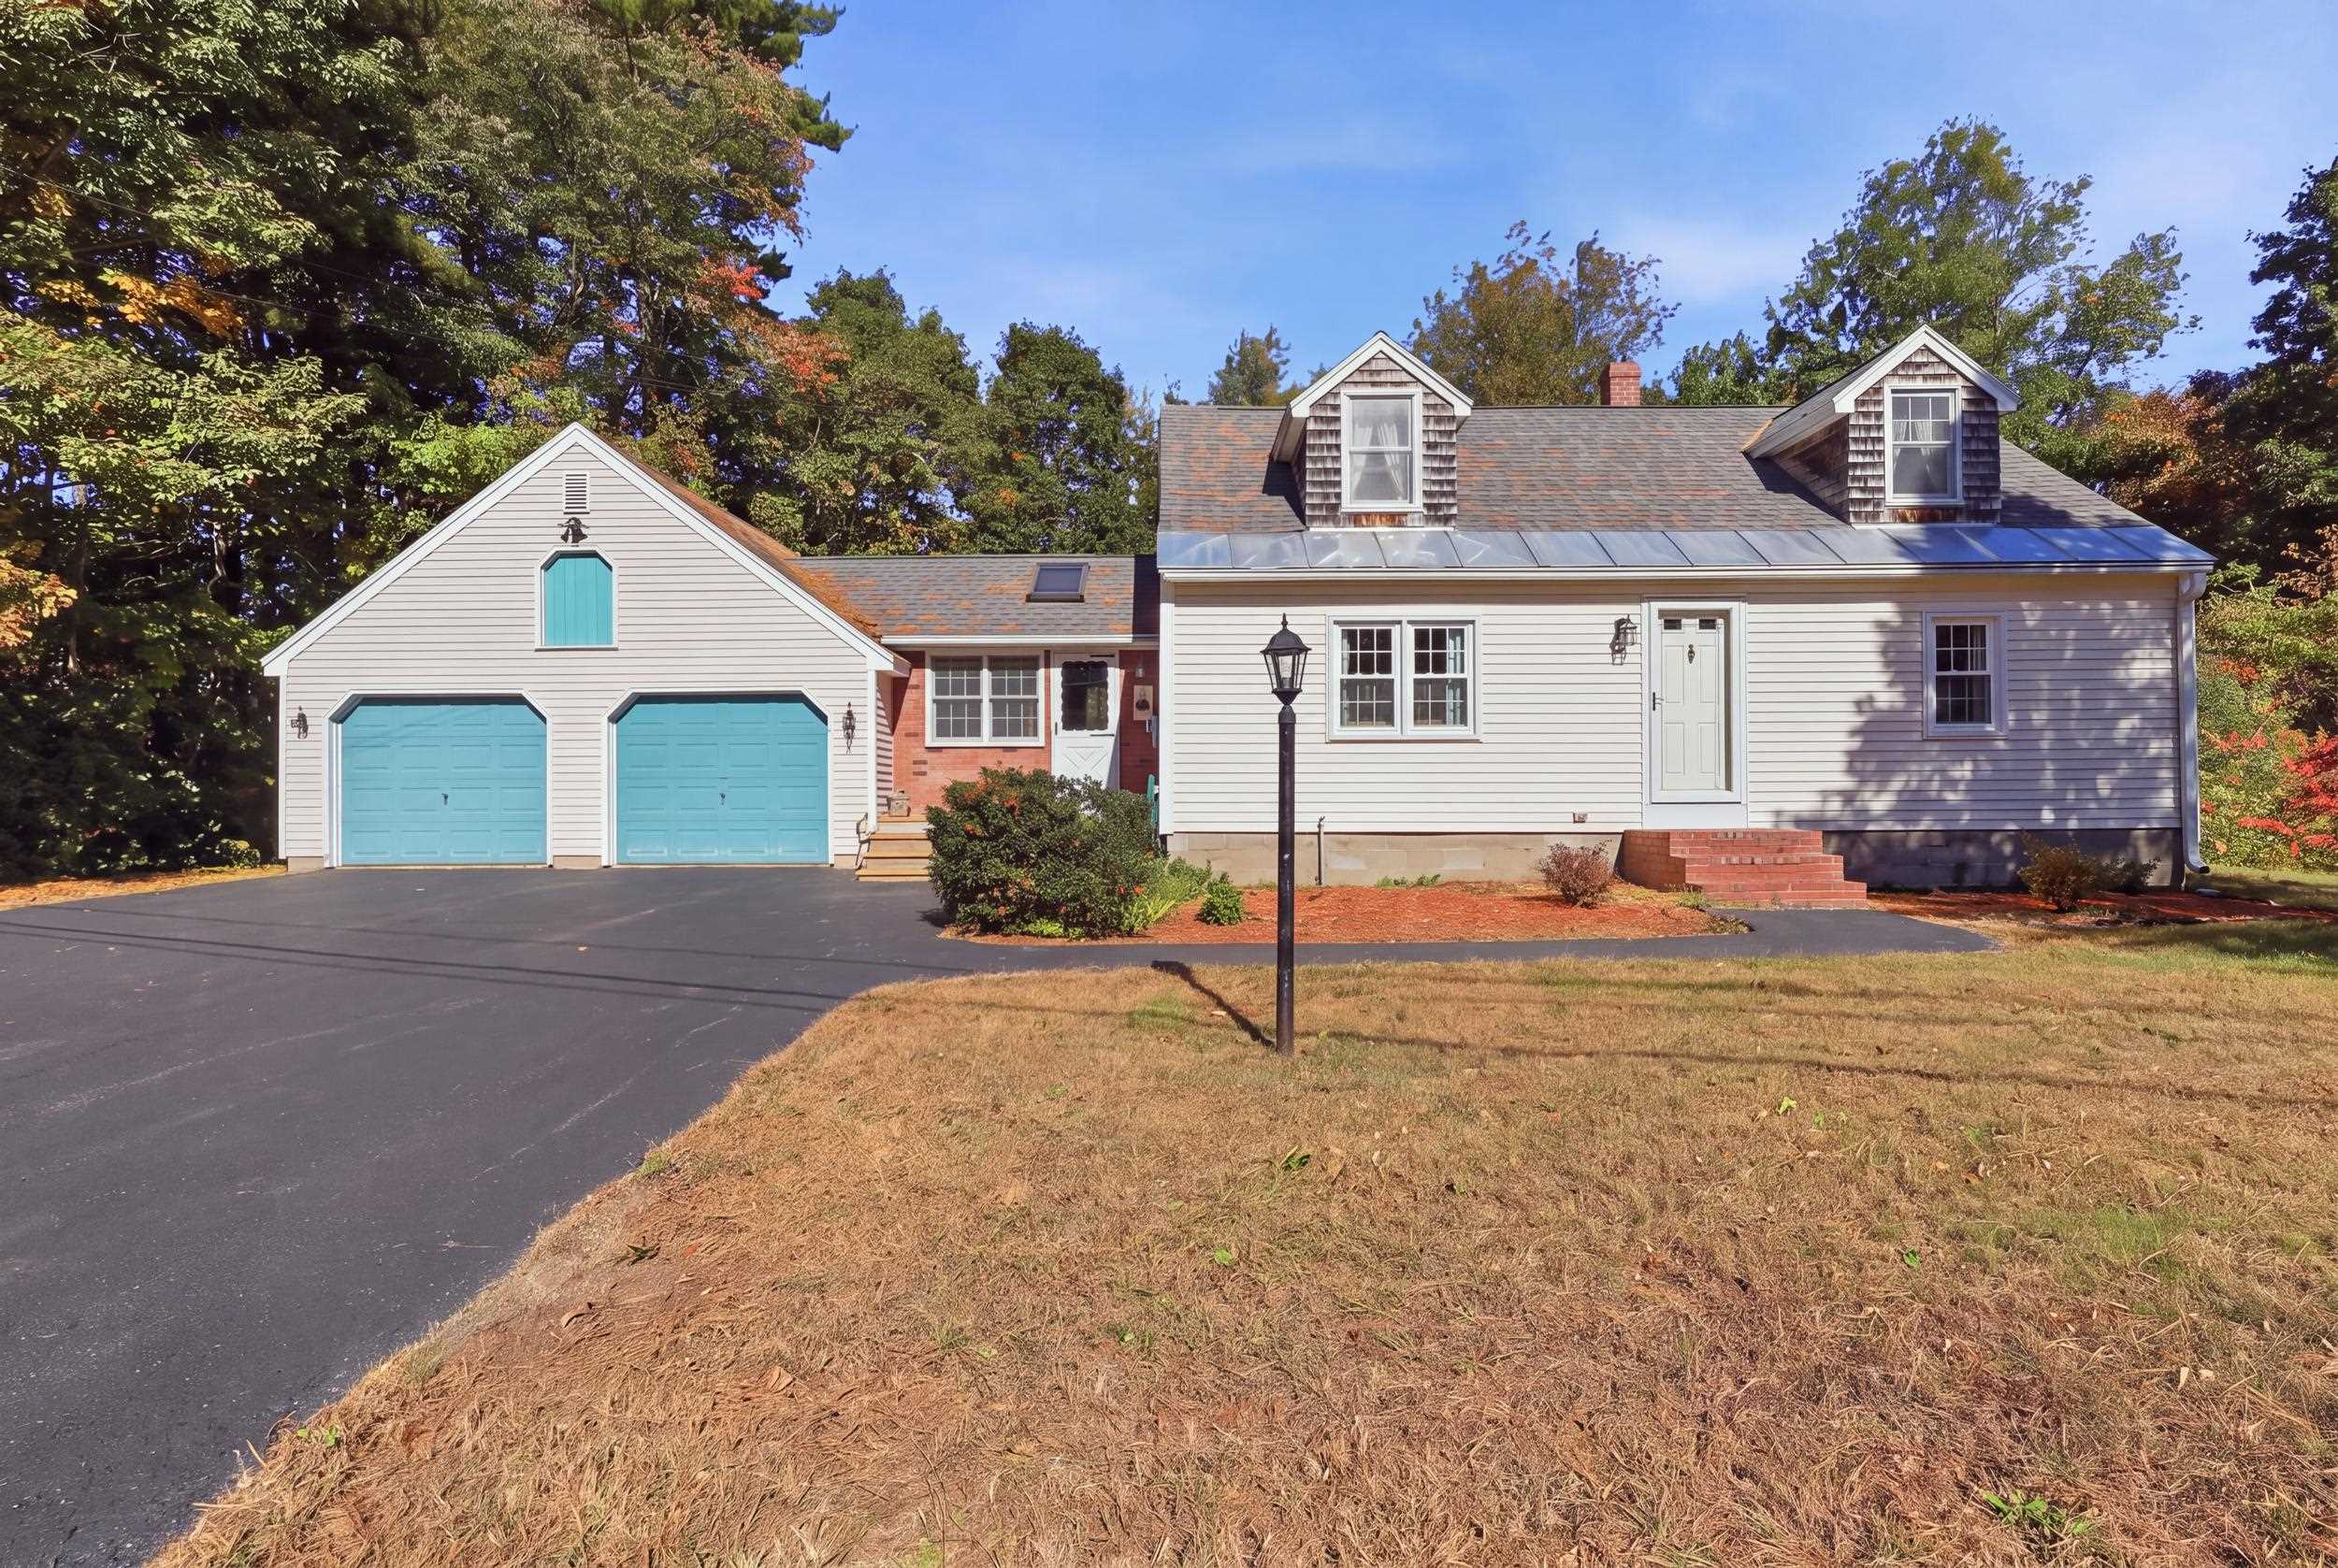
    • White house with turquoise double garage doors, two dormers, and a wide asphalt driveway. Active Under Contract

      $495,000

      8 Kilda Street, Somersworth, NH 03878

      • 3 Beds
      • 2 Baths
      • 1,560 Sq.Ft.
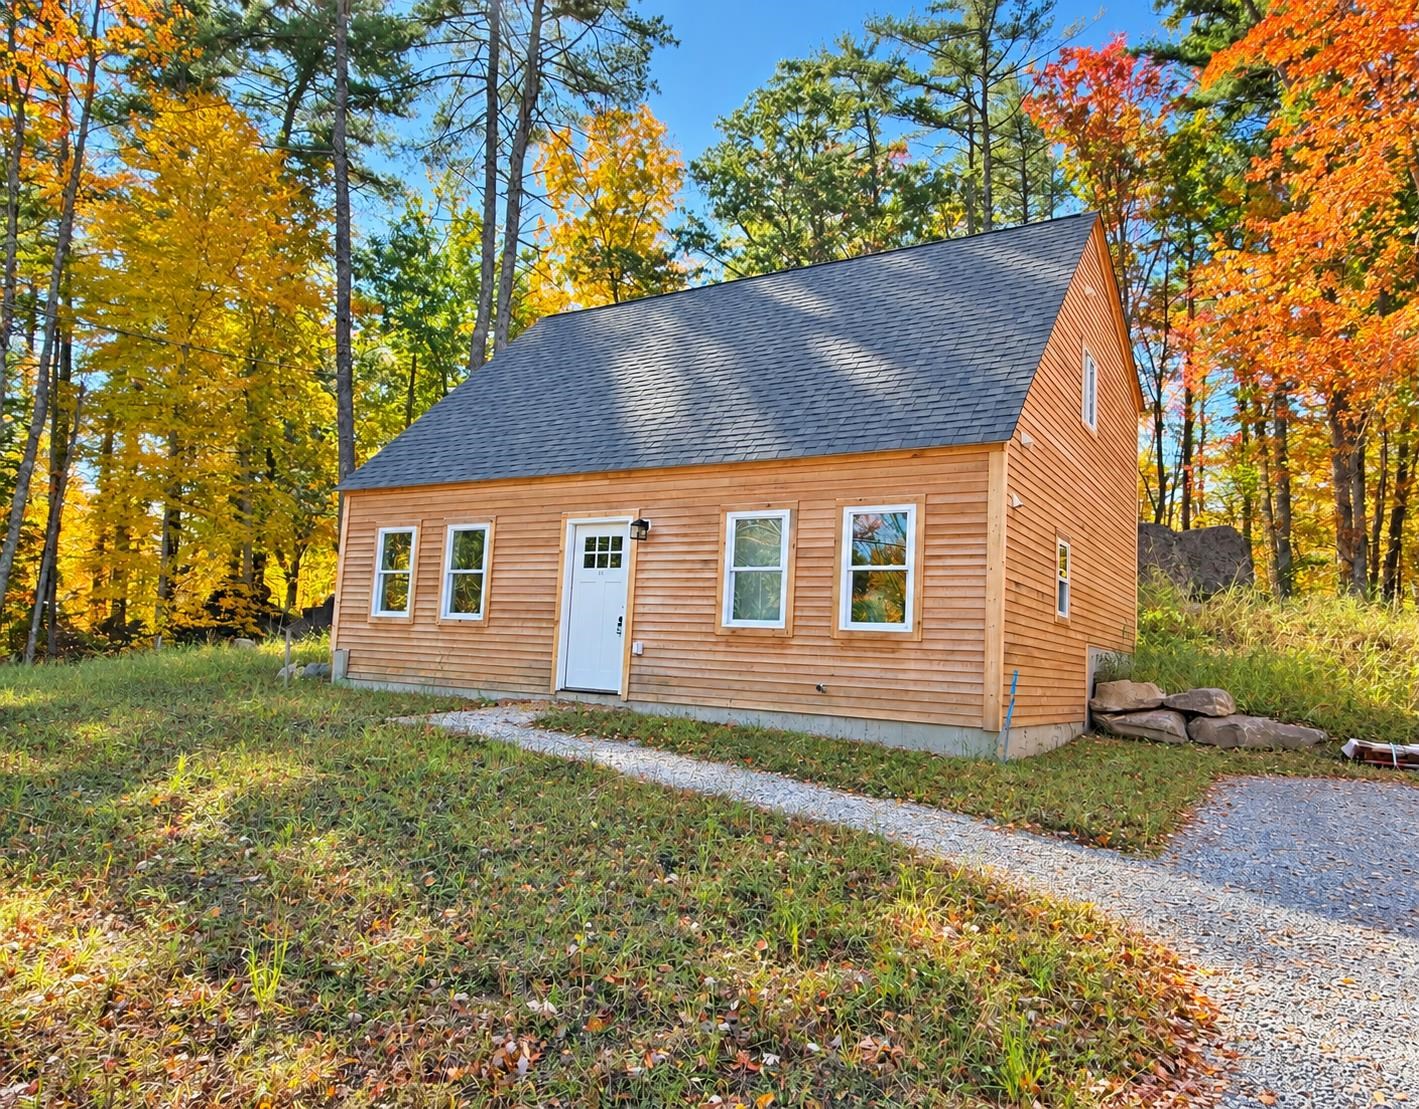
    • Wood-sided home with a steep roof beside a gravel driveway, surrounded by autumn trees. For Sale

      $459,000

      92 Long Shores Drive, Barrington, NH 03825

      • 2 Beds
      • 2 Baths
      • 1,200 Sq.Ft.
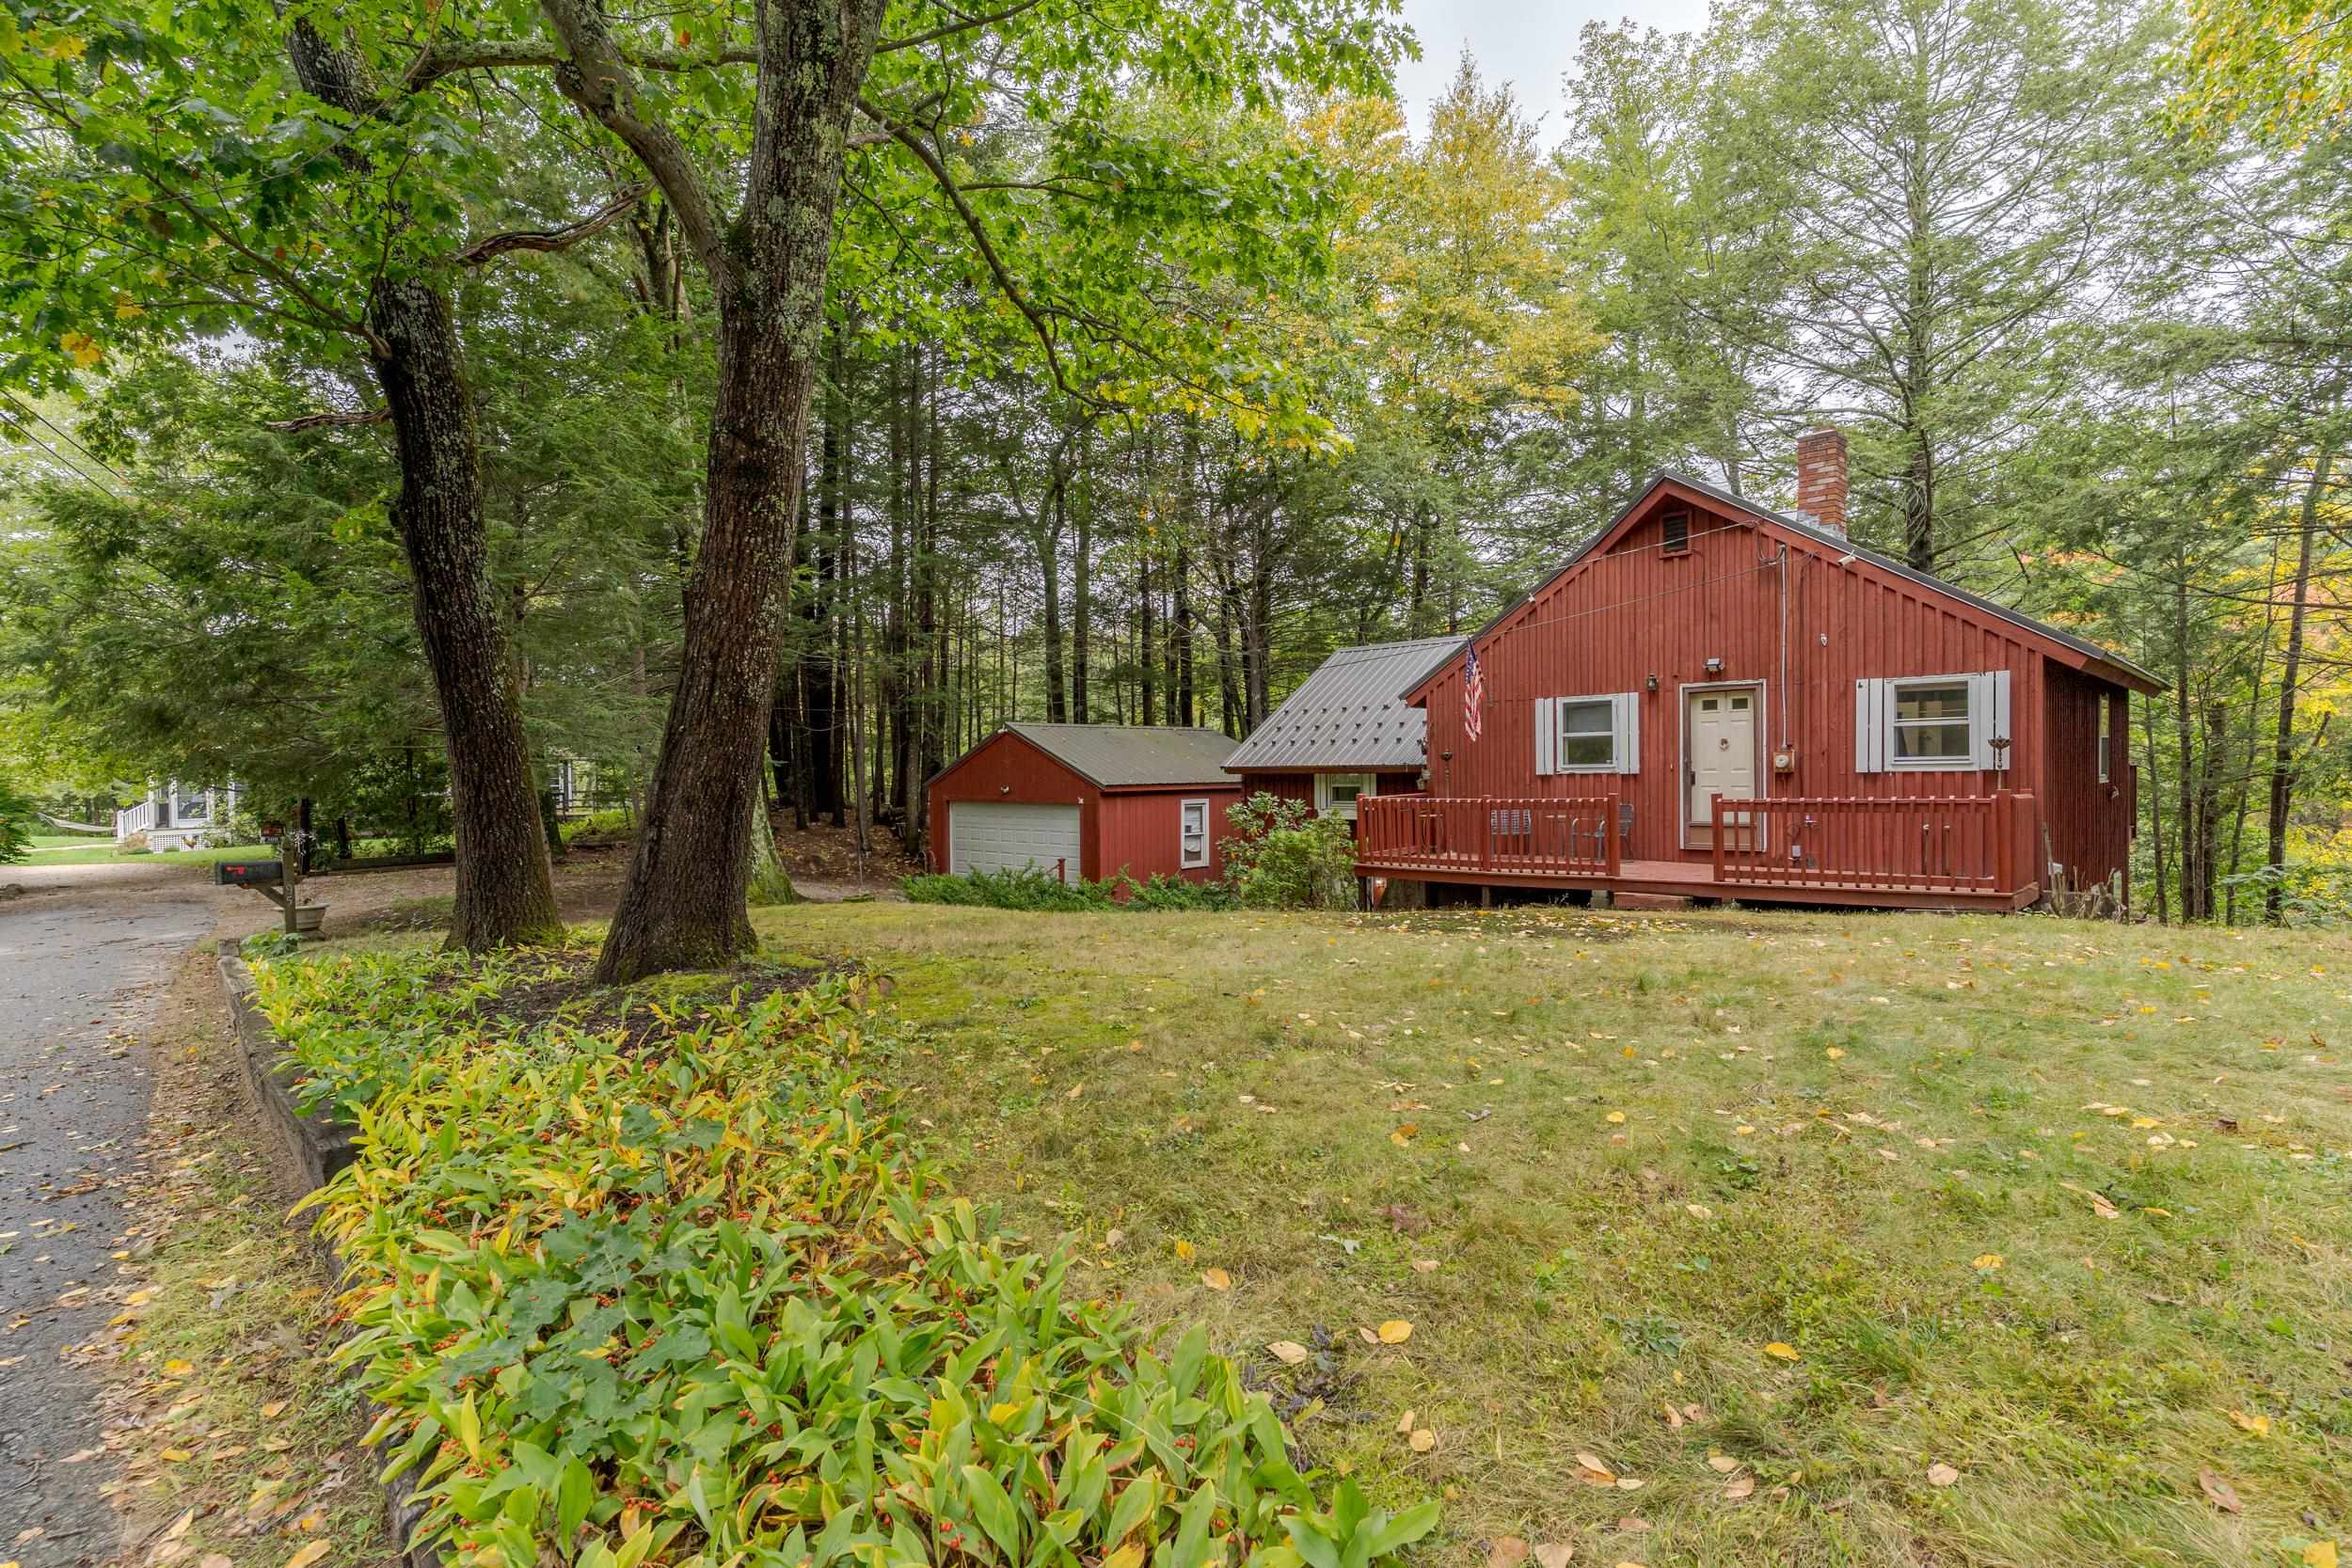
    • Red-sided house with a front deck and detached garage among mature trees. Pending

      $415,000

      95 Riverside Drive, Fremont, NH 03044-3546

      • 3 Beds
      • 2 Baths
      • 1,456 Sq.Ft.
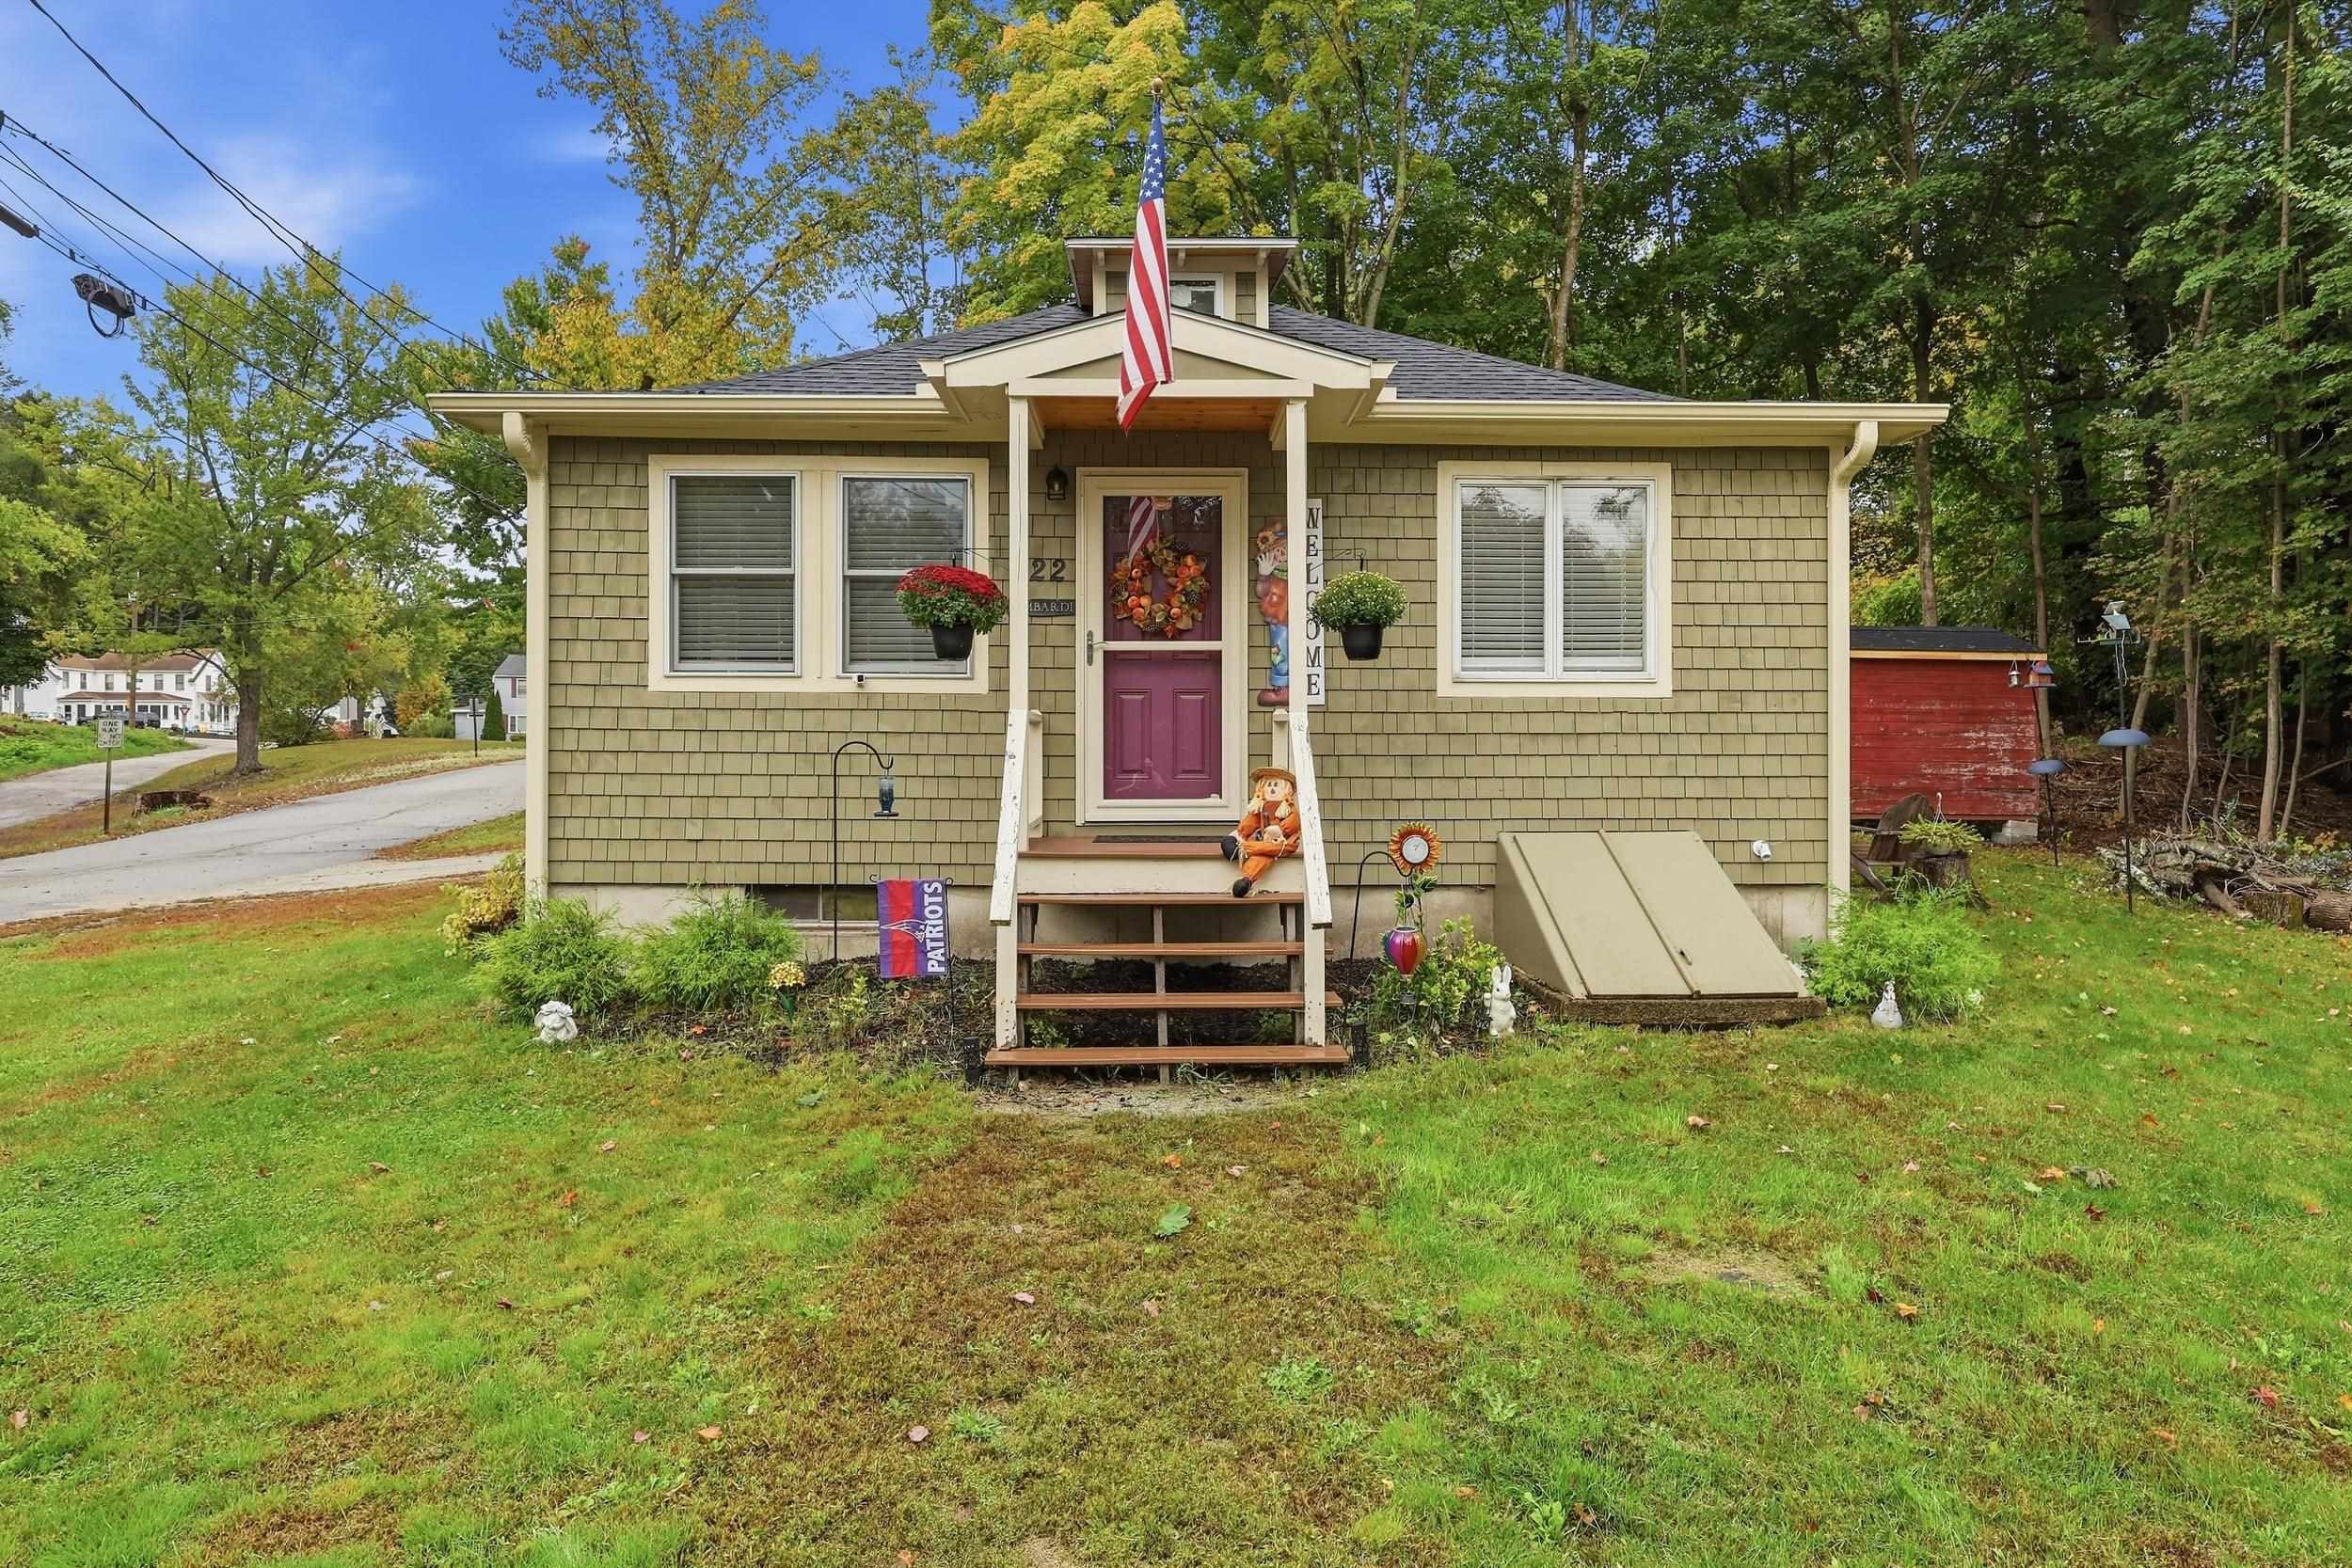
    • One-story olive-shingled home with a purple front door, American flag, and autumn decorations. Active Under Contract

      $310,000

      22 Gray Avenue, Farmington, NH 03835

      • 2 Beds
      • 1 Bath
      • 801 Sq.Ft.
    • Aerial view of wooded land outlined in red, with a clearing and nearby buildings. For Sale

      $299,000

      19 Scruton Pond Road, Barrington, NH 03825

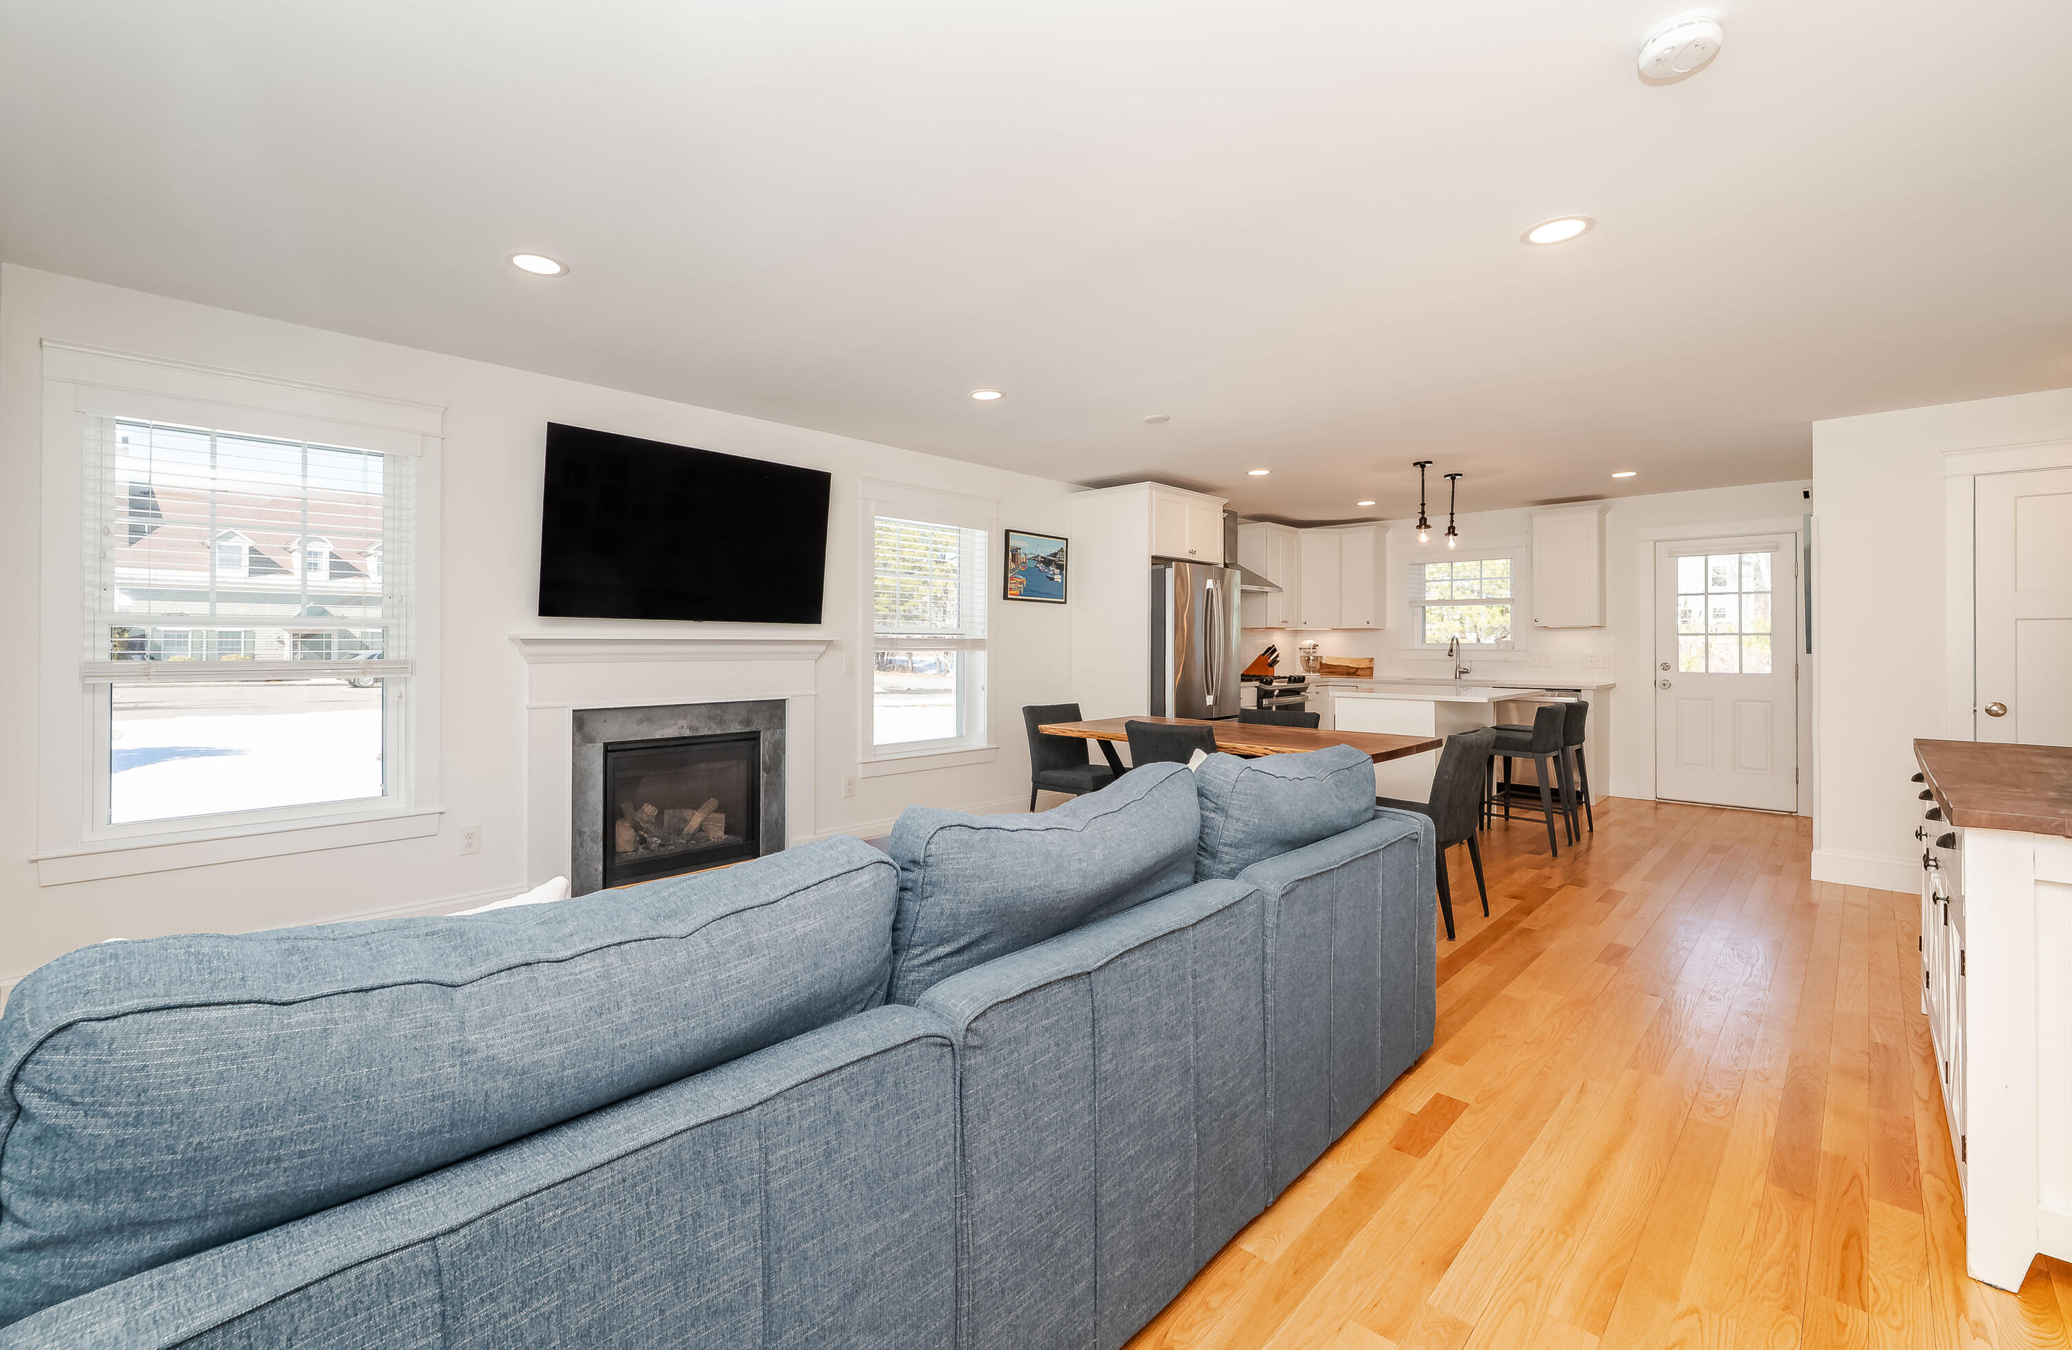
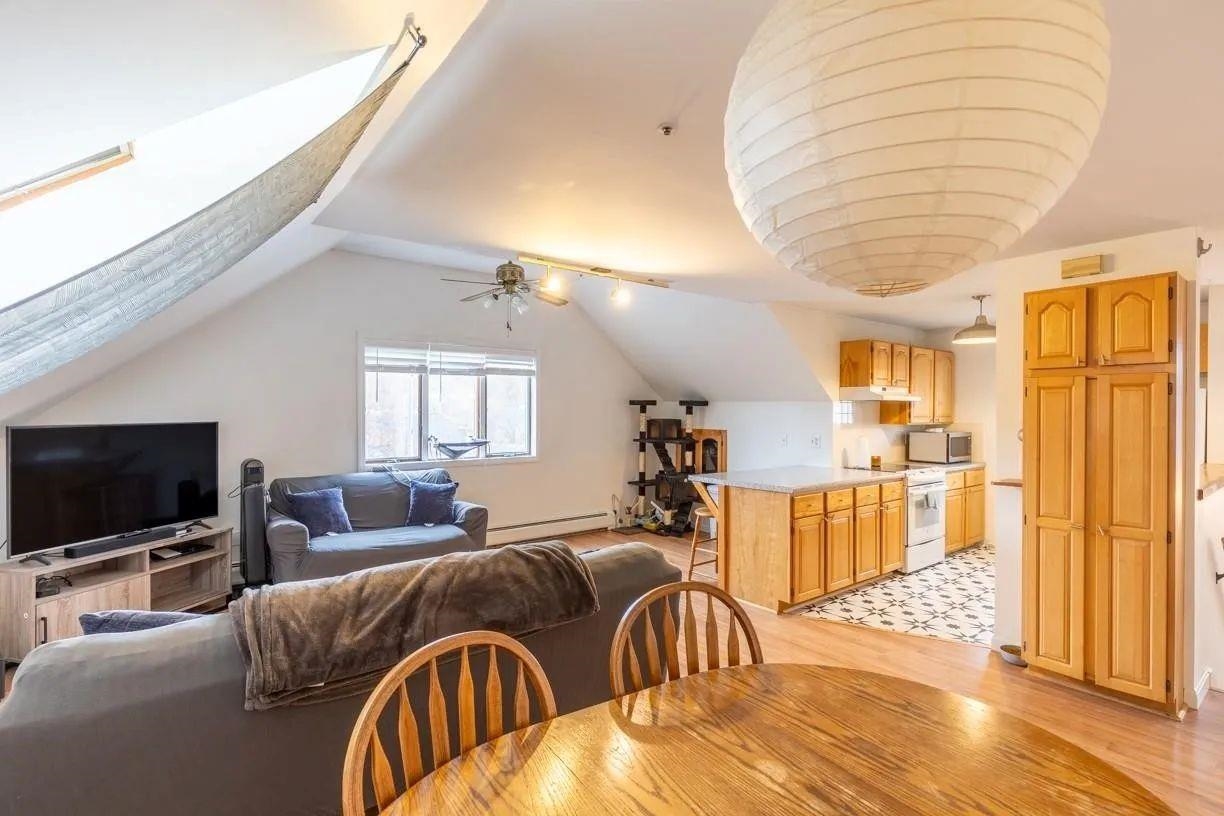
    • Open-plan living and kitchen area with a sloped ceiling and large paper lantern. Active Under Contract

      $249,000

      20 Charles Street Unit: H, Dover, NH 03820

      • 2 Beds
      • 1 Bath
      • 760 Sq.Ft.
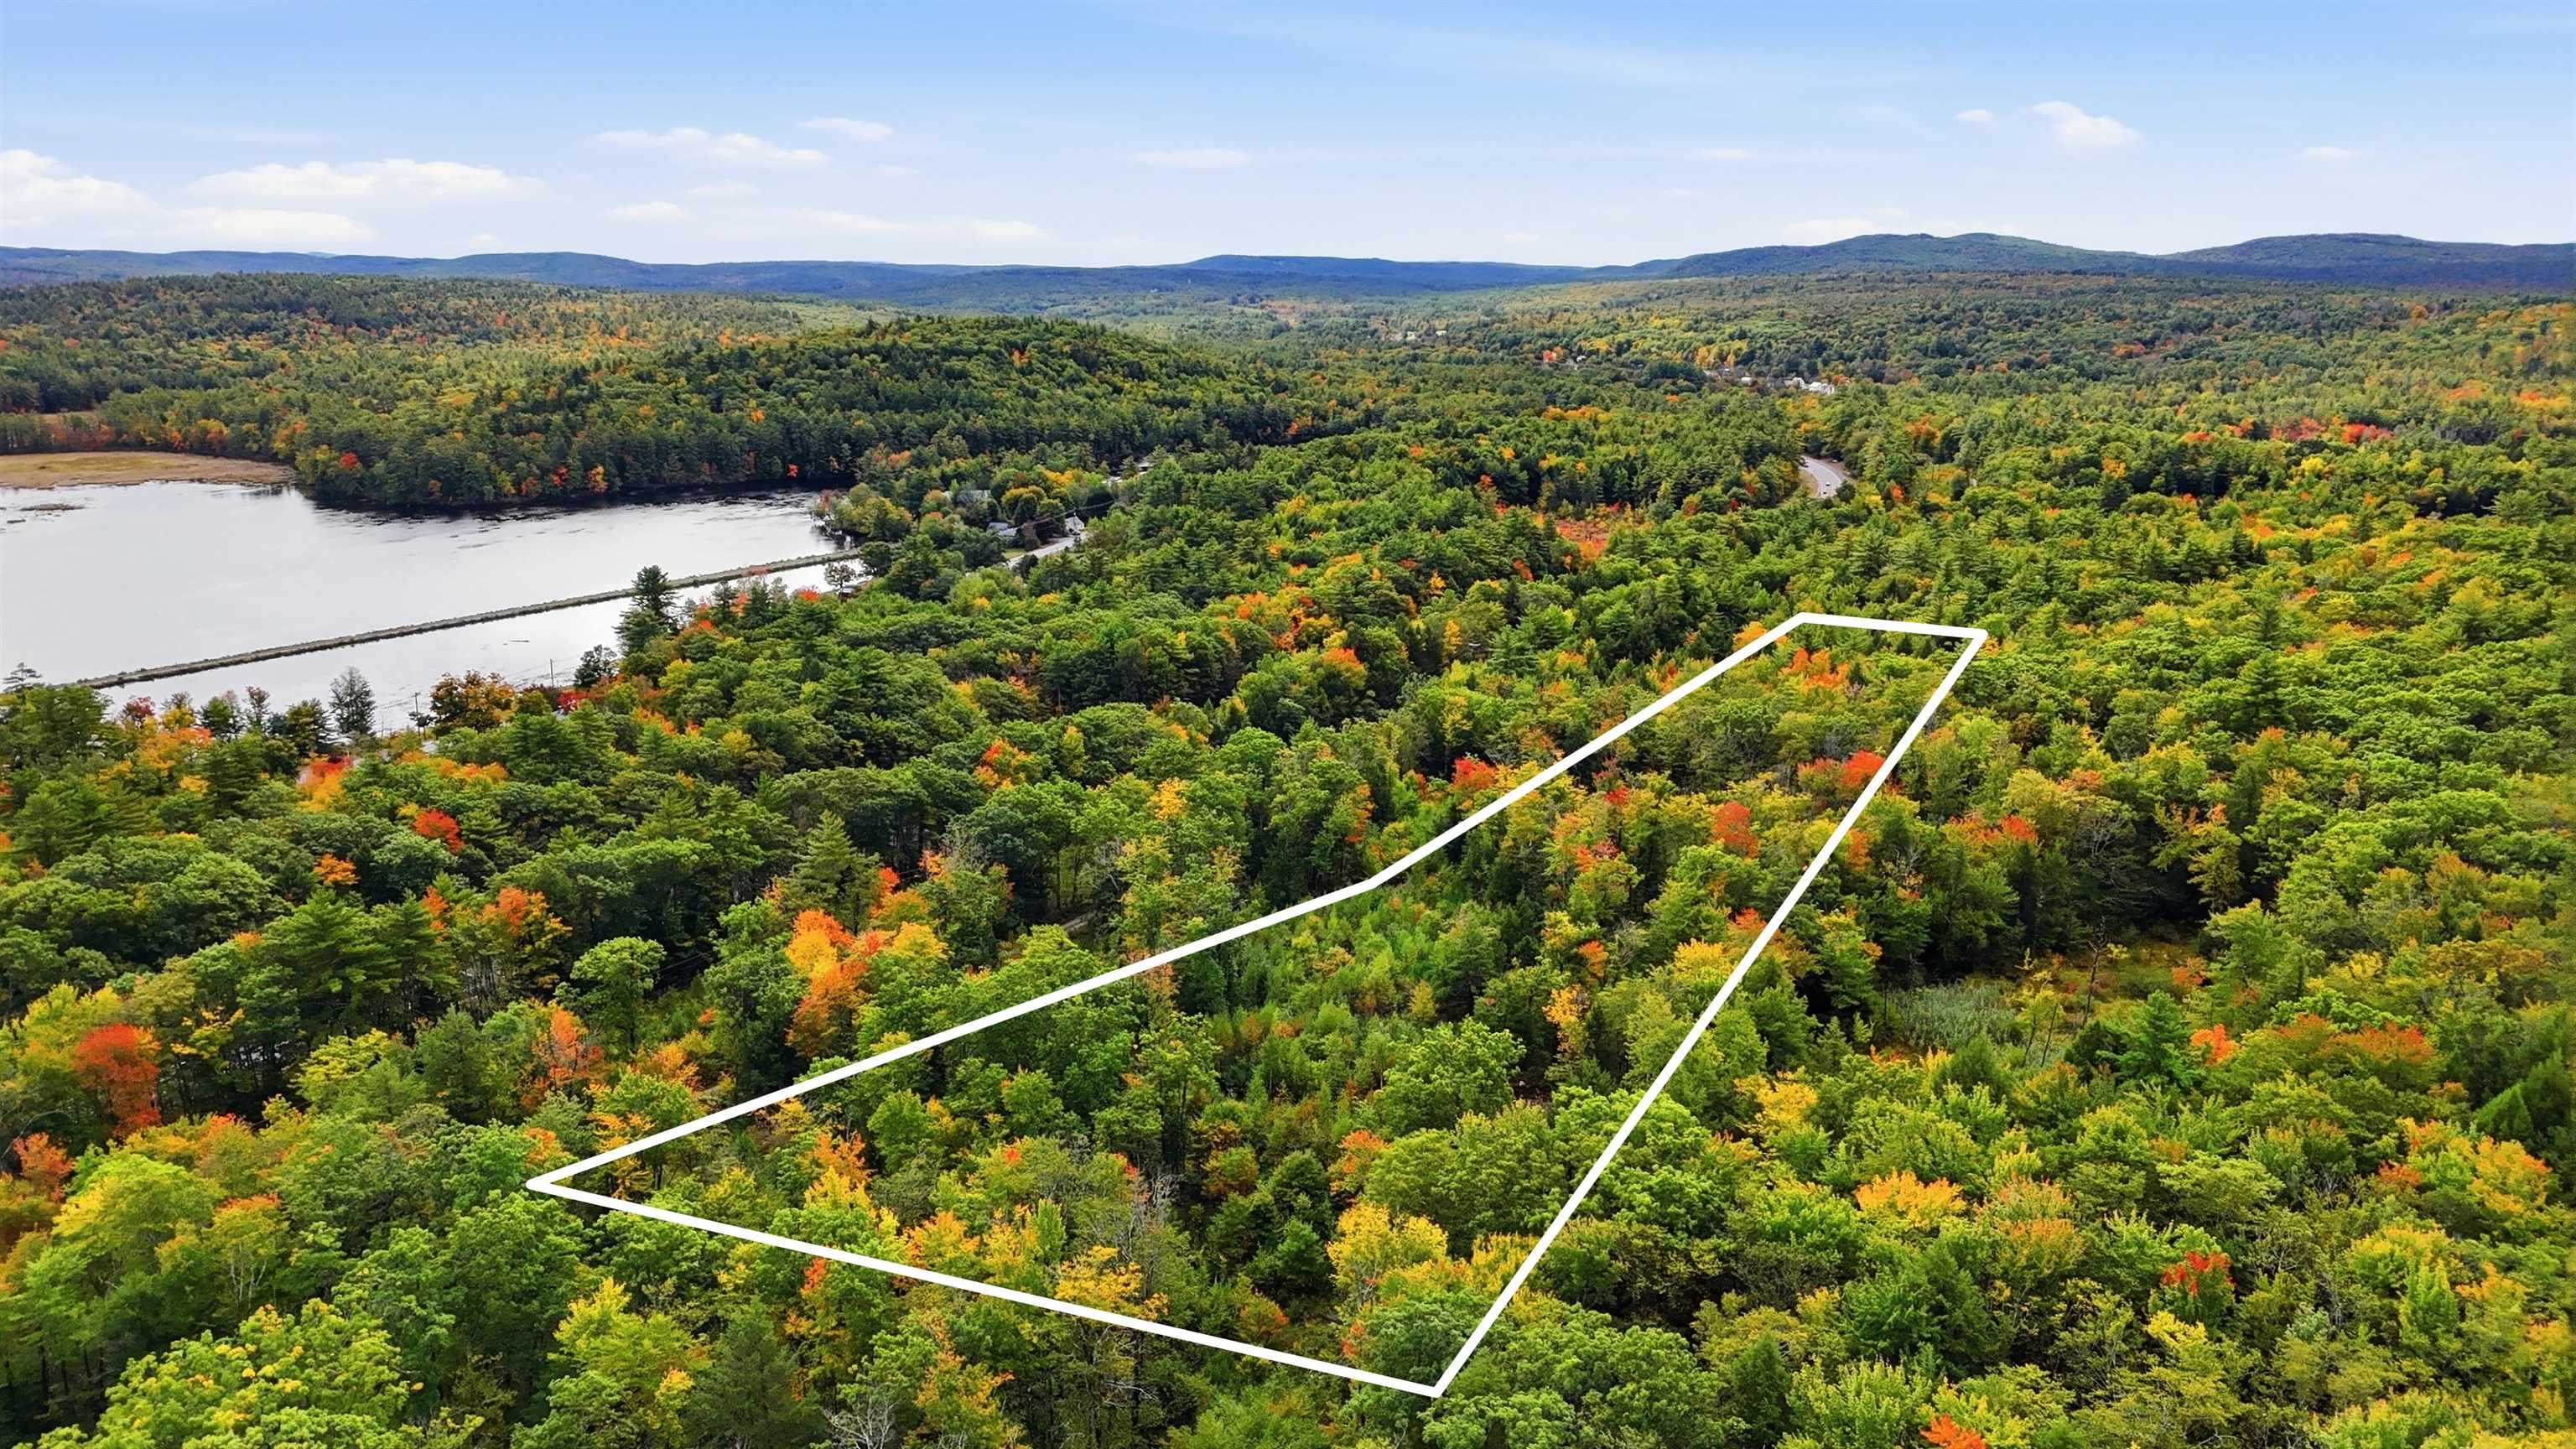
    • Aerial view of a wooded lot outlined in white, with a lake and distant forested hills. For Sale

      $150,000

      Lot 23 Access Road, Wakefield, NH 03872

    • Manufactured home with a projecting front bay and driveway beneath autumn trees. Pending

      $119,900

      22 Whispering Wind Lane, Rochester, NH 03867

      • 2 Beds
      • 1 Bath
      • 919 Sq.Ft.
    • Exclusive Listing Coming Soon

      Private Address

    View All

    Follow Us On Instagram