Leave a Message

Thank you for your message. We will be in touch with you shortly.

Property Description

Welcome Home!

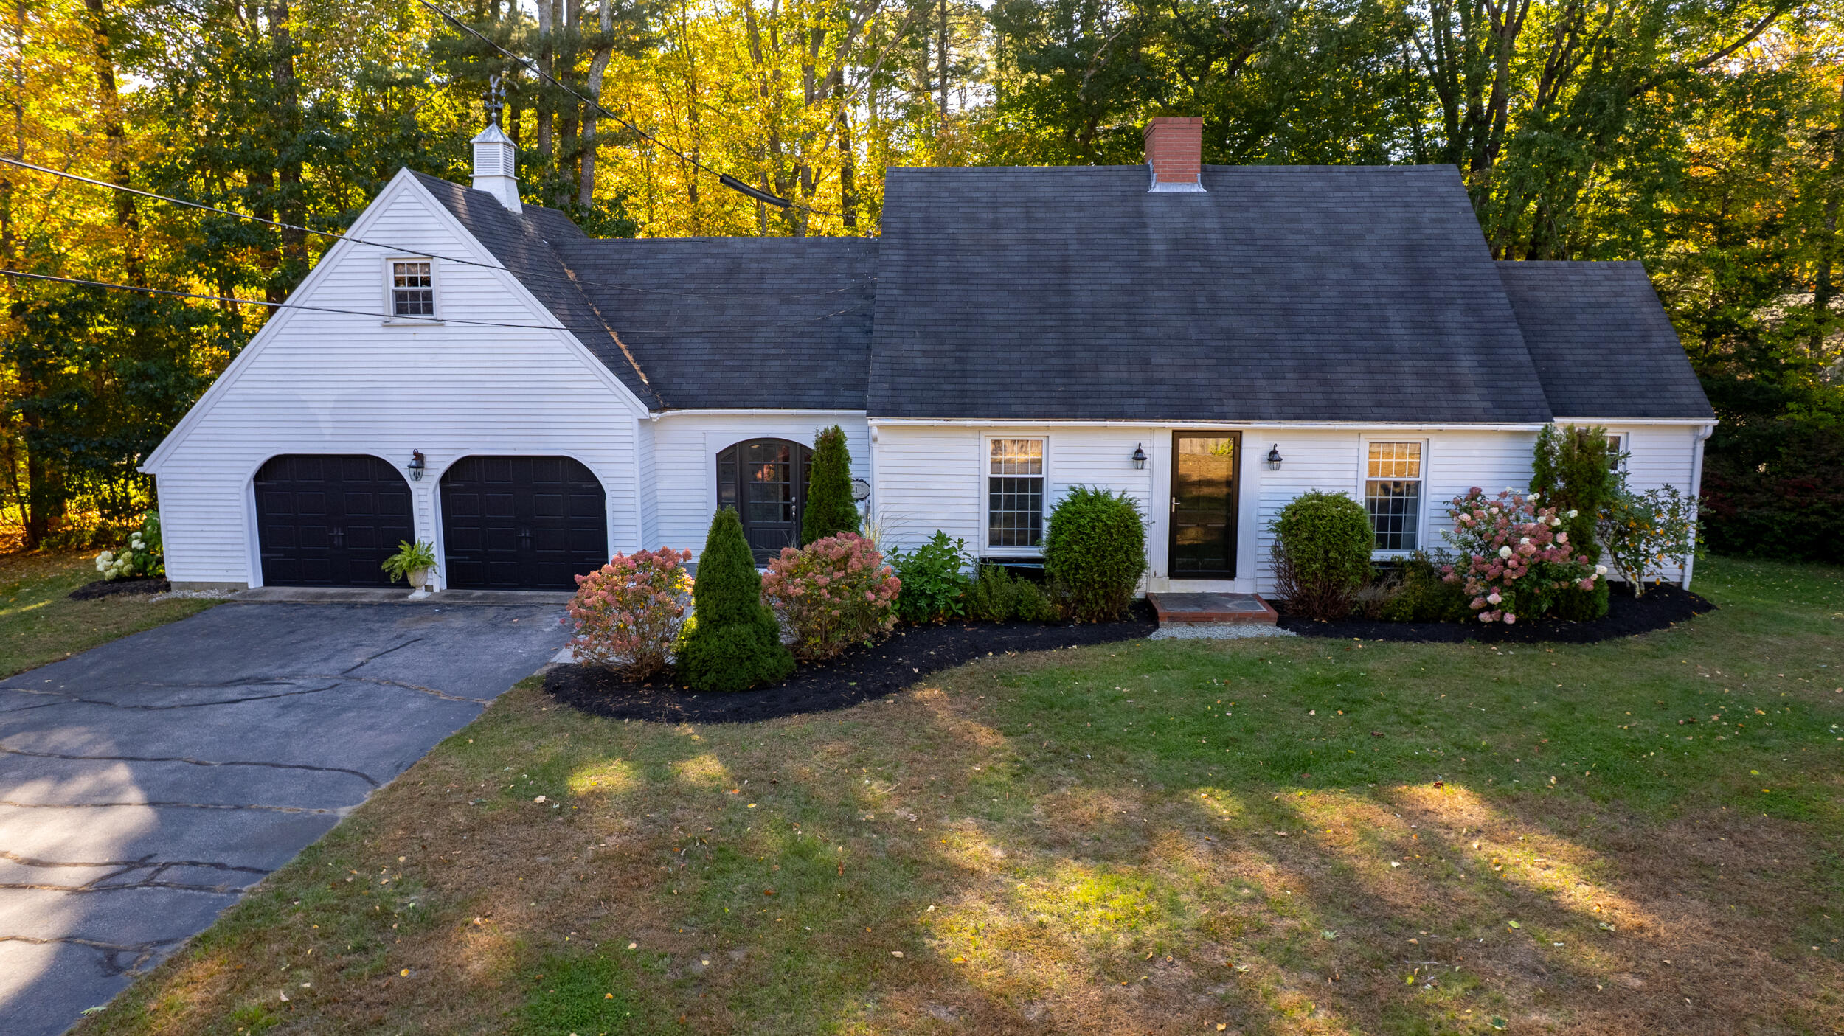
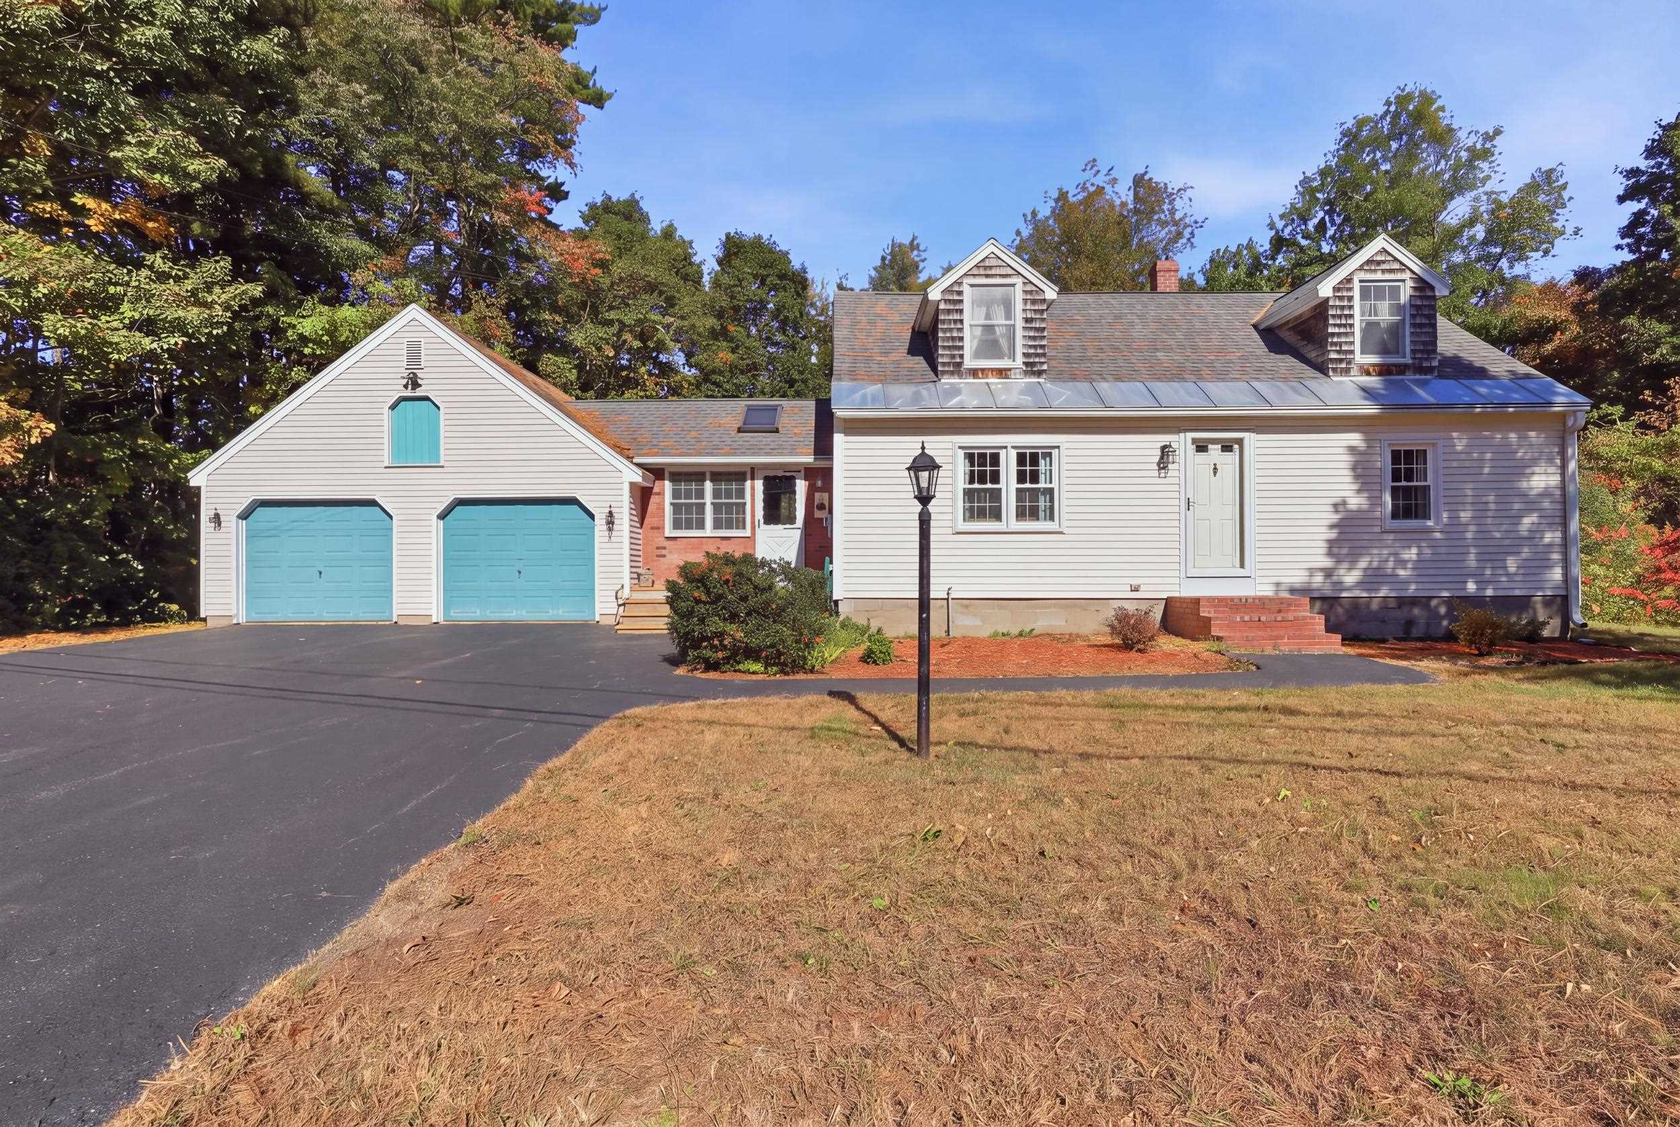
From the moment you step inside this stunning custom-built residence, you'll immediately feel its inviting warmth and exceptional craftsmanship. The welcoming foyer opens to a beautiful formal dining room adorned with crown molding and chair rail detailing. Straight ahead, the spacious cathedral-ceiling living room features gleaming cherry floors, a cozy gas fireplace, and elegant French doors topped with a graceful crescent window leading to the deck--perfect for entertaining or relaxing.

The first-floor primary suite is a true retreat, offering a walk-in closet and a luxurious bath complete with a whirlpool soaking tub, glass shower, and dual vanities.

The well-appointed kitchen is a chef's delight, boasting granite countertops, abundant cabinetry, a center island with seating, a pantry, and French doors opening to the back deck. Just off the kitchen, you'll find the laundry room and access to the oversized two-car garage with high ceilings. A convenient half bath completes the first floor.

Upstairs, there are three additional bedrooms, a home office, an above-garage bonus room, and a full bath--providing plenty of space for family, guests, and work-from-home flexibility.

This home is equipped with dual heating systems--a multi-zone oil-fired boiler with baseboard heat and a gas-fired forced hot air system with electric heat pumps for year-round comfort. An on-demand generator ensures peace of mind in any weather.

Set on a beautifully landscaped 3.58-acre lot at the end of a quiet cul-de-sac, this property offers both privacy and elegance in a serene setting.

Don't wait--this is the one you've been looking for!

Overview

Property Status
Sold
Date Sold
December 5, 2025
Lot Size
3.58 Acres
MLS ID
1642491
Property Type
Residential
Year Built
2006

Features & Amenities

Total Area
2,631 Sq.Ft.
Architecture Styles
Cape Cod
Garage Spaces
2.0
Water Source
Public
Roof
Shingle
Lot Features
Well Landscaped, Cul-De-Sac, Level, Interior Lot, Subdivided
Parking
1 - 4 Spaces, Paved, Inside Entrance
Heat Type
Zoned, Hot Water, Heat Pump, Forced Air, Direct Vent Furnace, Baseboard
Air Conditioning
Heat Pump
Laundry Room
Laundry - 1st Floor, Main Level
Appliances
Refrigerator, Electric Range, Dishwasher
Other Interior Features
1st Floor Primary Bedroom w/Bath, Attic, Bathtub, Shower, Storage
Sewer
Public Sewer
Substructure
Concrete Perimeter
Other Exterior Features
Animal Containment System
School District
Sanford Public Schools
Sales Price
$605,000
Real Estate Tax
$9,311/yr
Zoning
RMU

Downloads

32 S Cotswold Street

Schedule a Tour

We would love to help you see this beautiful home! As a full-service brokerage, we can help you tour. Please submit an offer, and answer questions about the buying process.

Thank you

for your interest in 32 S Cotswold Street, Sanford, ME 04073

32 S Cotswold Street
Navigate

I'm Interested In

32 S Cotswold Street

or
  • CallJennifer Carberry

    License #NH 72883 | ME 20797

    (603) 781-7778
  • Featured Homes

    Our Listings

    • Three-story white building with green shutters and Pigeon’s Market storefront on a street corner. For Sale

      $1,395,000

      168 Wilson Street, Manchester, NH 03103

      • 9,064 Sq.Ft.
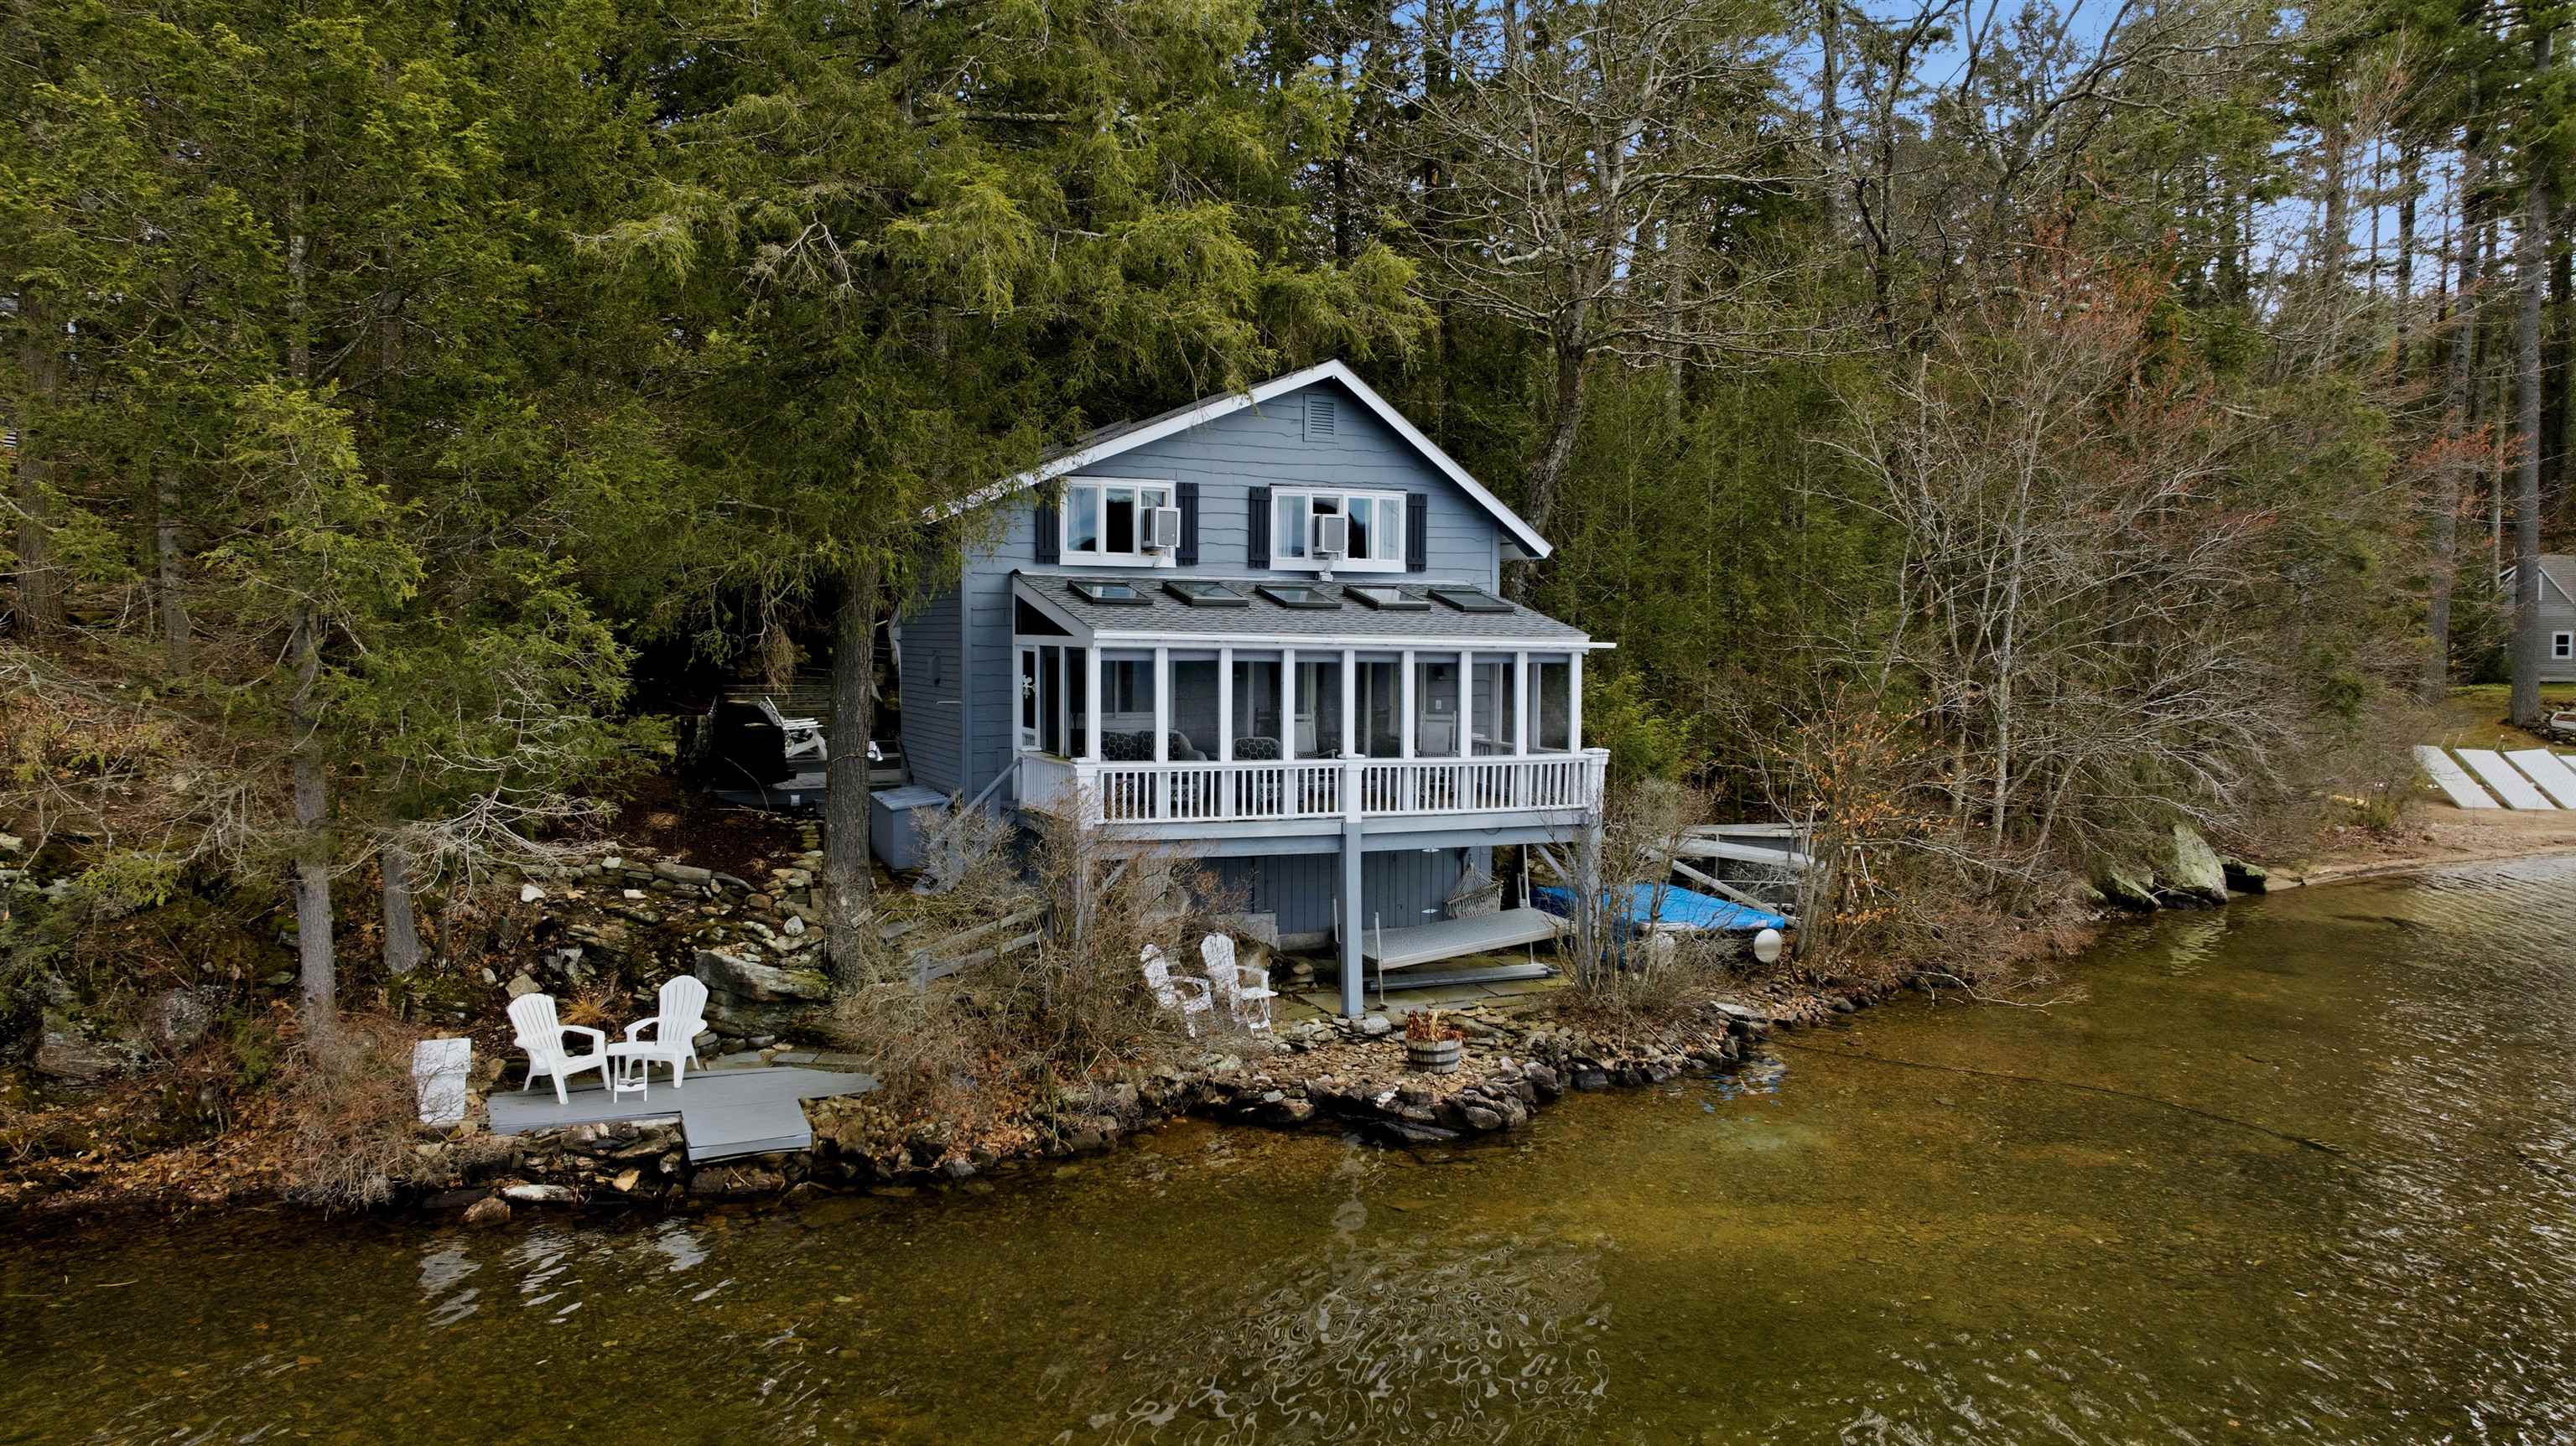
    • Blue-gray lakeside house with a white enclosed porch, rocky shore, dock, and chairs beside the water. Pending

      $995,000

      157 Route 9A, Chesterfield, NH 03462

      • 2 Beds
      • 2 Baths
      • 1,515 Sq.Ft.
    • 1 Apple Lane For Sale

      $849,900

      1 Apple Lane, Kennebunk, ME 04043

      Listing Courtesy of New Space Real Estate, LLC

      • 3 Beds
      • 2 Baths
      • 2,508 Sq.Ft.
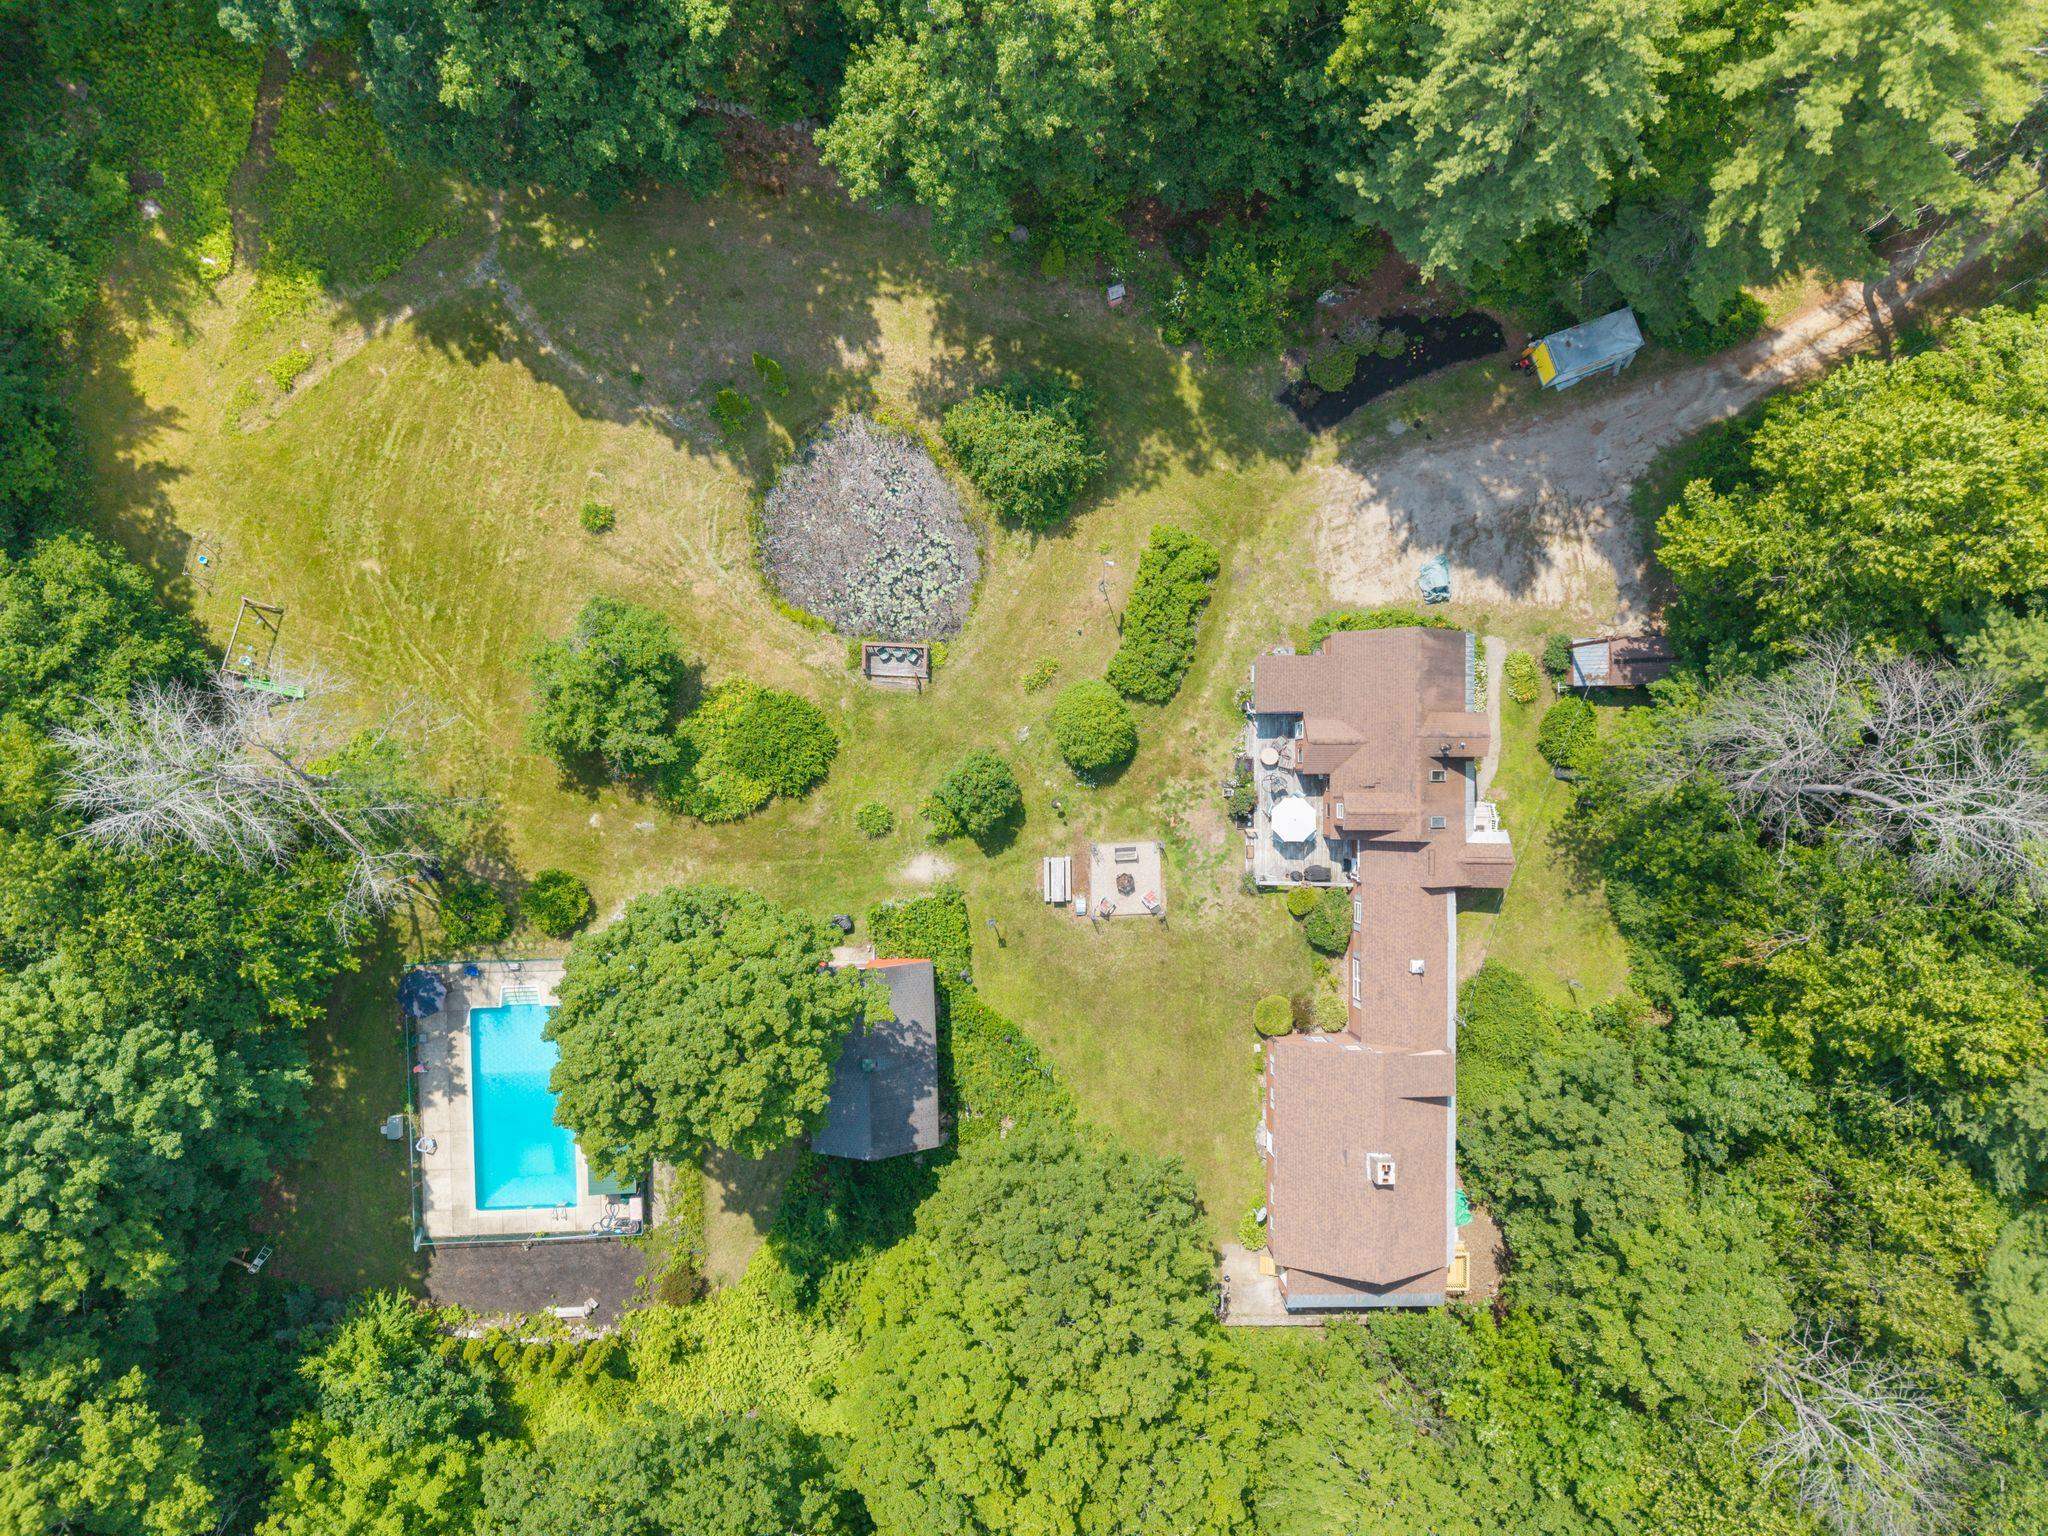
    • Aerial view of a wooded property with a long house, swimming pool, and broad lawn. For Sale

      $729,000

      126 Davis Road, Wakefield, NH 03872

      • 8 Beds
      • 5 Baths
      • 4,814 Sq.Ft.
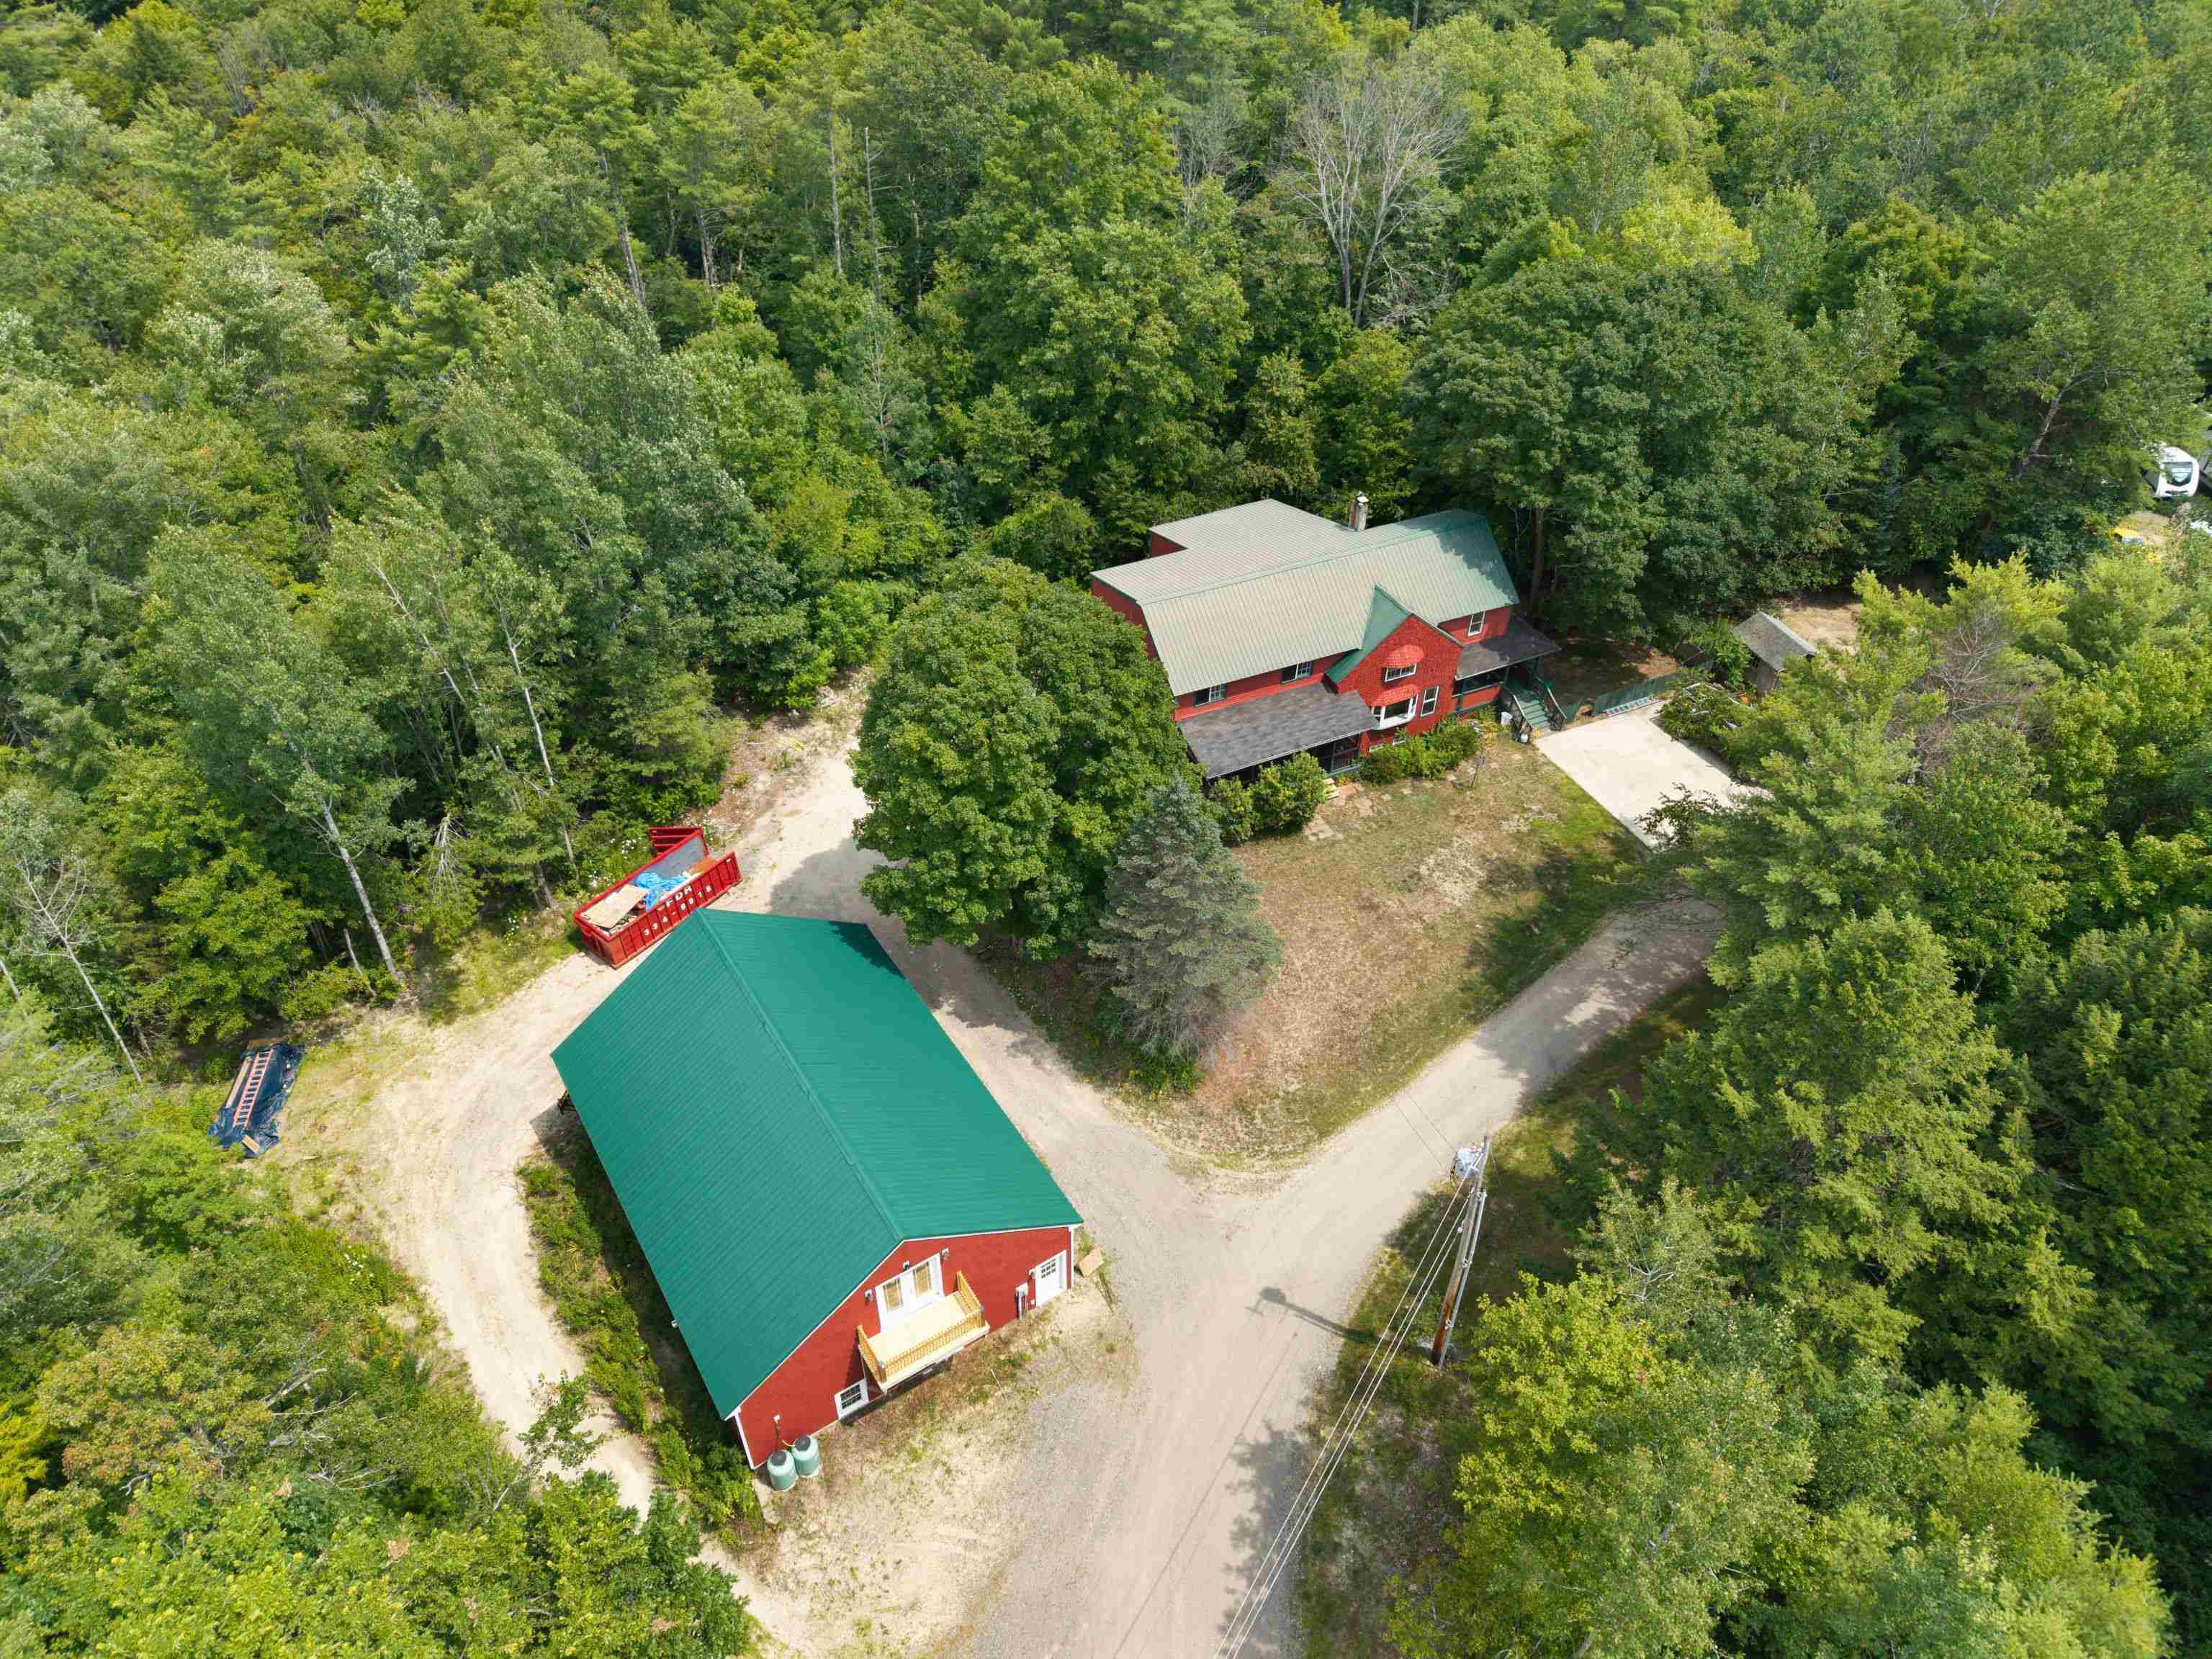
    • Aerial view of a red house and separate outbuilding amid dense woods, with green metal roofs and gravel drives. For Sale

      $659,900

      128 Willey Road, Milton, NH 03852

      • 4 Beds
      • 3 Baths
      • 2,775 Sq.Ft.
    • 23 Spring Street Pending

      $648,000

      23 Spring Street, South Portland, ME 04106

      Listing Courtesy of New Space Real Estate, LLC

      • 4 Beds
      • 2 Baths
      • 2,005 Sq.Ft.
    • Orange single-story house with an attached garage, broad driveway, lawn, and wooded surroundings. Pending

      $619,900

      126 Oak Hill Road, Lebanon, ME 04027

      Listing Courtesy of New Space Real Estate, LLC

      • 3 Beds
      • 2 Baths
      • 2,053 Sq.Ft.
    • Open-plan living room and kitchen with a blue-gray sectional, fireplace, dining table, and hardwood floors. For Sale

      $600,000

      10 Webhannet Place 1, Kennebunk, ME 04043

      Listing Courtesy of New Space Real Estate, LLC

      • 3 Beds
      • 3 Baths
      • 1,765 Sq.Ft.
    • Entrance to unit 55B with a bright yellow door and covered wooden porch. For Sale

      $549,000

      55 Prospect Street Unit: B, Dover, NH 03820
      • 3 Beds
      • 3 Baths
      • 1,500 Sq.Ft.
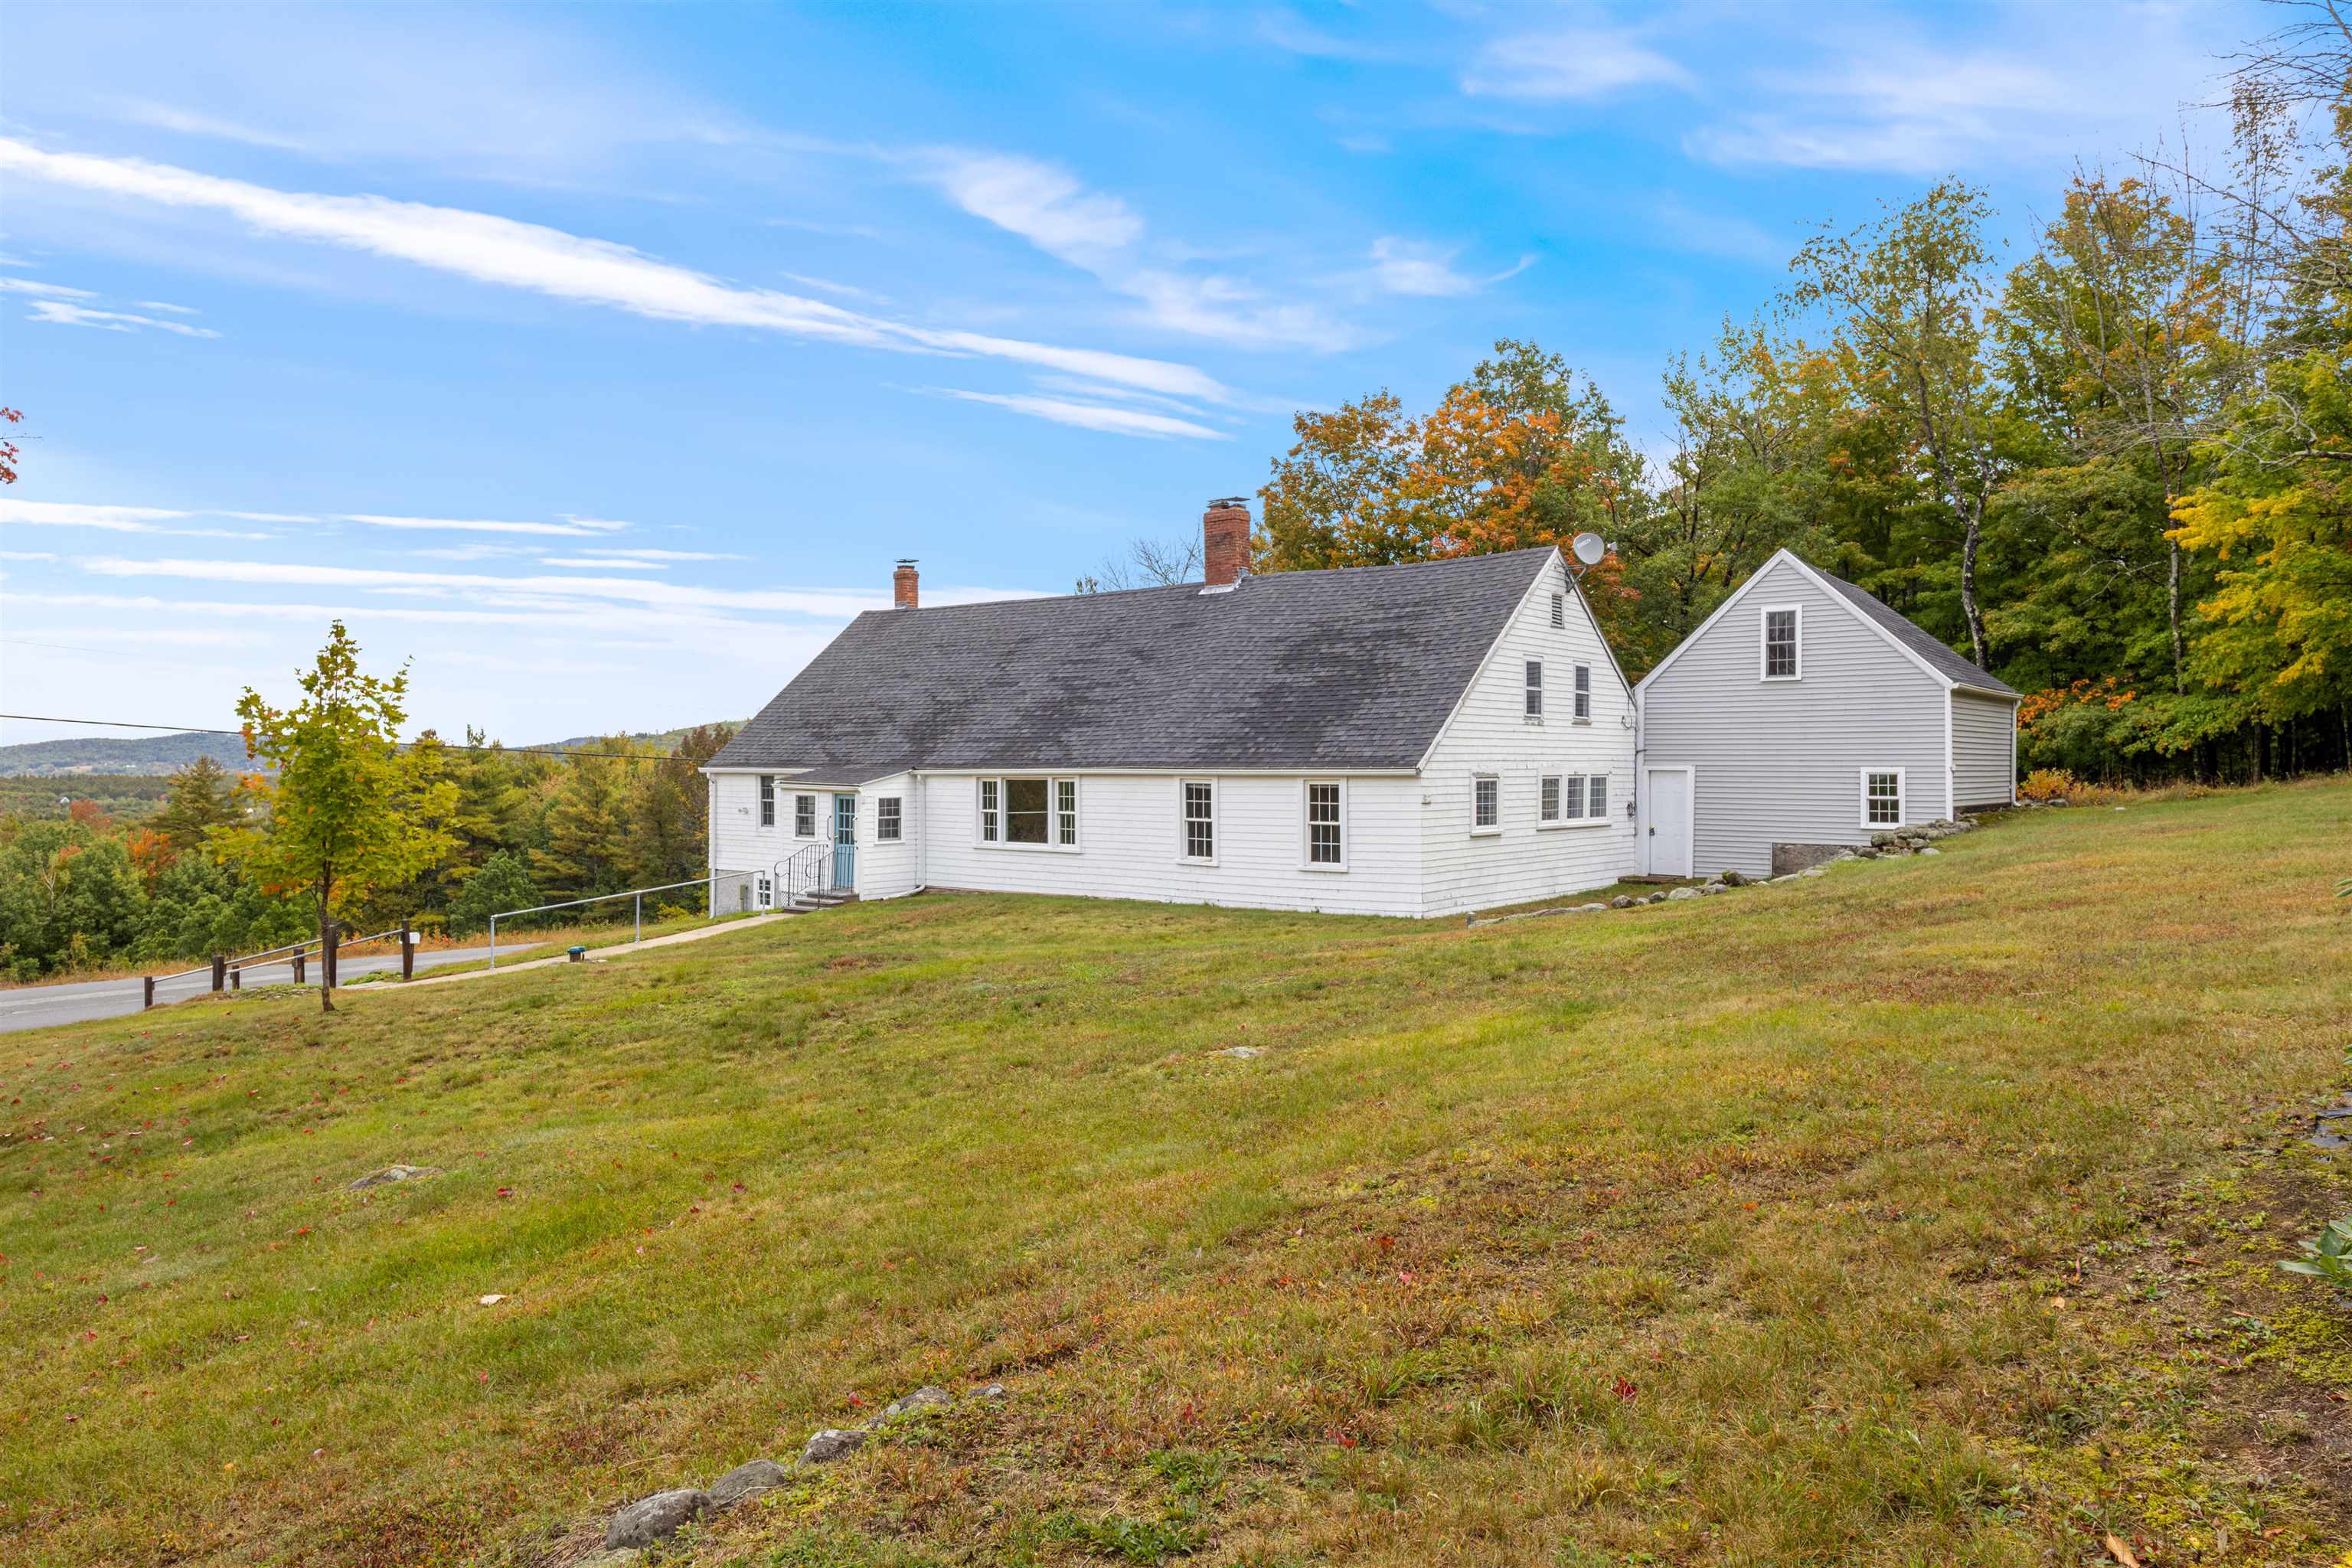
    • White clapboard house with attached wing on a grassy slope, backed by colorful autumn trees. For Sale

      $499,900

      1029 Ballards Ridge Road, Wakefield, NH 03872

      • 3 Beds
      • 1 Bath
      • 2,785 Sq.Ft.
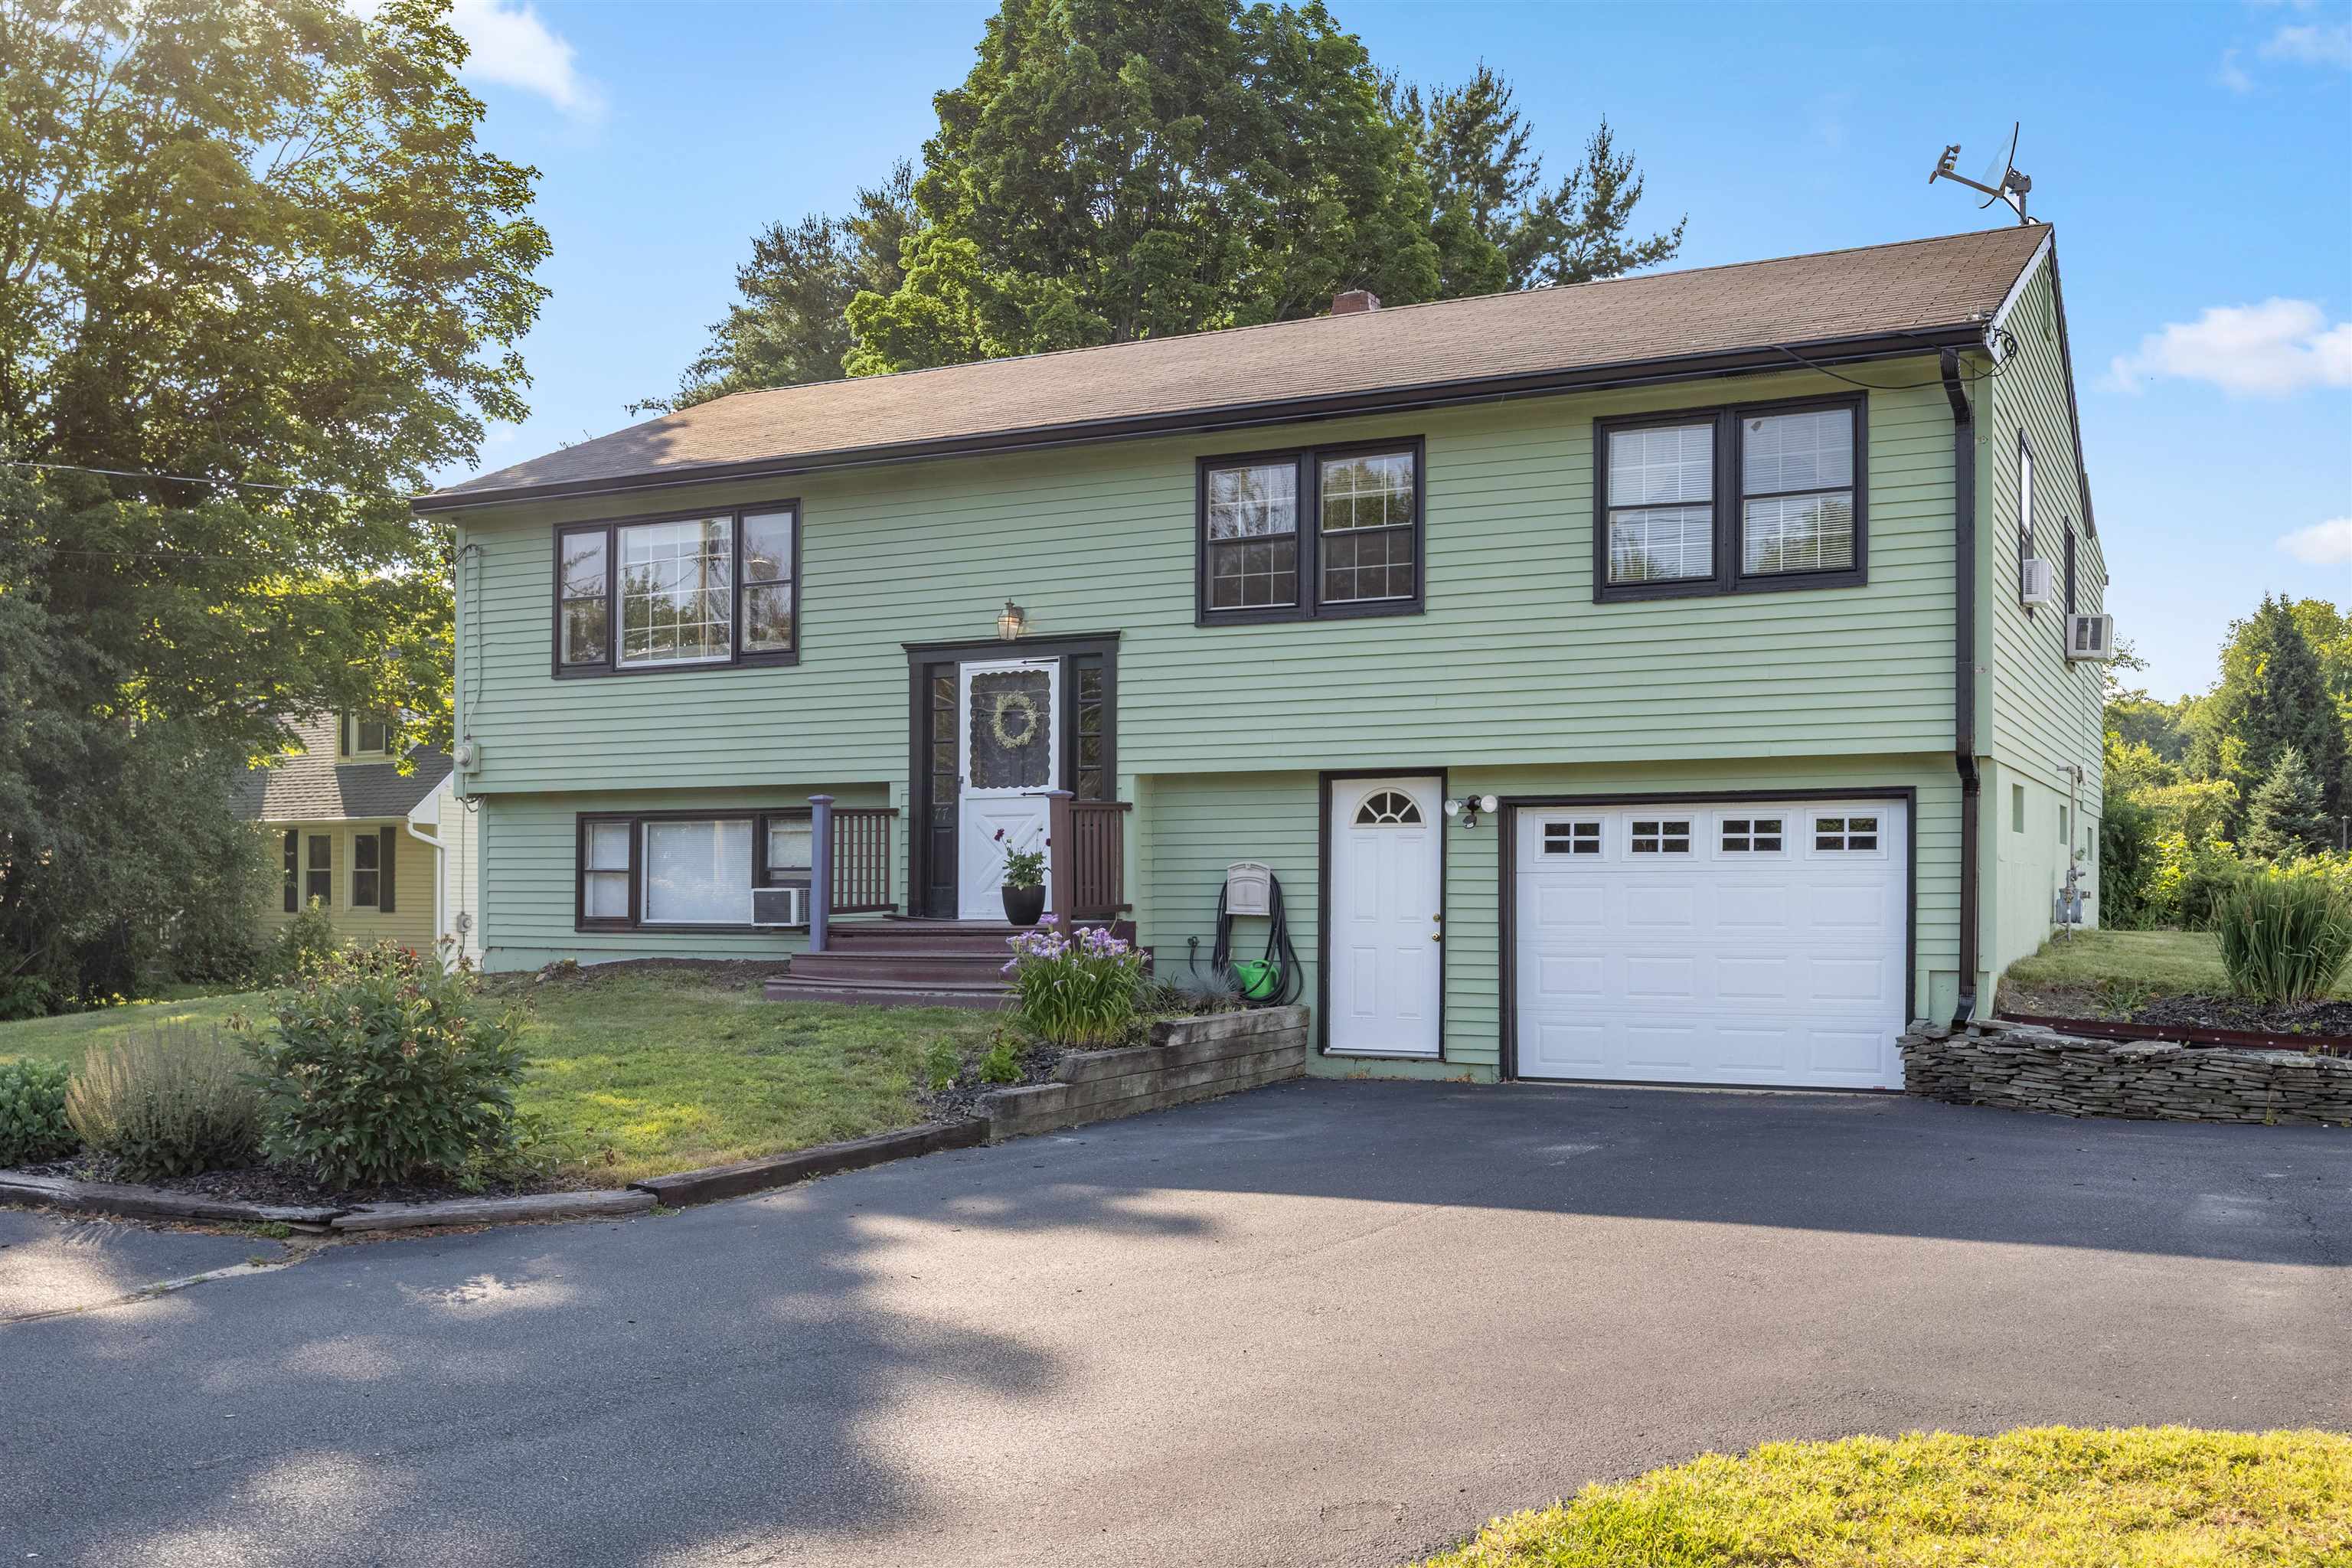
    • Pale green split-level home with a double garage and broad driveway. For Sale

      $499,900

      77 Knox Marsh Road, Dover, NH 03820
      • 3 Beds
      • 2 Baths
      • 1,814 Sq.Ft.
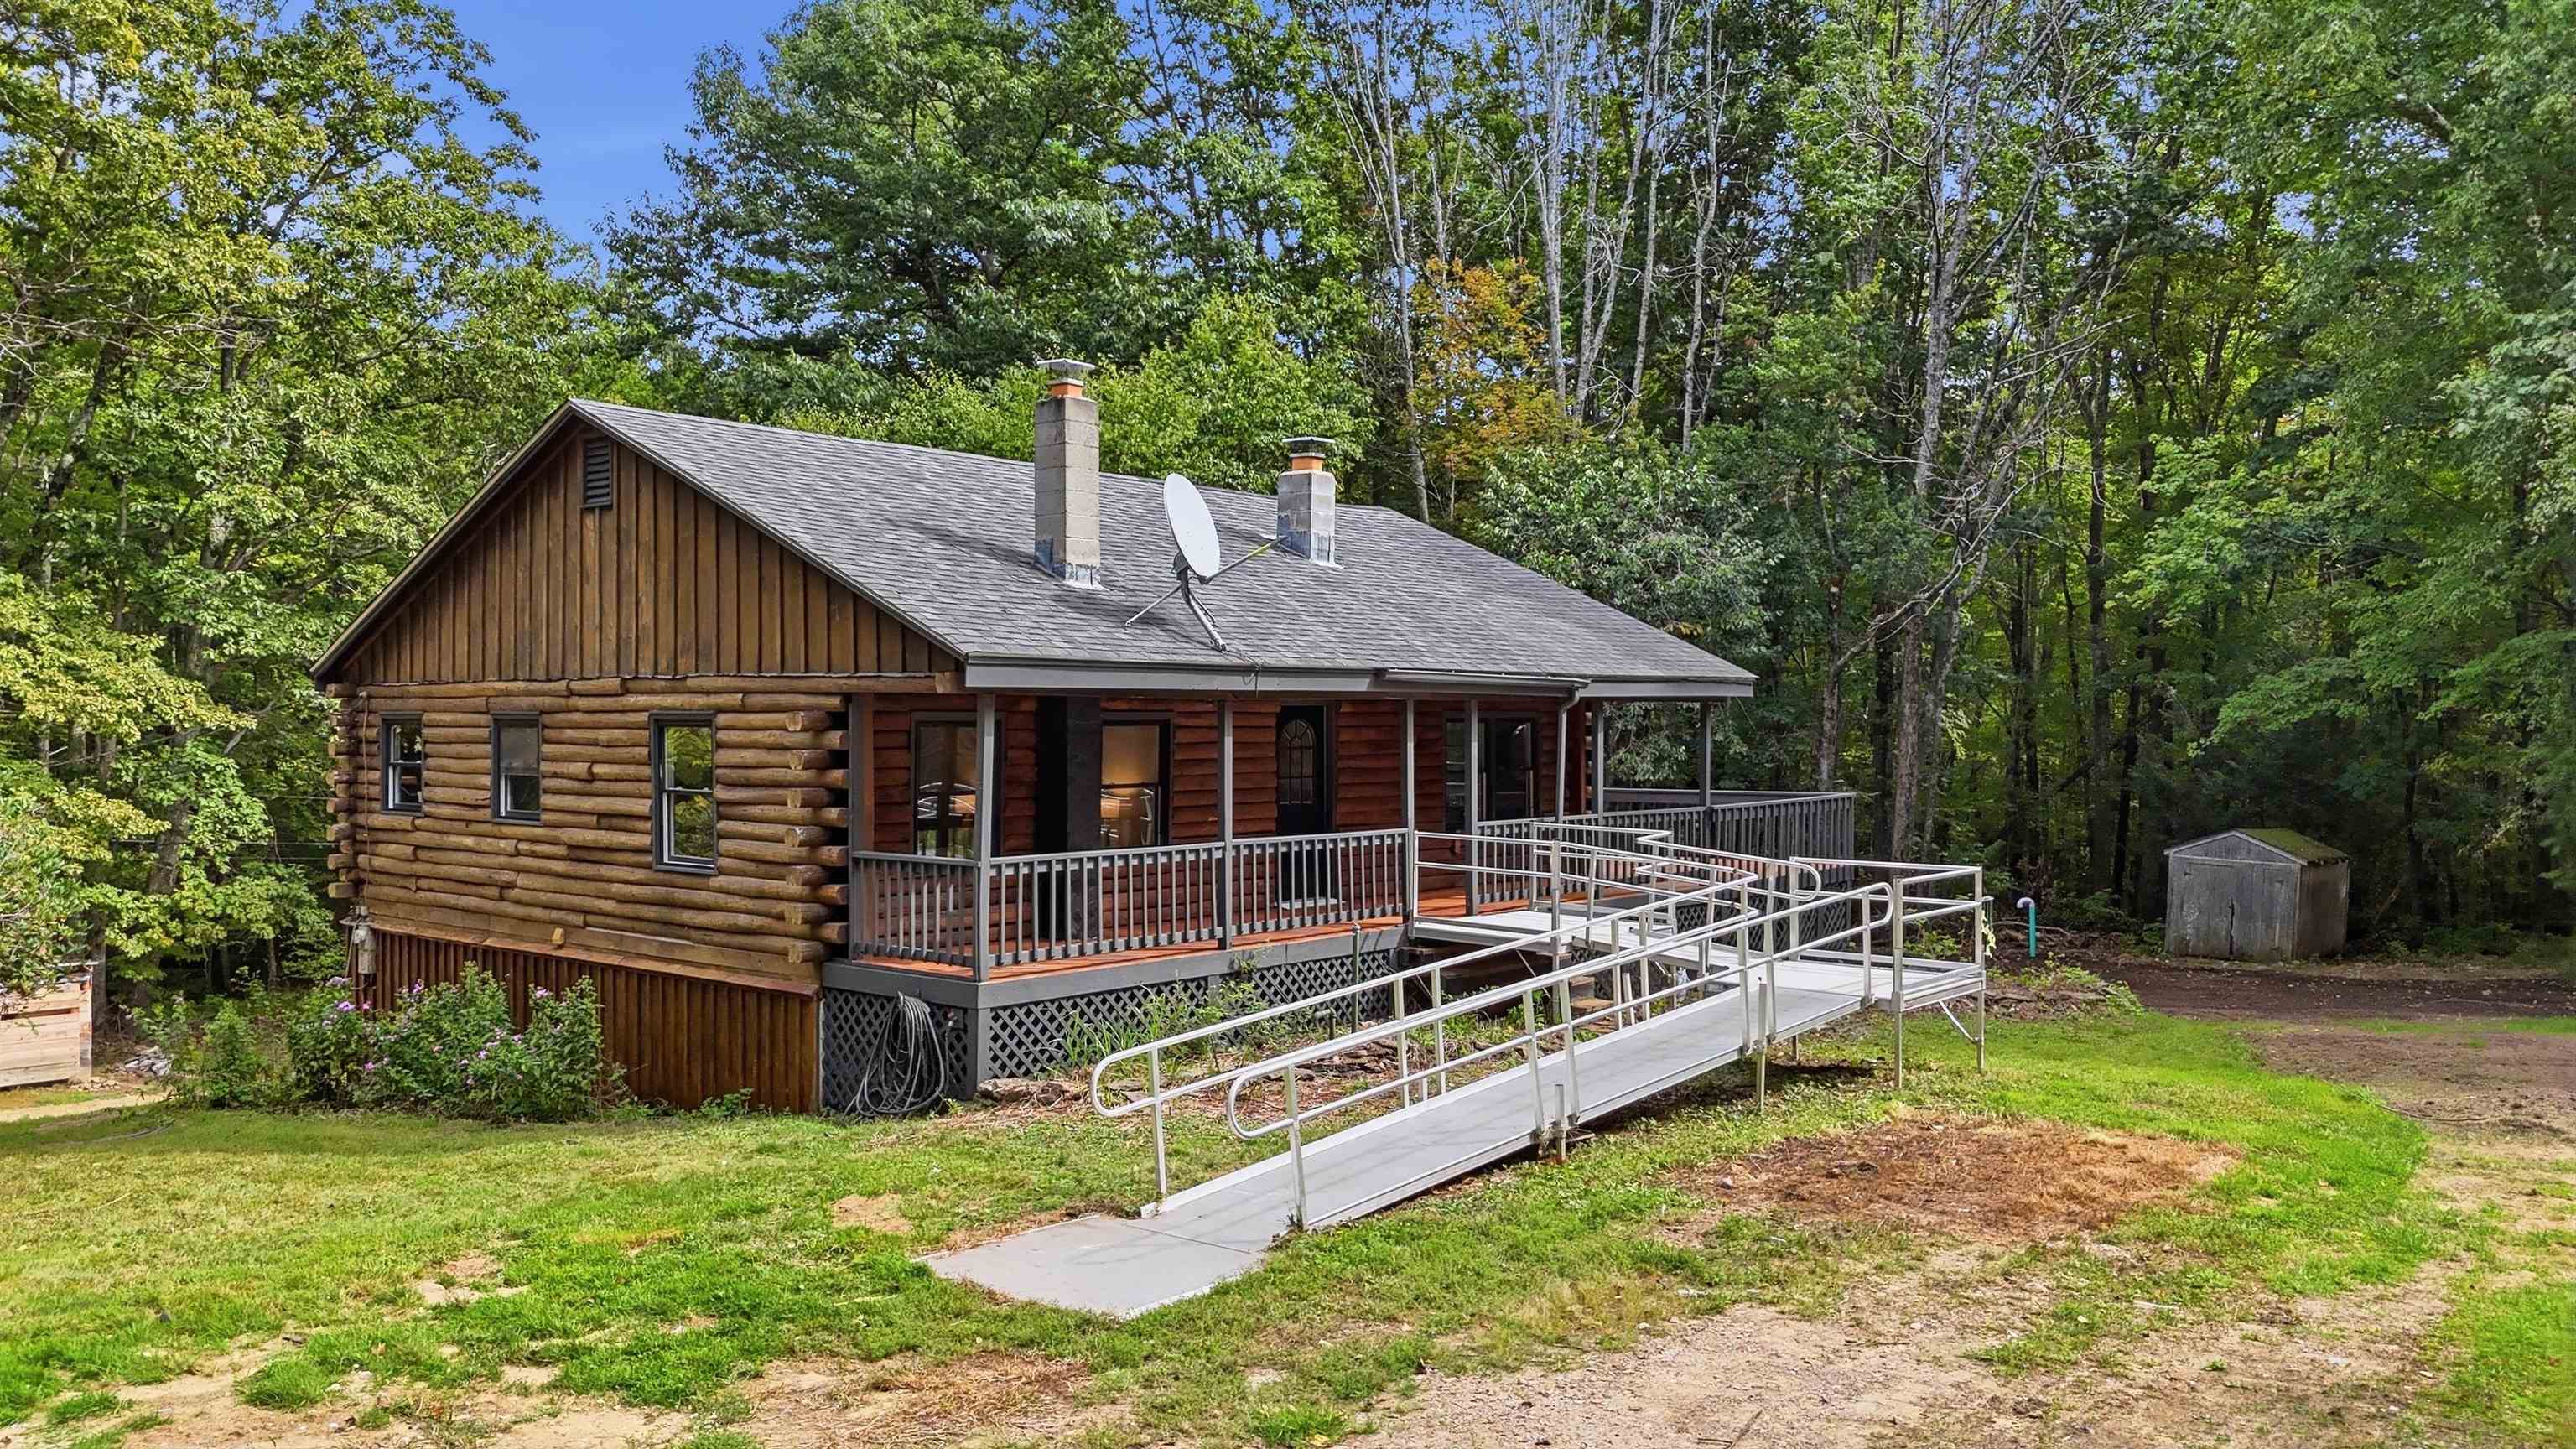
    • Log-sided home with a covered porch and accessibility ramp, surrounded by trees. Active Under Contract

      $499,000

      107 Orchard Hill Road, Barrington, NH 03825

      • 4 Beds
      • 2 Baths
      • 1,896 Sq.Ft.
    • 8 Kilda Street For Sale

      $495,000

      8 Kilda Street, Somersworth, NH 03878

      • 3 Beds
      • 2 Baths
      • 1,560 Sq.Ft.
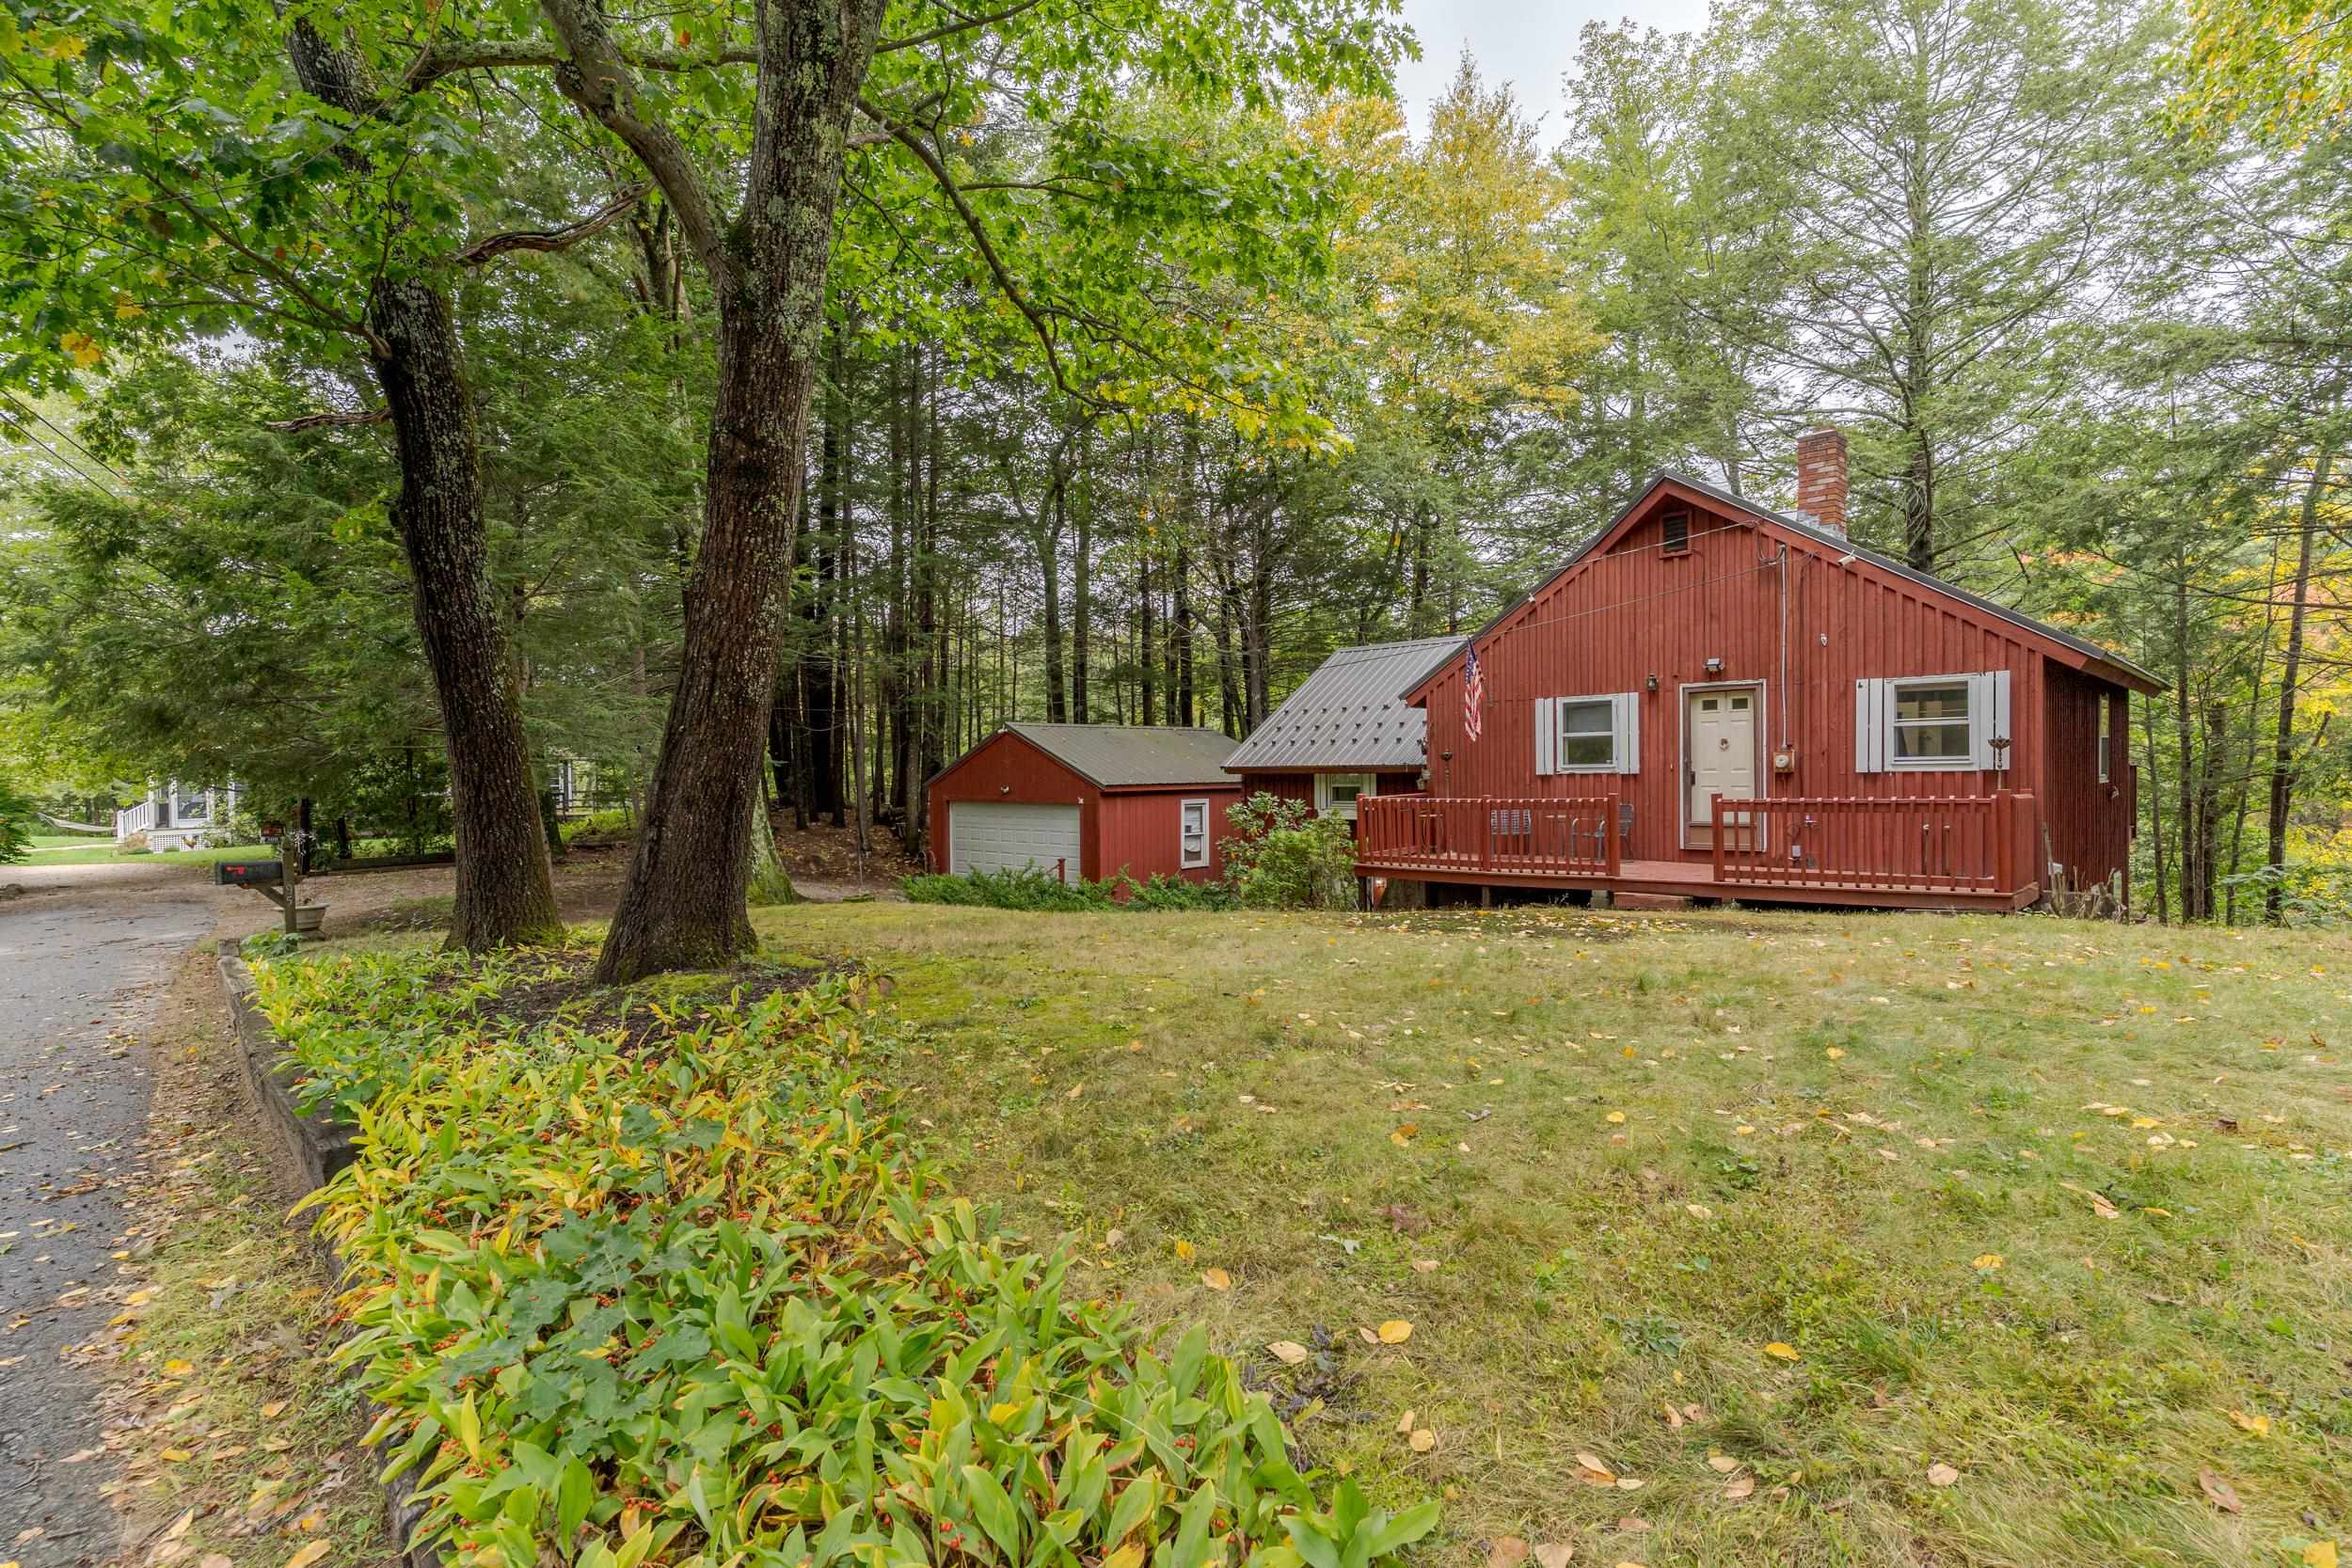
    • Red-sided house with a front deck and detached garage among mature trees. Pending

      $415,000

      95 Riverside Drive, Fremont, NH 03044-3546

      • 3 Beds
      • 2 Baths
      • 1,456 Sq.Ft.
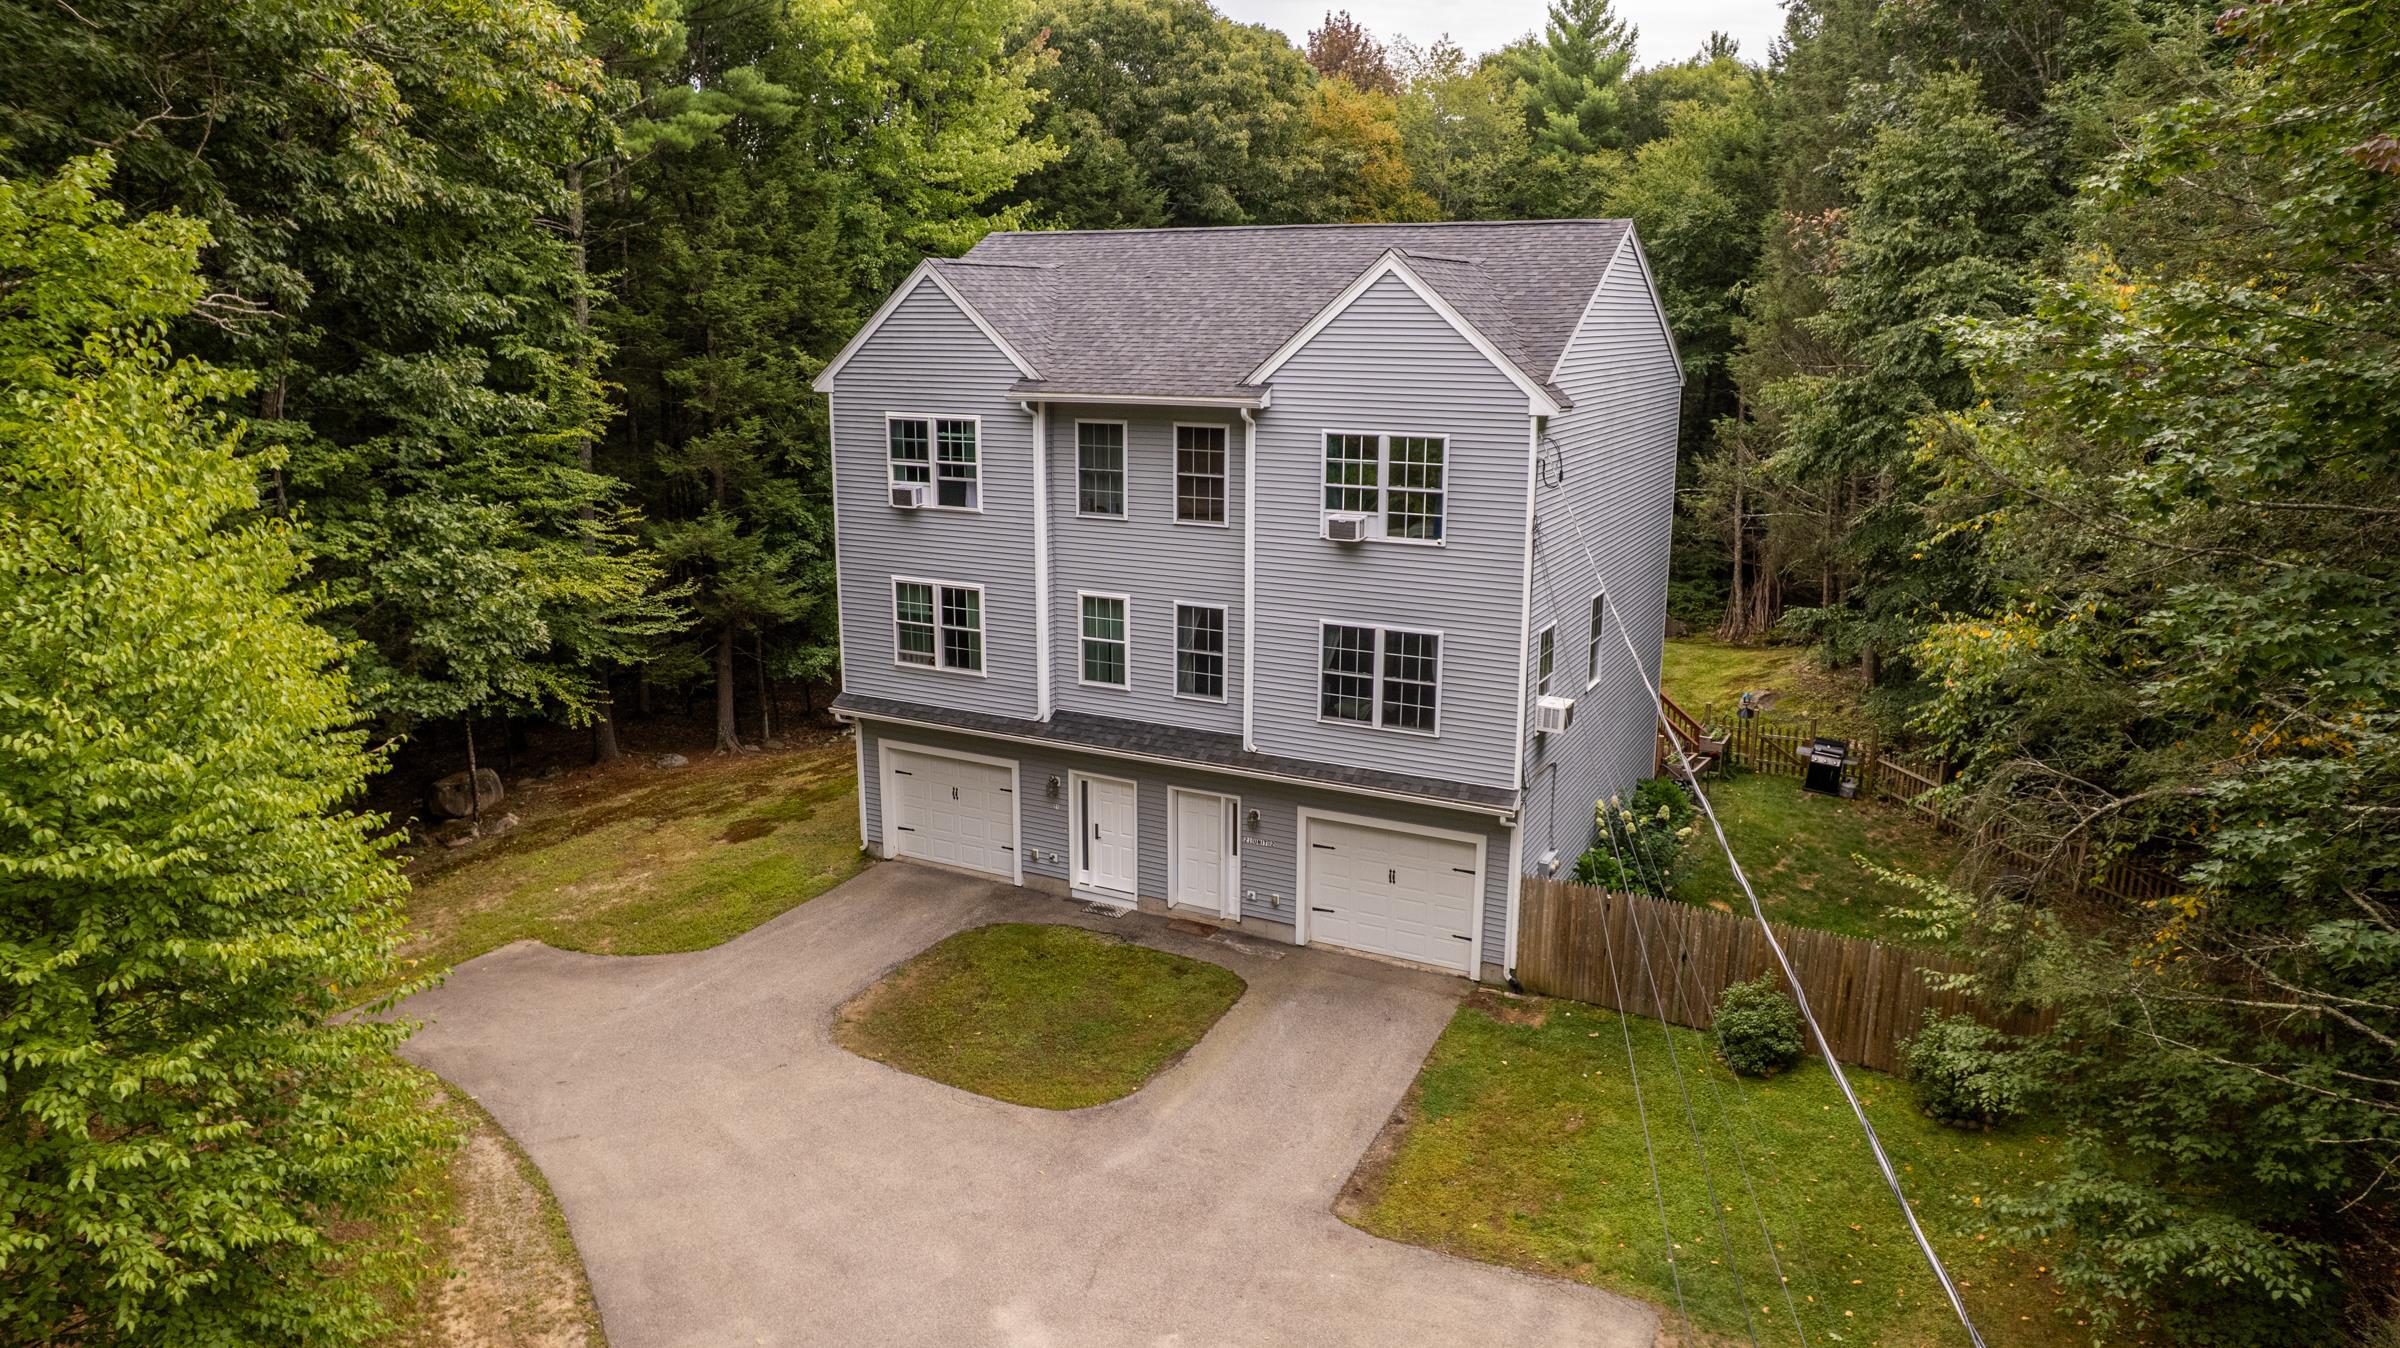
    • Aerial view of a gray multi-story home with two garages, a curved driveway, and a wooded yard. Pending

      $375,000

      21 Cattail Lane Unit: 2, Barrington, NH 03825

      • 2 Beds
      • 2 Baths
      • 1,486 Sq.Ft.
    • Gray house with a covered porch, broad lawn, mature trees, and a stone outdoor fireplace. Pending

      $370,000

      13 Tanner Road, Webster, MA 01570

      Courtesy of Anne Golding with New Space Real Estate

      • 2 Beds
      • 1 Bath
      • 1,343 Sq.Ft.
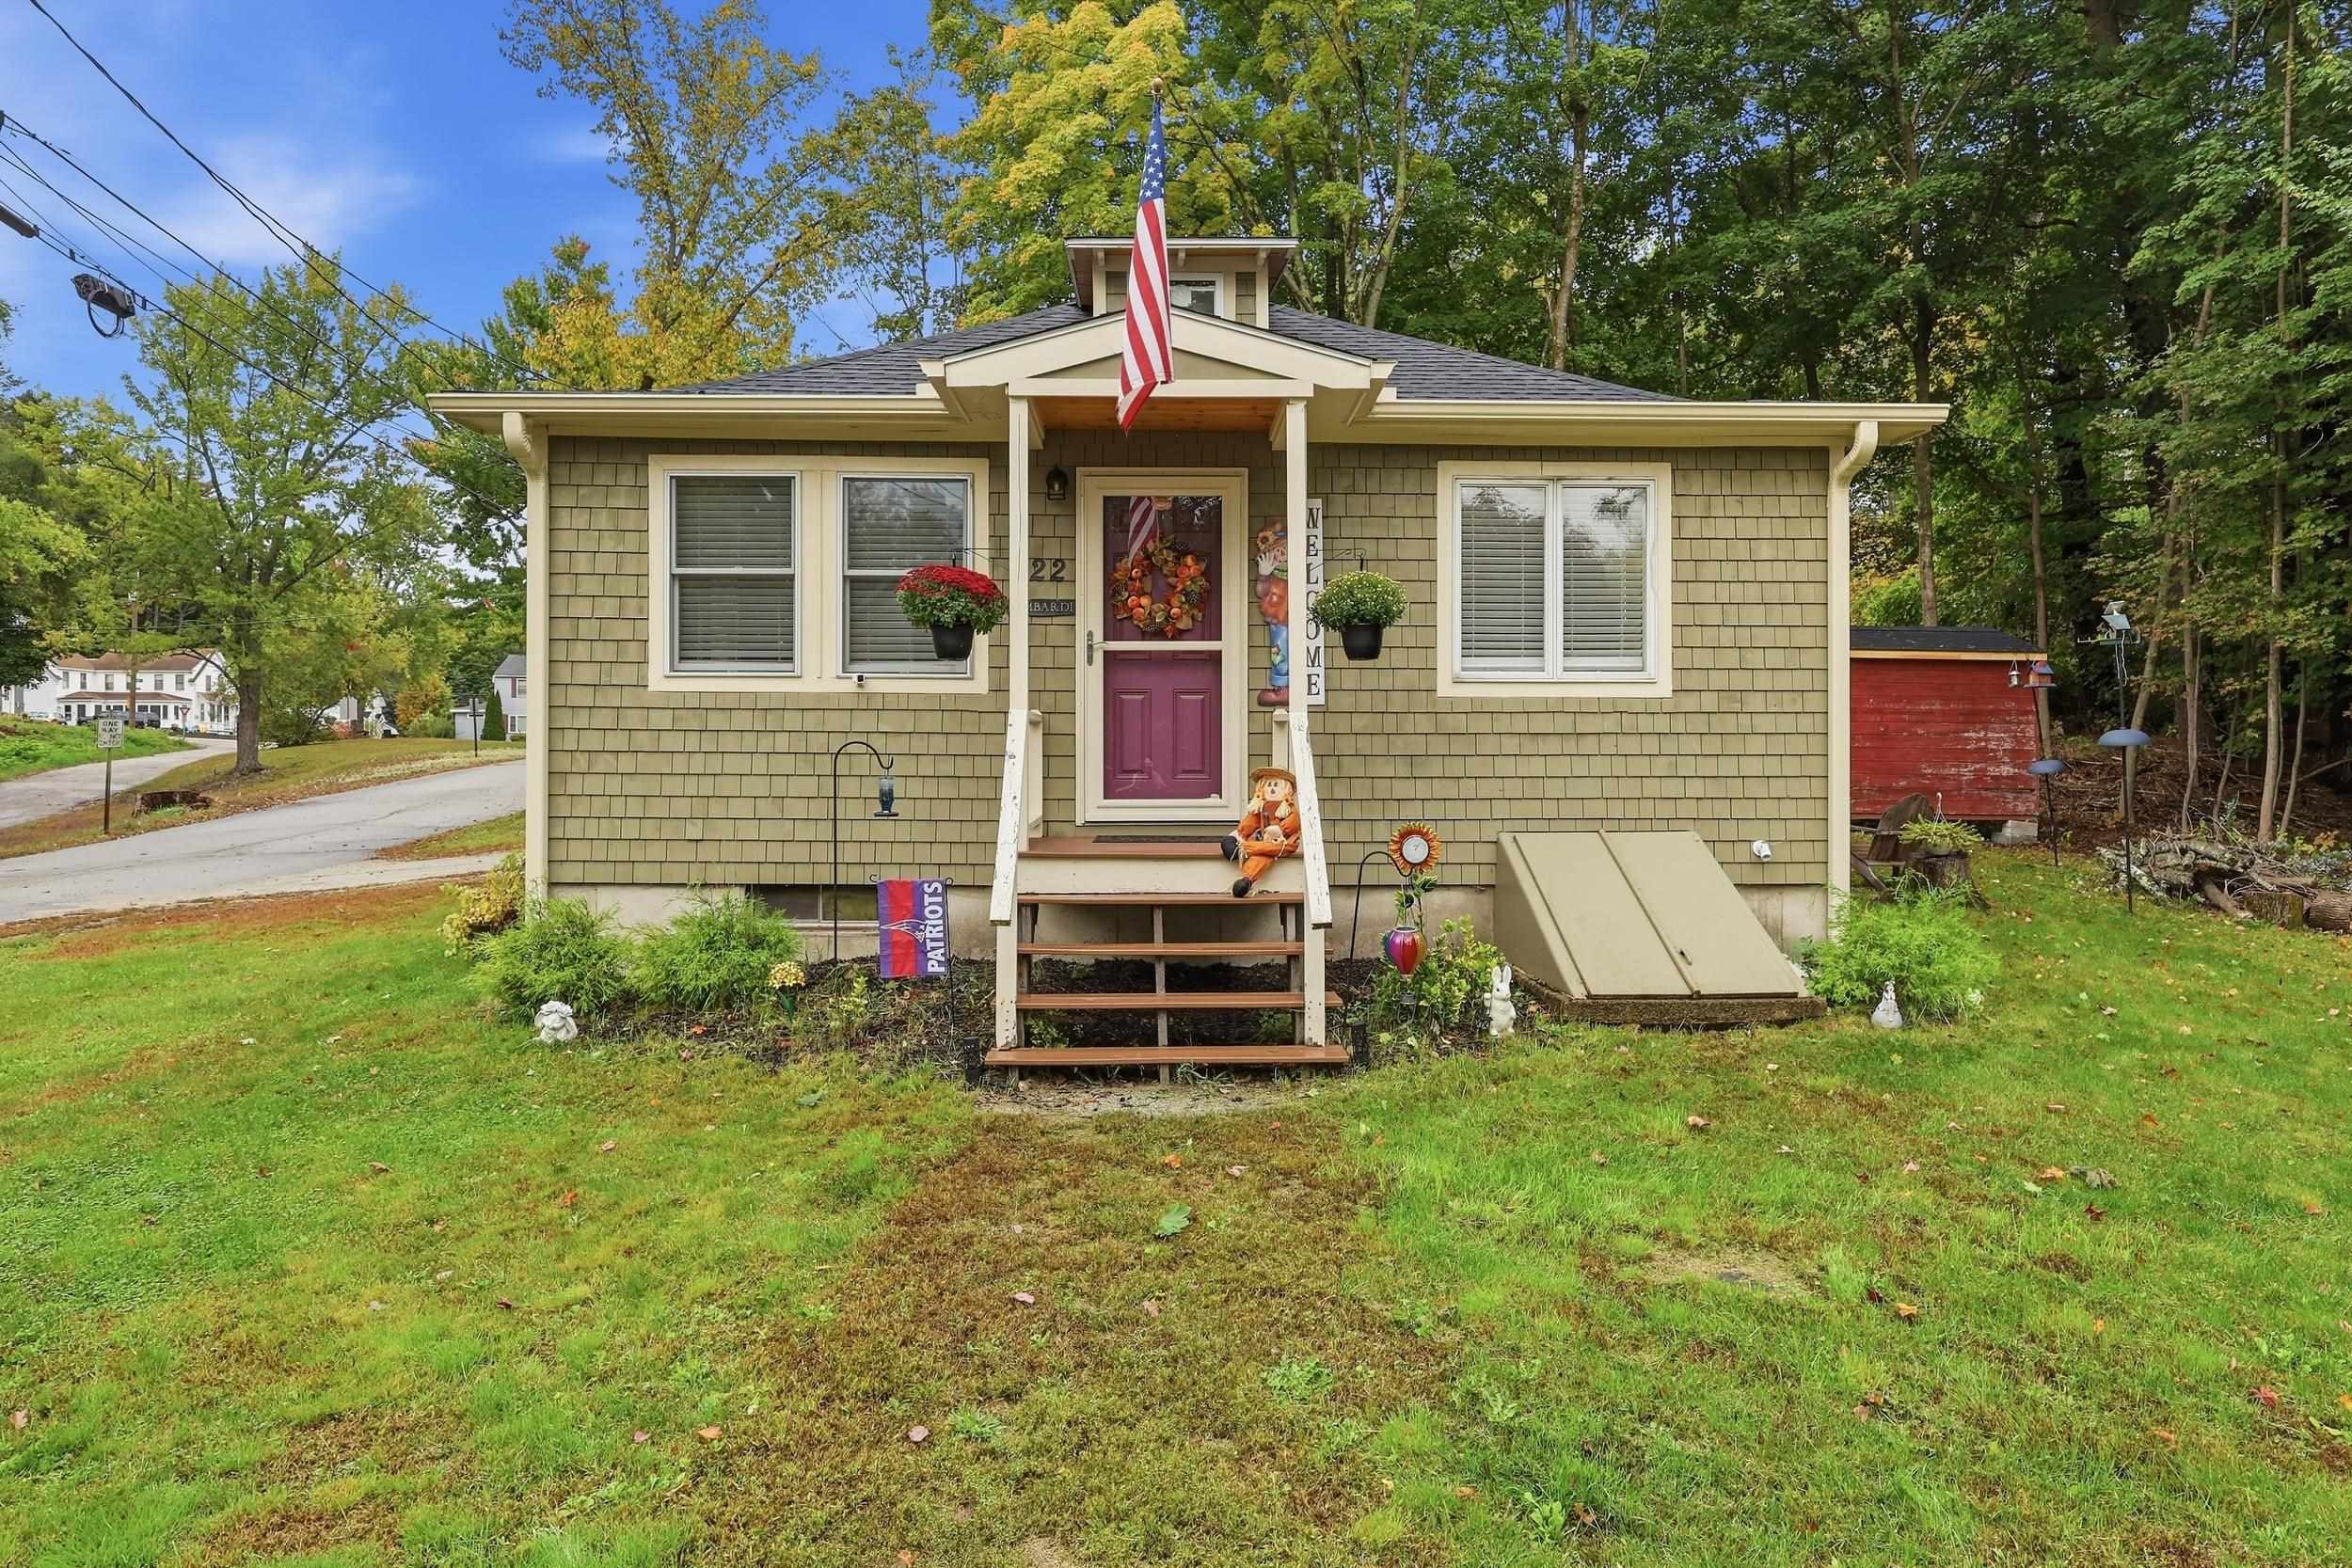
    • One-story olive-shingled home with a purple front door, American flag, and autumn decorations. For Sale

      $310,000

      22 Gray Avenue, Farmington, NH 03835

      • 2 Beds
      • 1 Bath
      • 801 Sq.Ft.
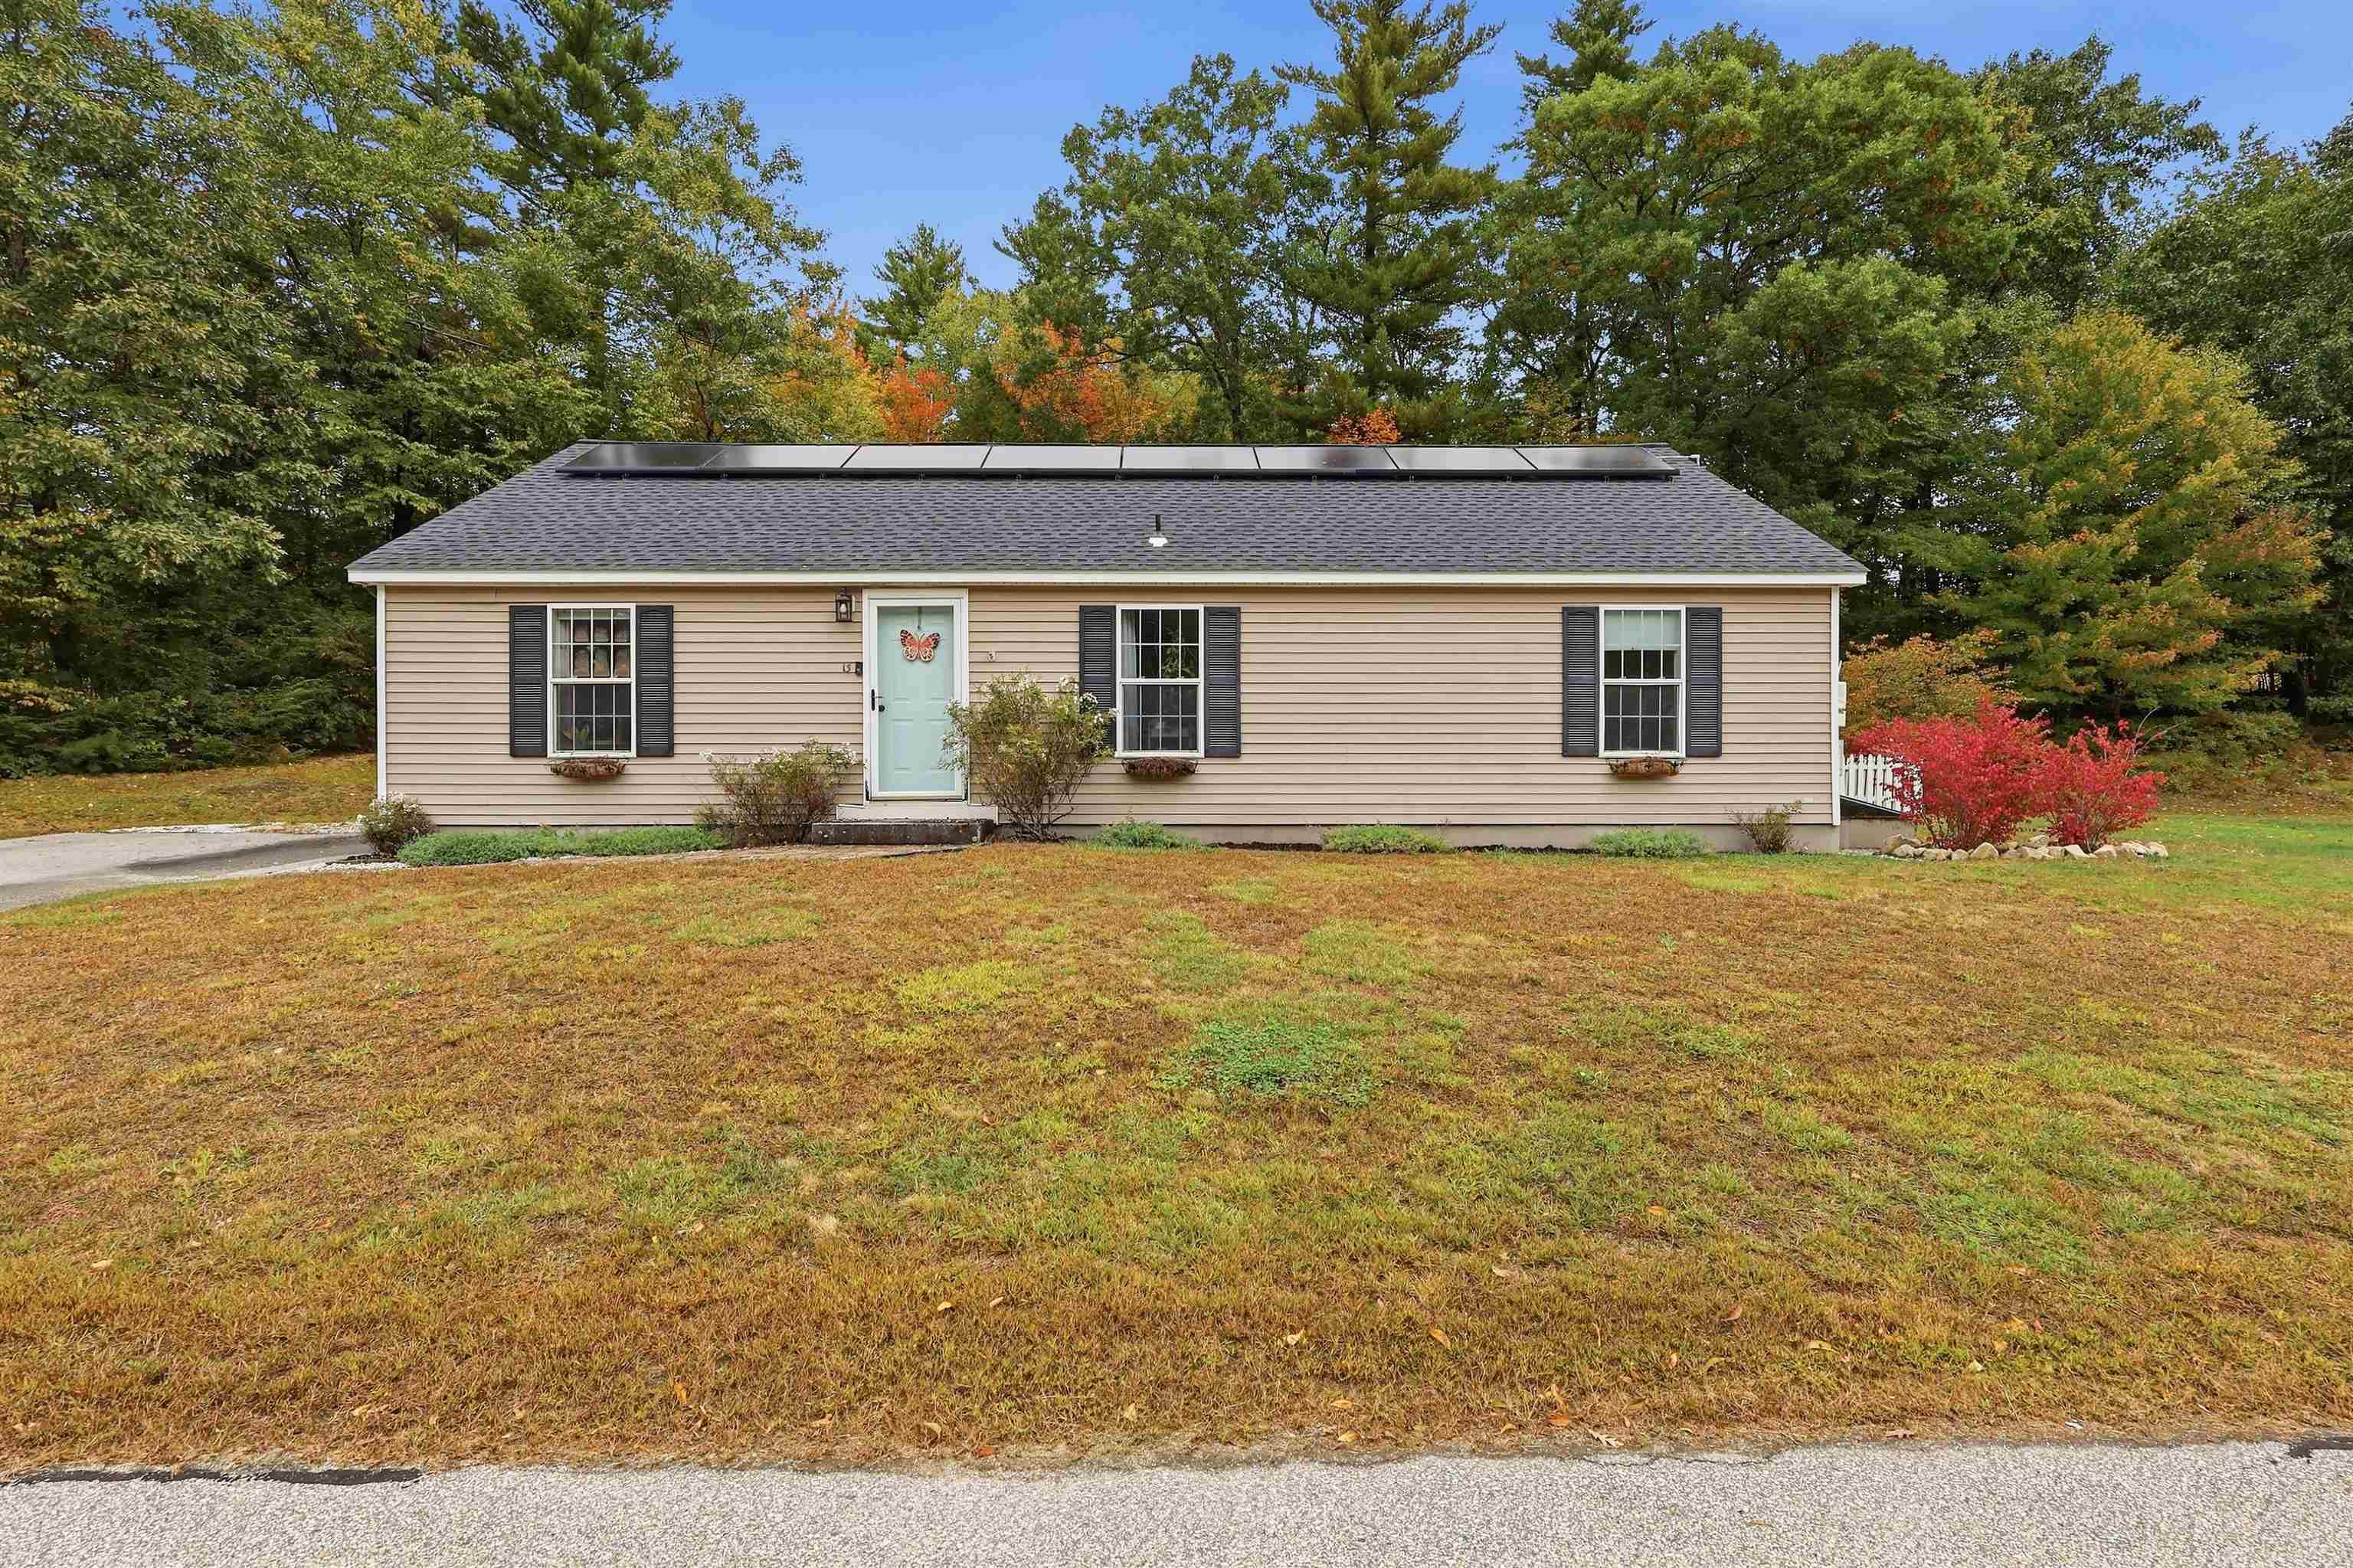
    • Single-story beige home with roof-mounted solar panels and a pale green front door, framed by autumn trees. For Sale

      $299,000

      13 Pheasant Lane, Barrington, NH 03825

      • 3 Beds
      • 2 Baths
      • 1,680 Sq.Ft.
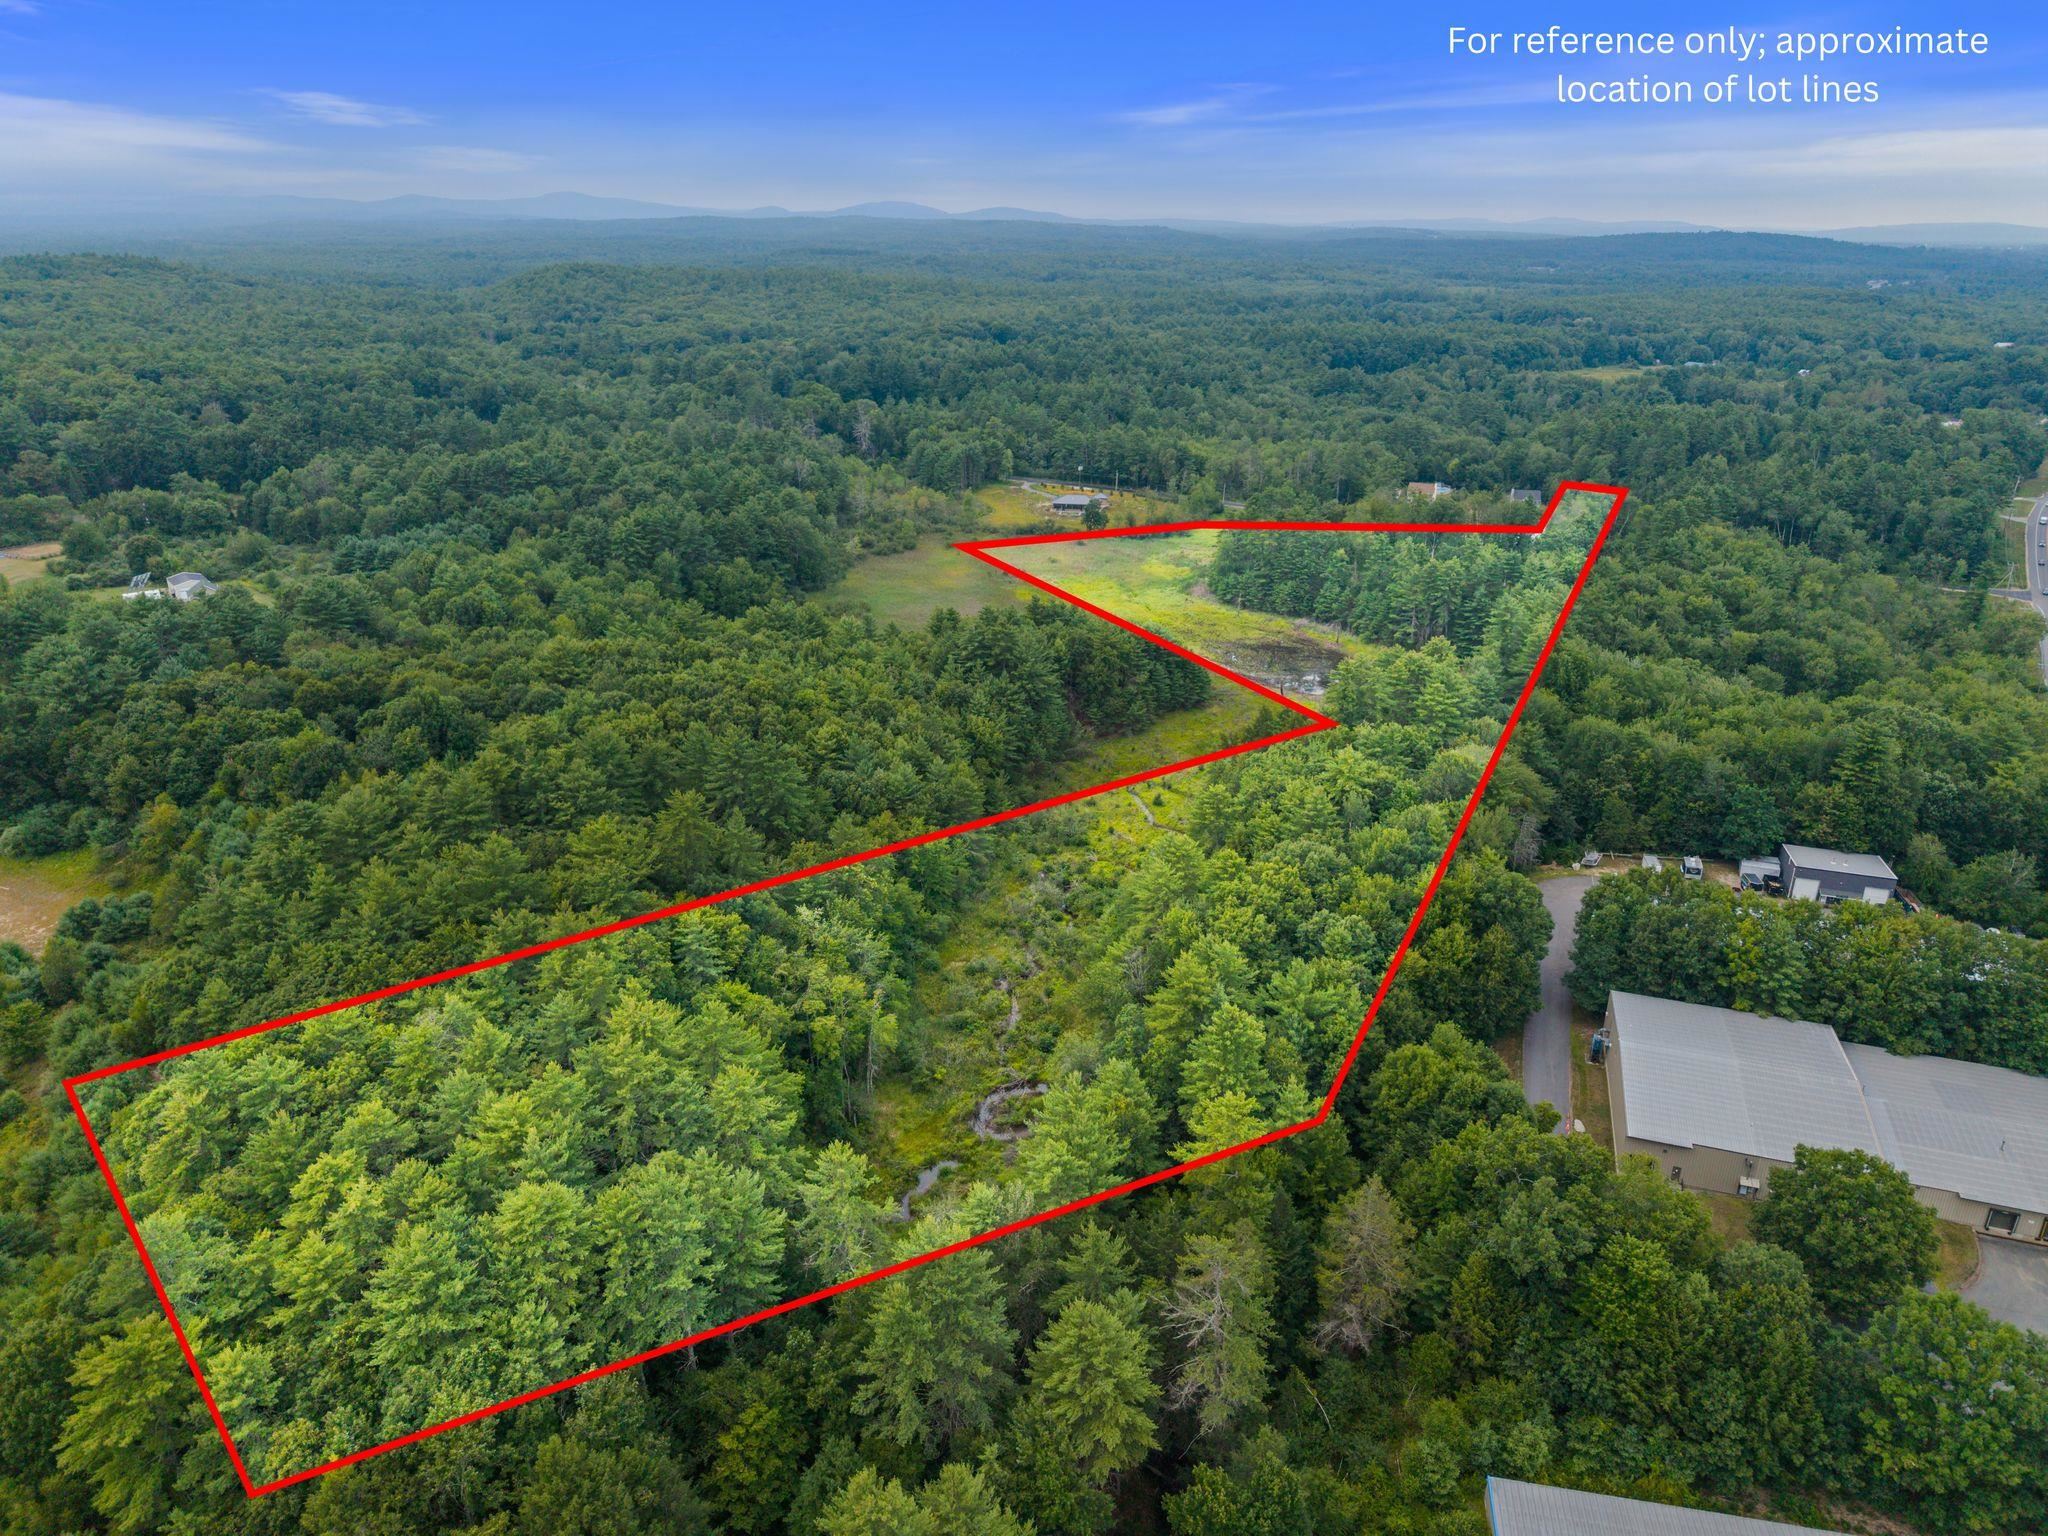
    • Aerial view of wooded land outlined in red, with a clearing and nearby buildings. For Sale

      $299,000

      19 Scruton Pond Road, Barrington, NH 03825

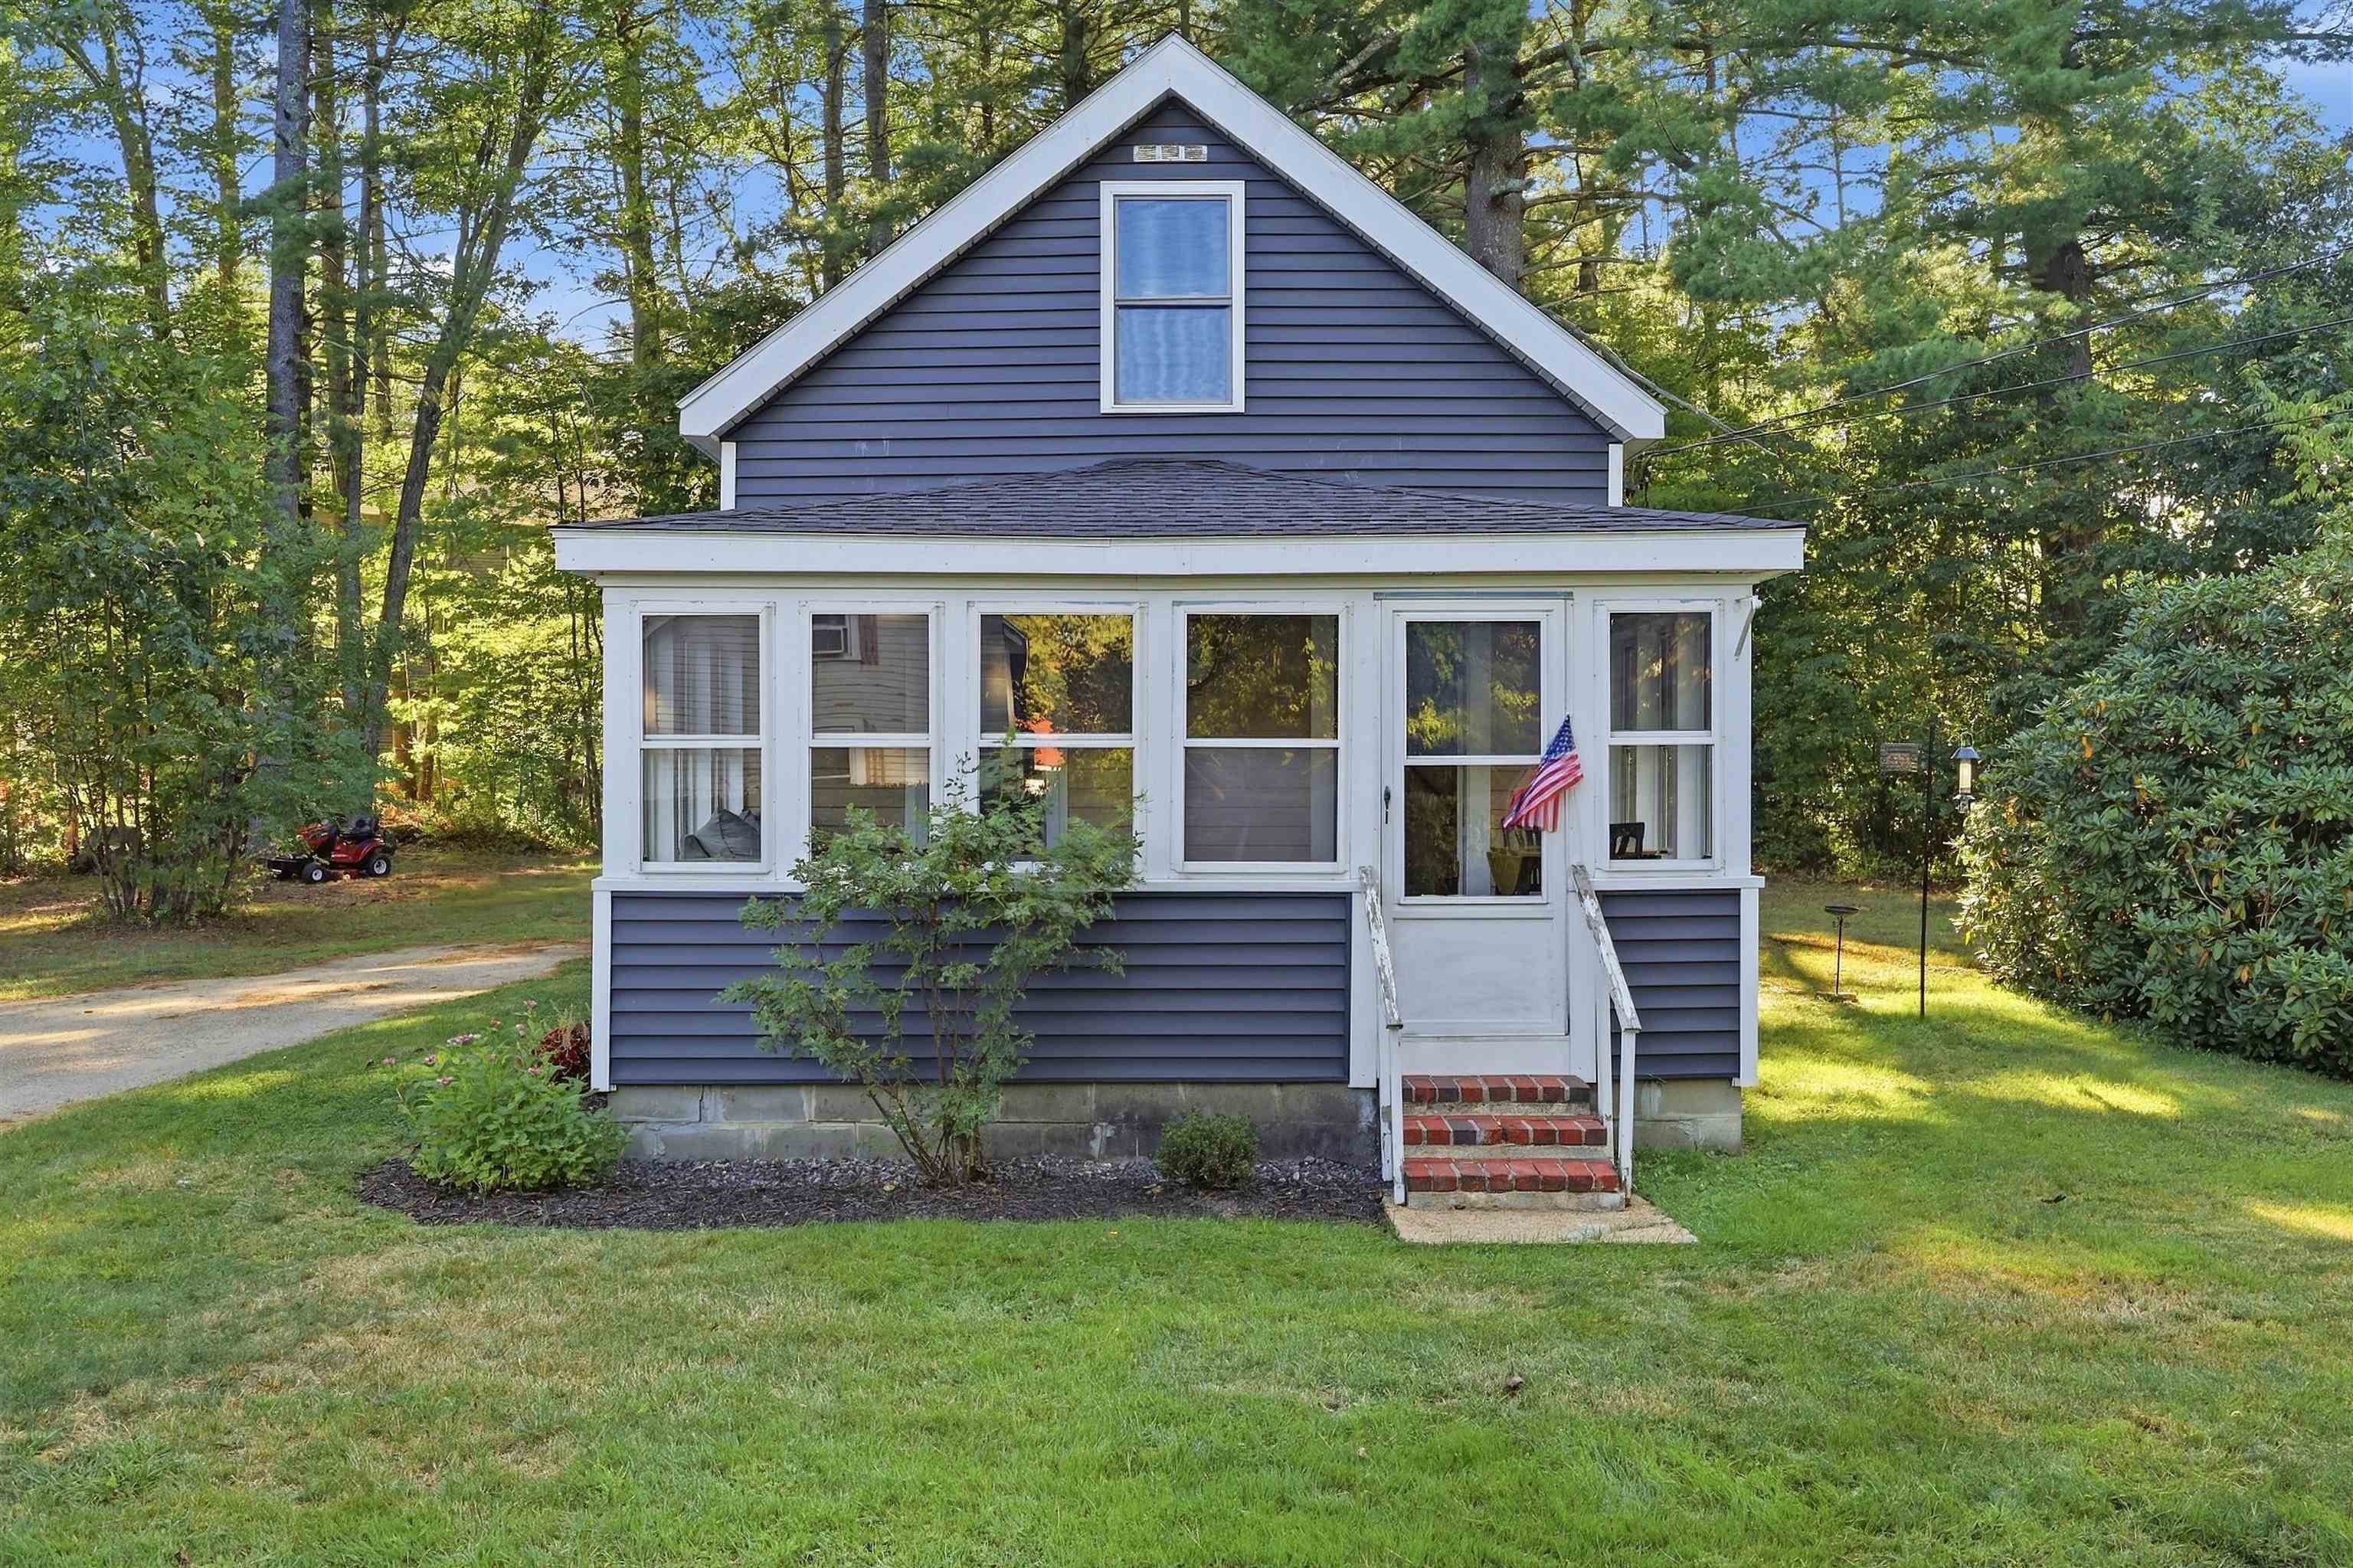
    • Blue-gray house with a steep front gable, enclosed porch, and brick entry steps among mature trees. For Sale

      $289,000

      3 State Street, Rochester, NH 03867

      • 2 Beds
      • 1 Bath
      • 704 Sq.Ft.
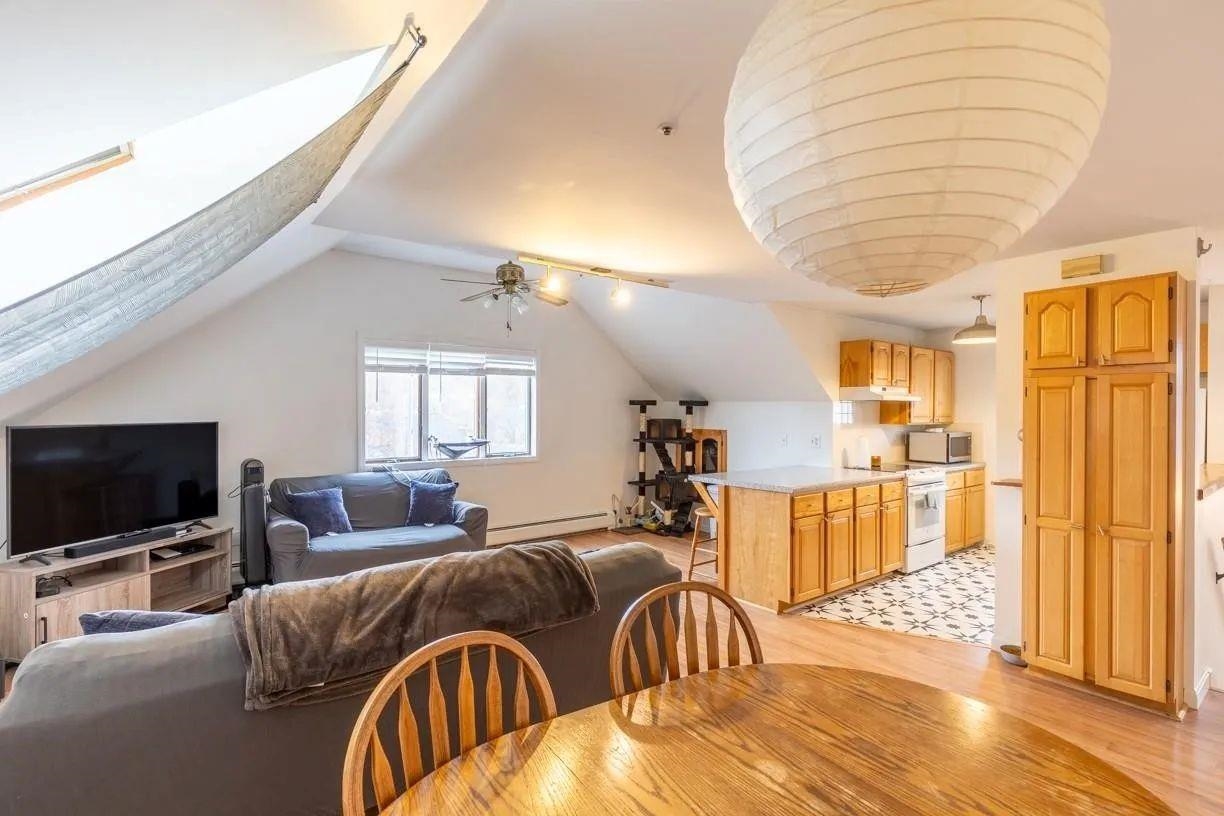
    • Open-plan living and kitchen area with a sloped ceiling and large paper lantern. For Sale

      $249,000

      20 Charles Street Unit: H, Dover, NH 03820
      • 2 Beds
      • 1 Bath
      • 760 Sq.Ft.
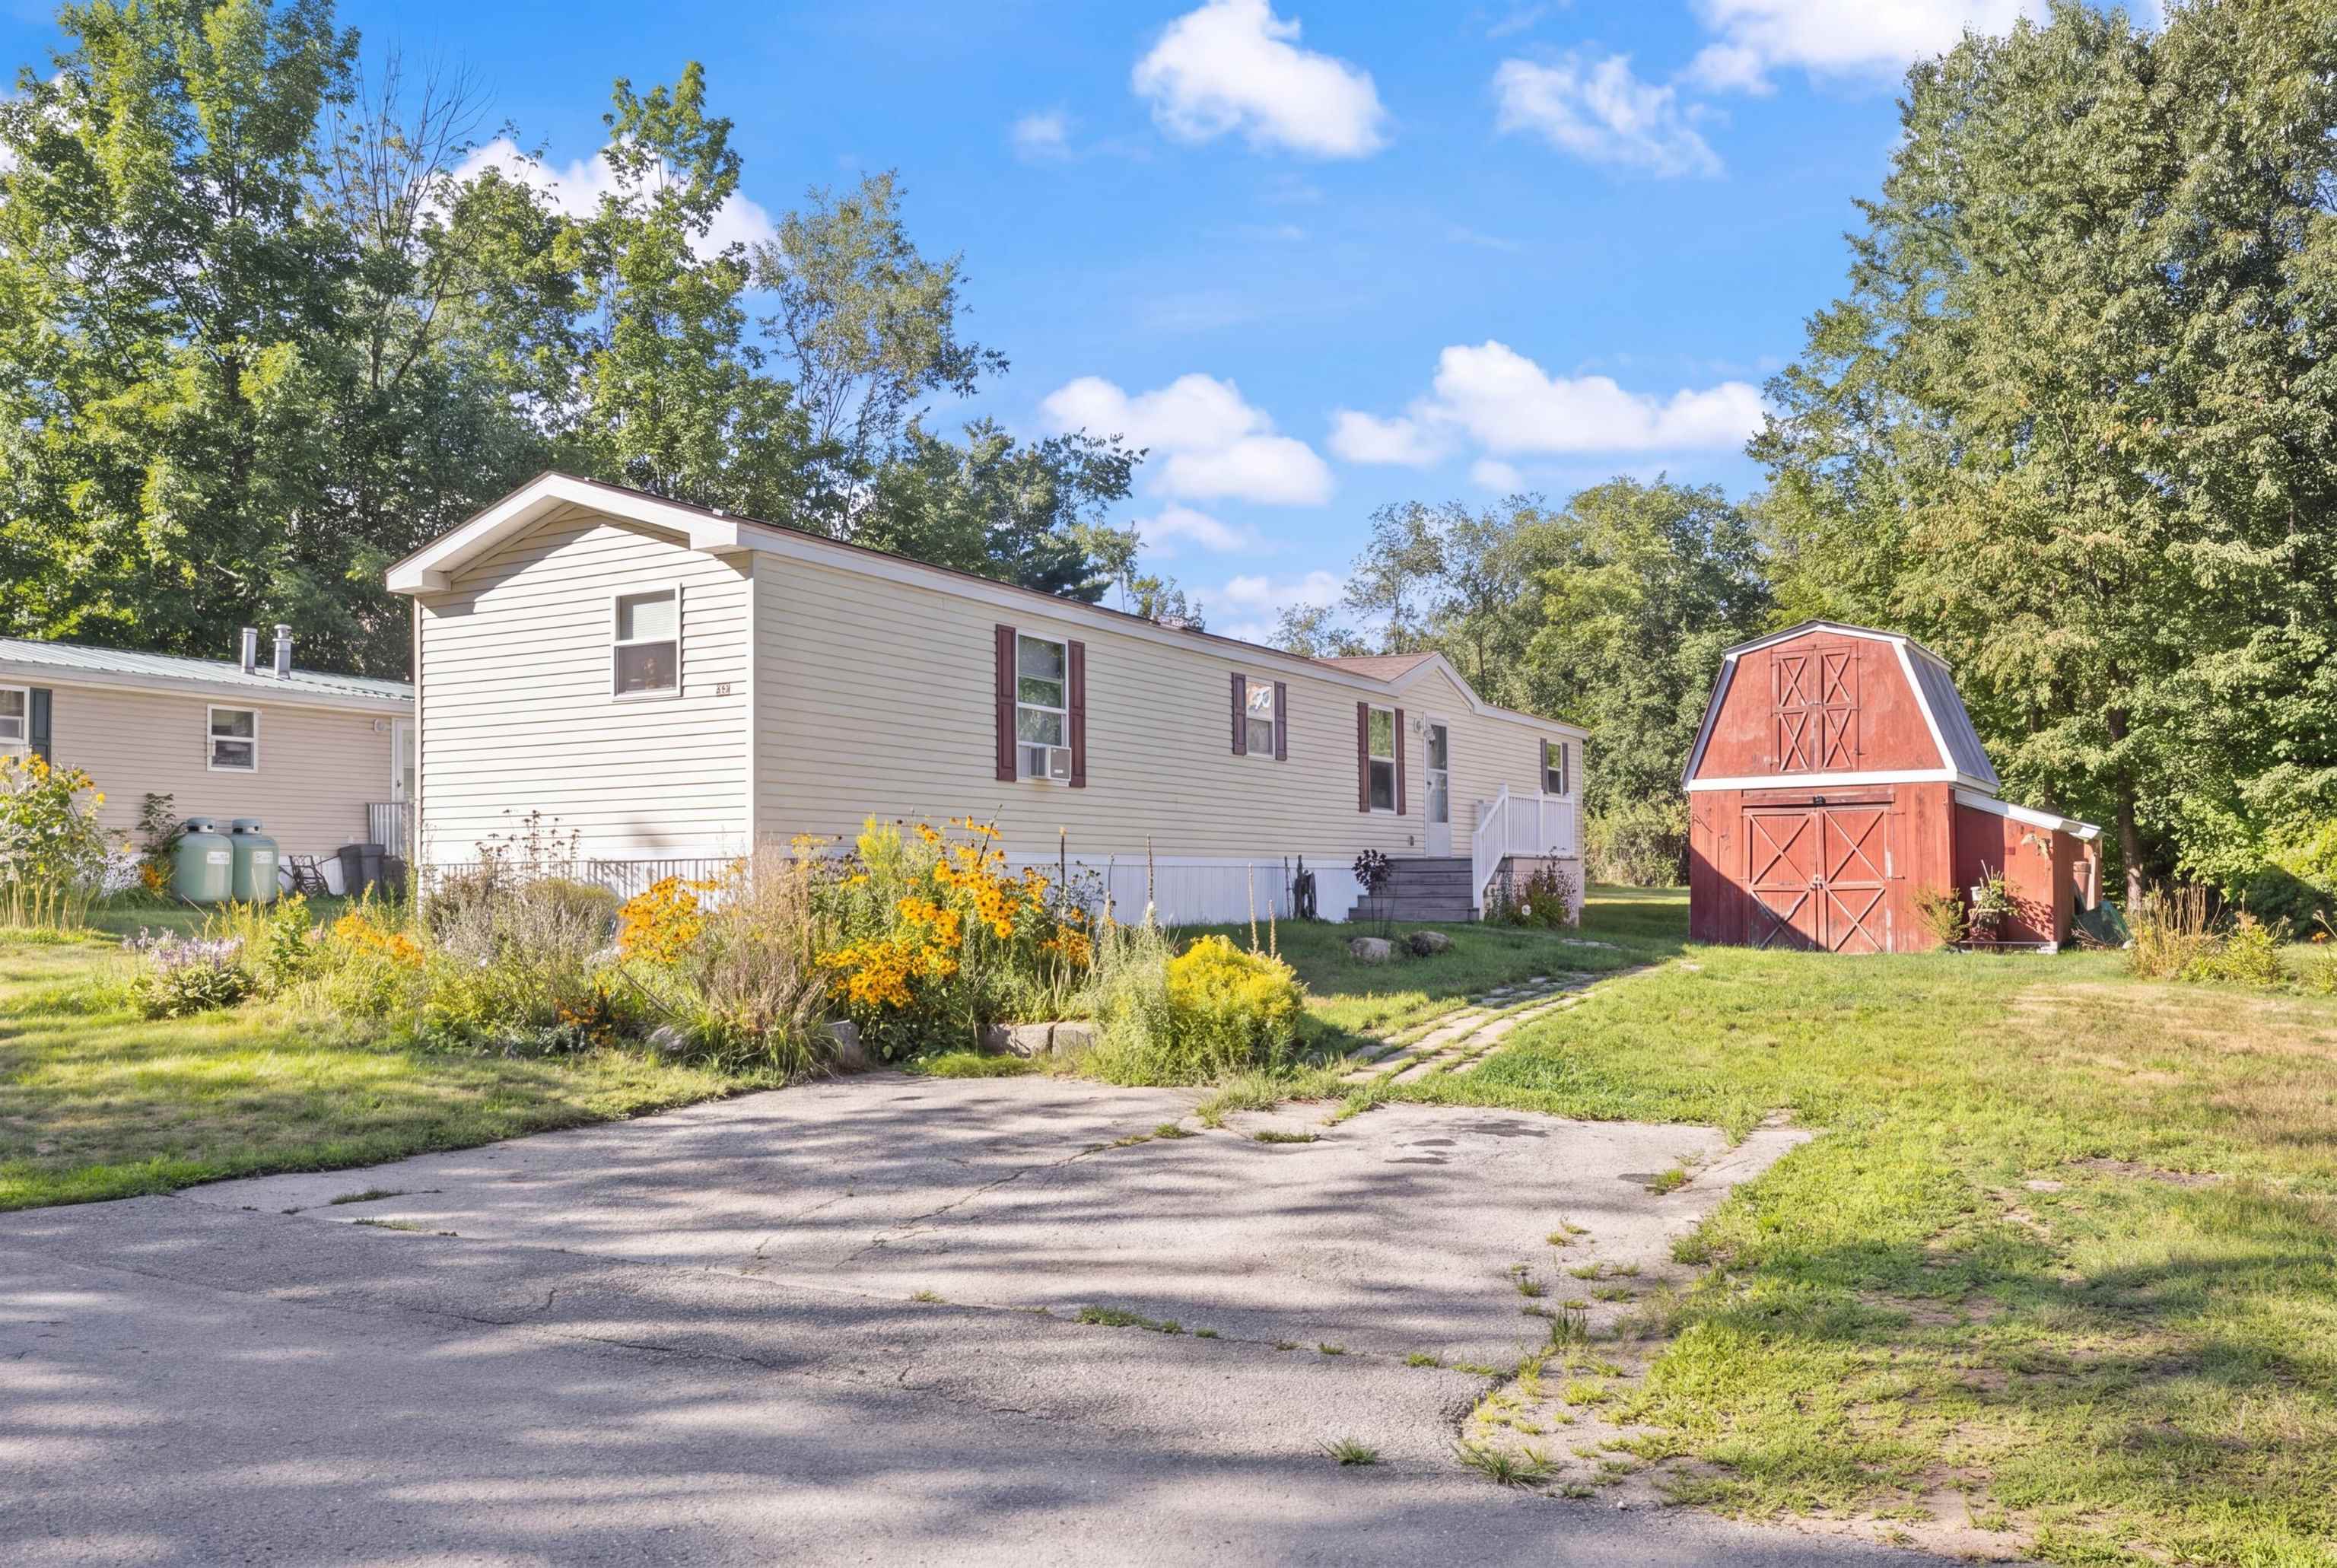
    • Cream-colored manufactured home beside a red barn, with flowering garden beds and a paved driveway. Active Under Contract

      $189,000

      109 Pumpkin Hollow Road, Barrington, NH 03825

      • 3 Beds
      • 2 Baths
      • 1,008 Sq.Ft.
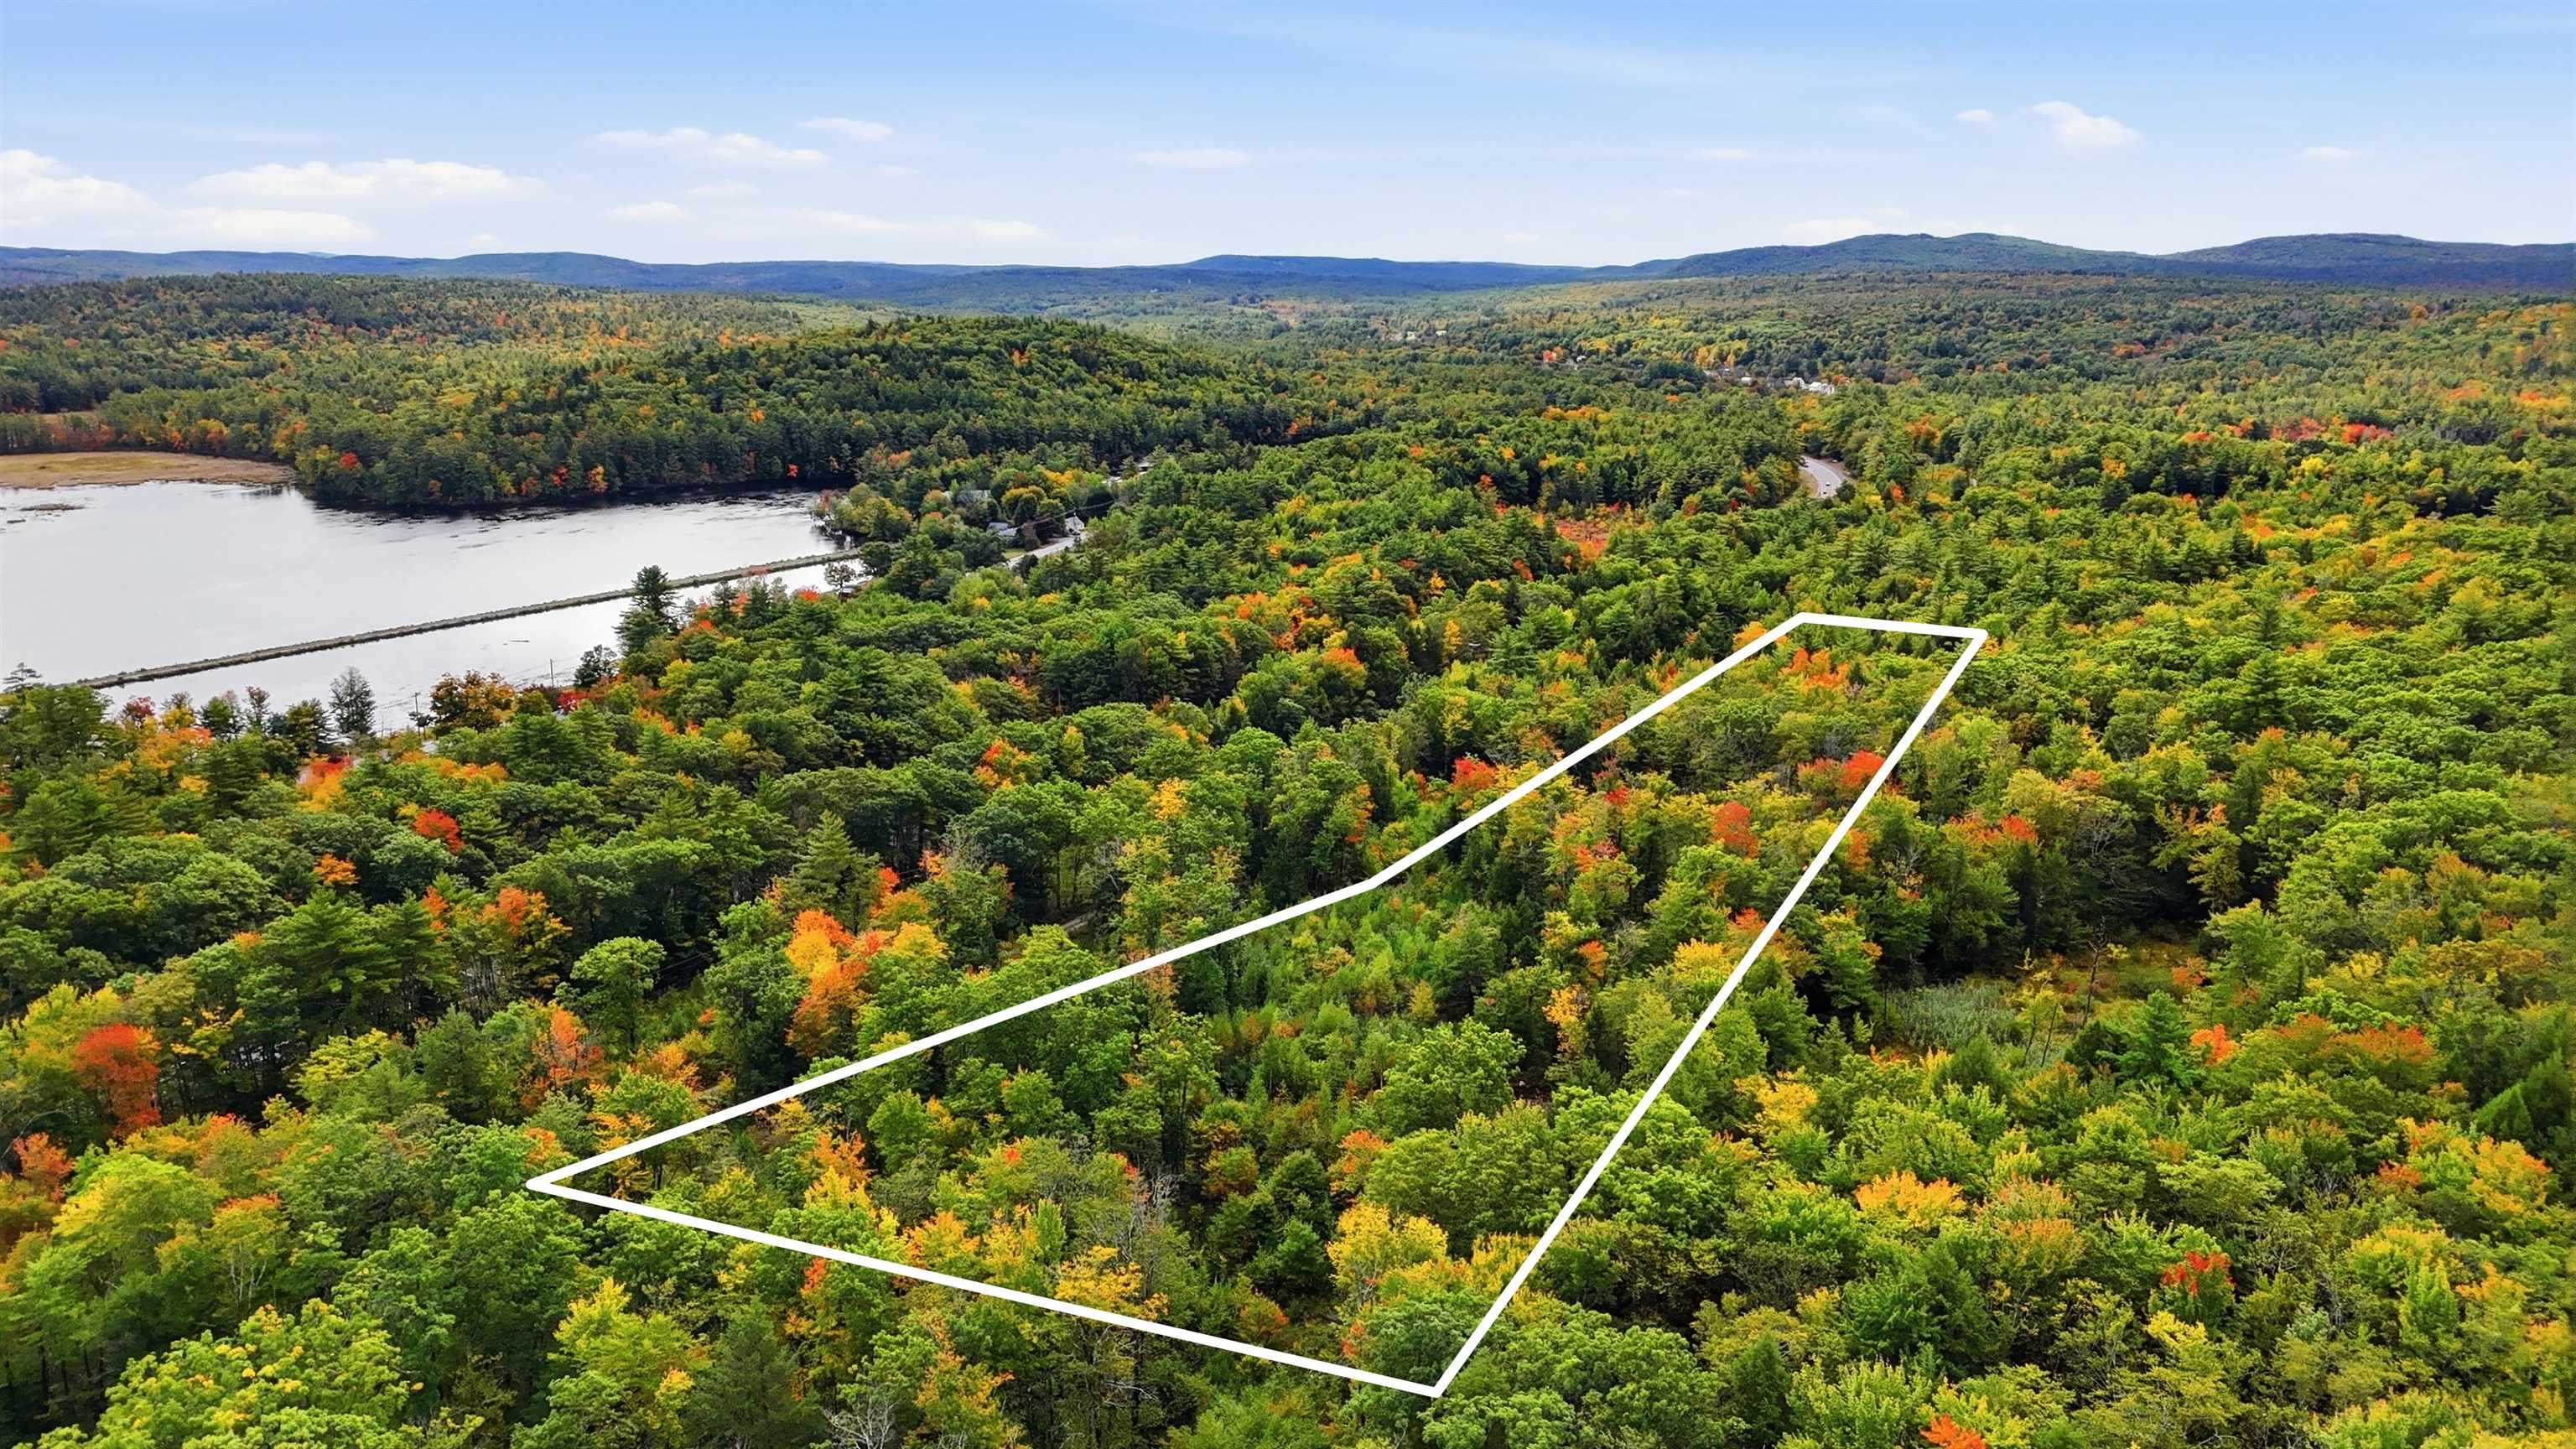
    • Aerial view of a wooded lot outlined in white, with a lake and distant forested hills. For Sale

      $150,000

      Lot 23 Access Road, Wakefield, NH 03872

    • Exclusive Listing Coming Soon

      Private Address

    View All

    Follow Us On Instagram